Skip to Main Content
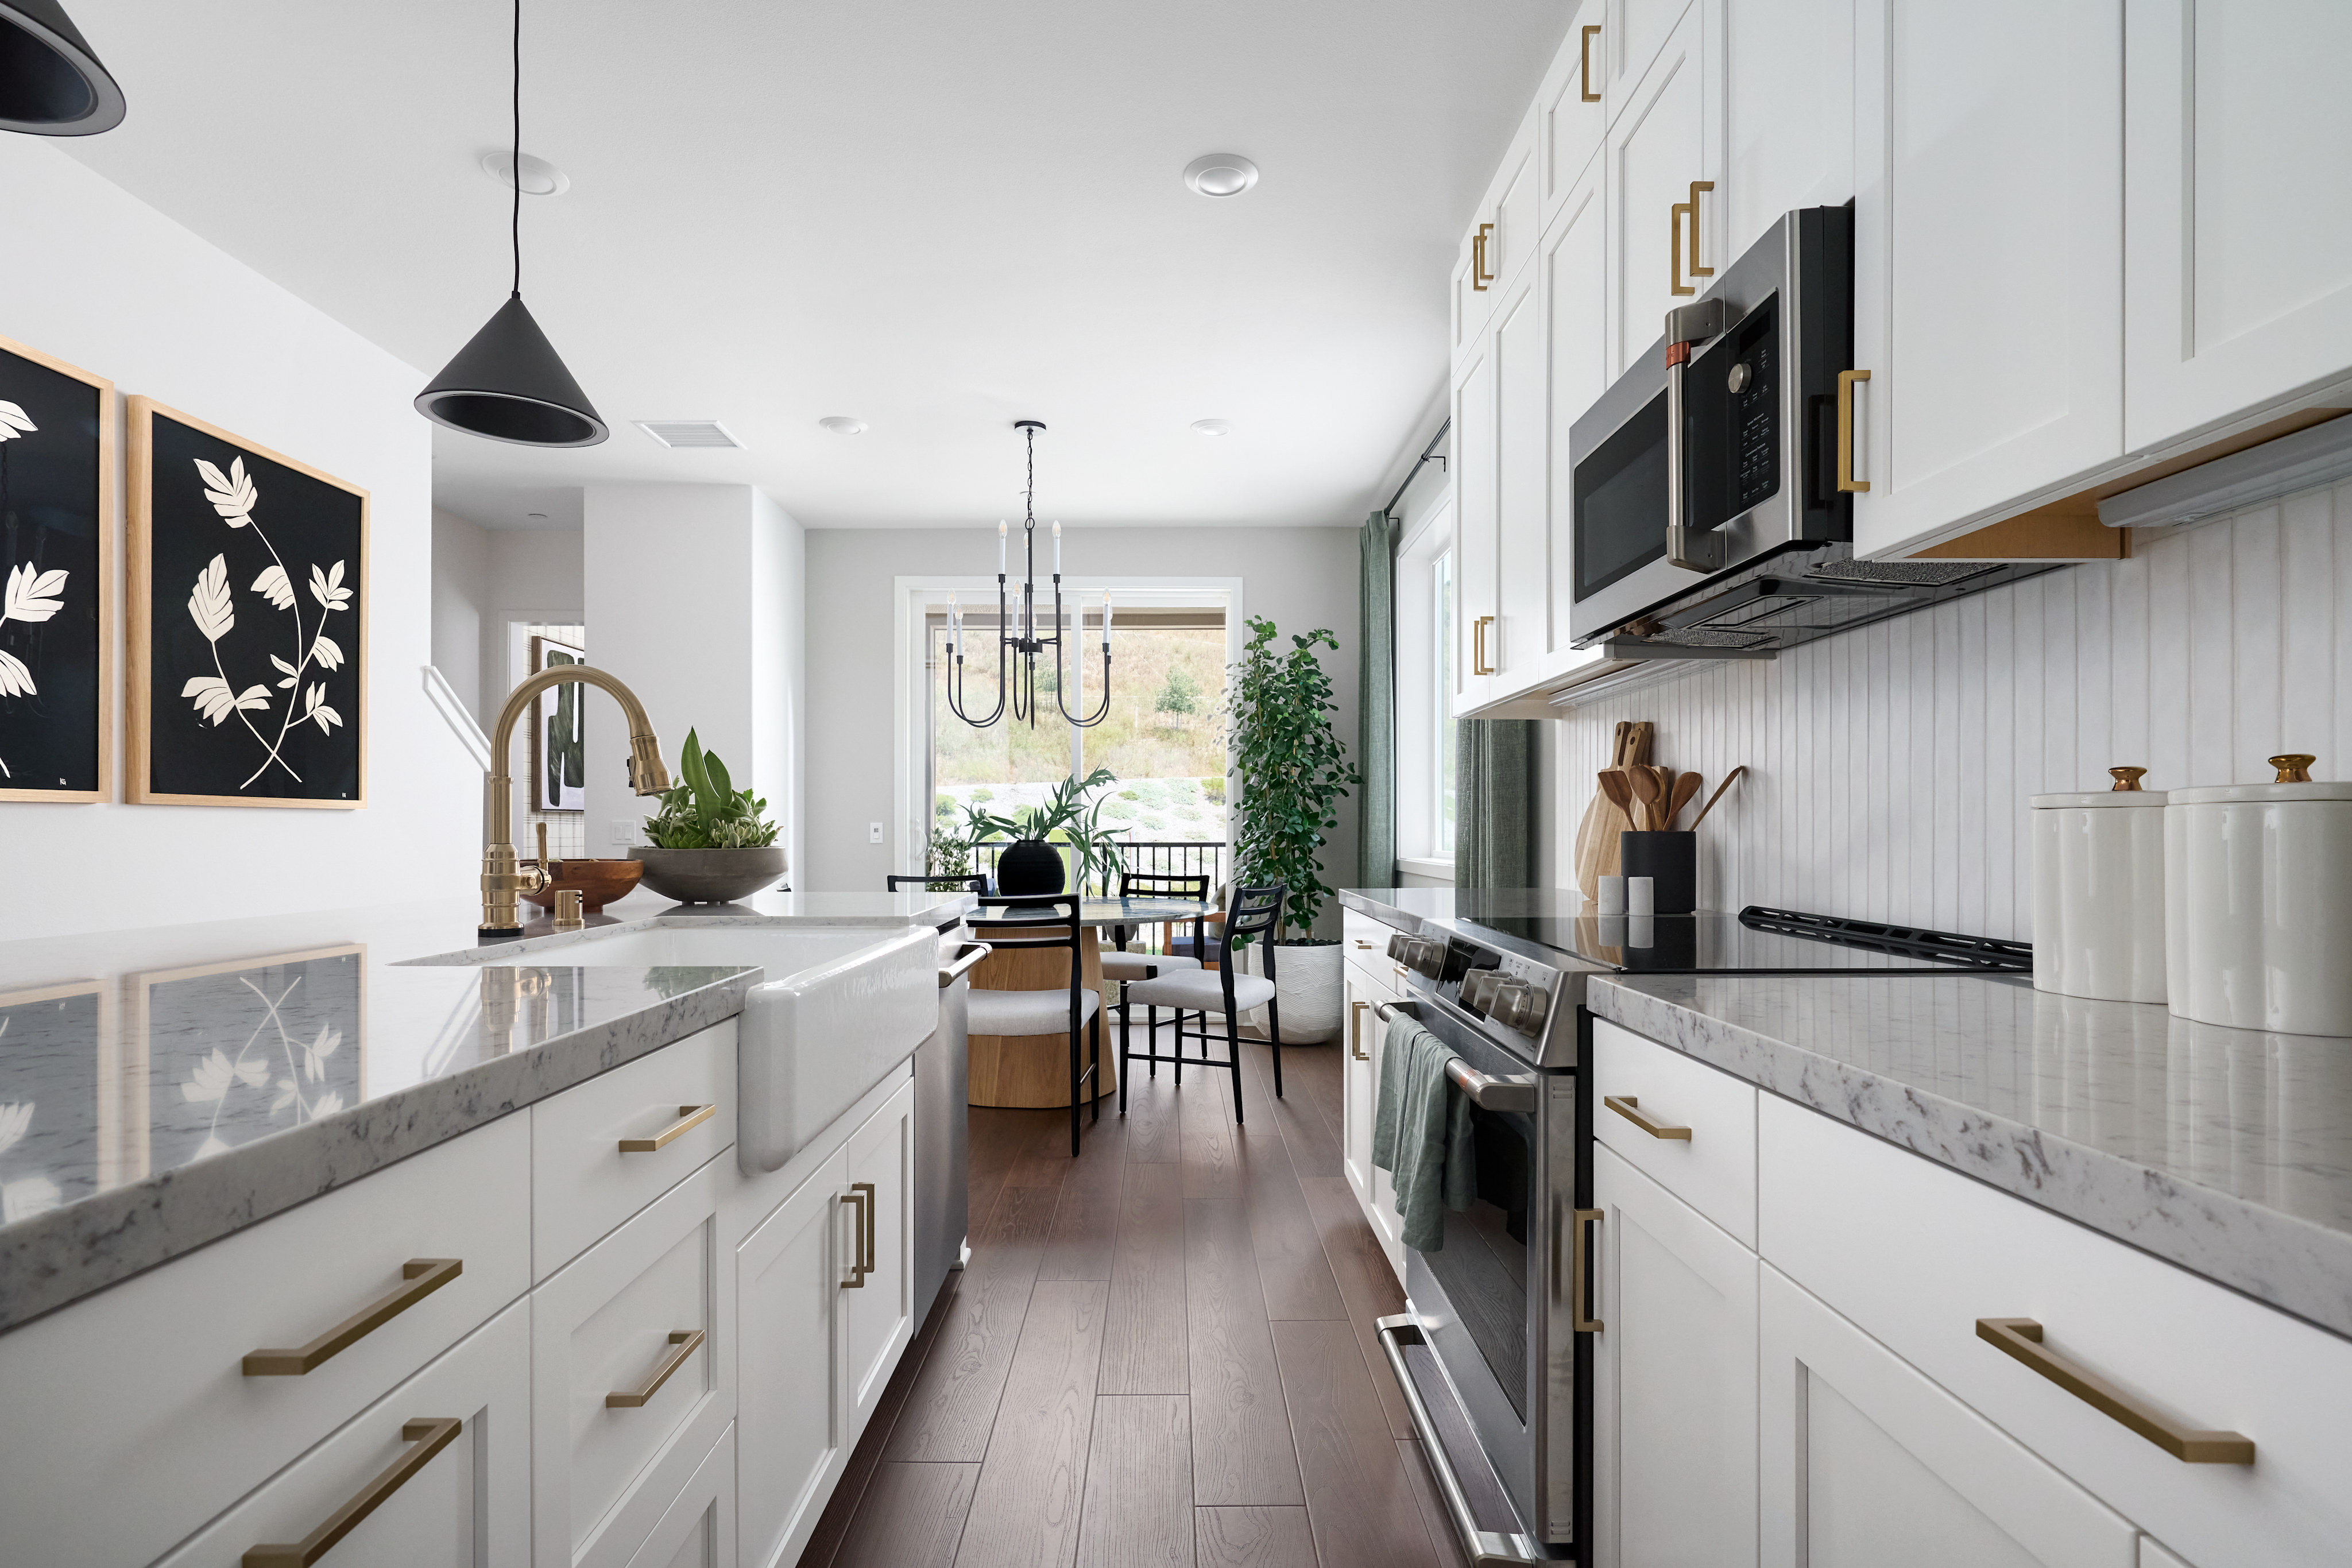
A modern white kitchen with a farmhouse sink in the foreground and a dining area with a chandelier in the background.
Now Selling
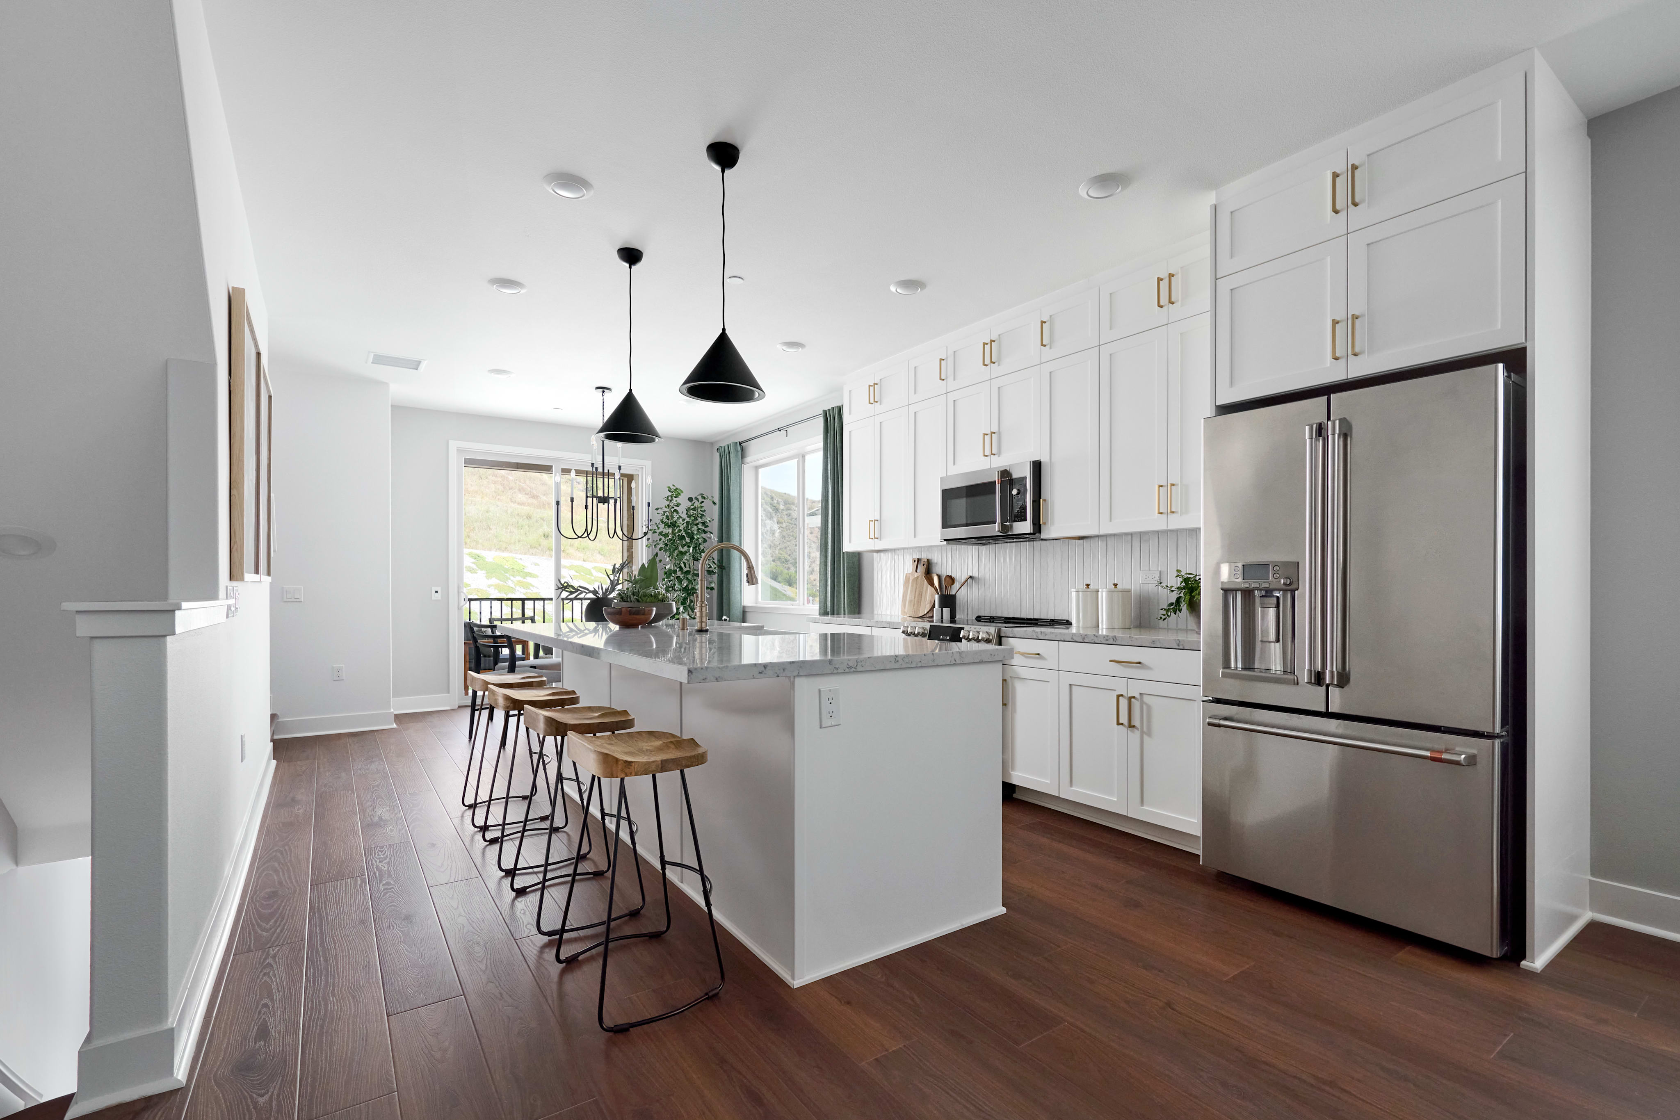
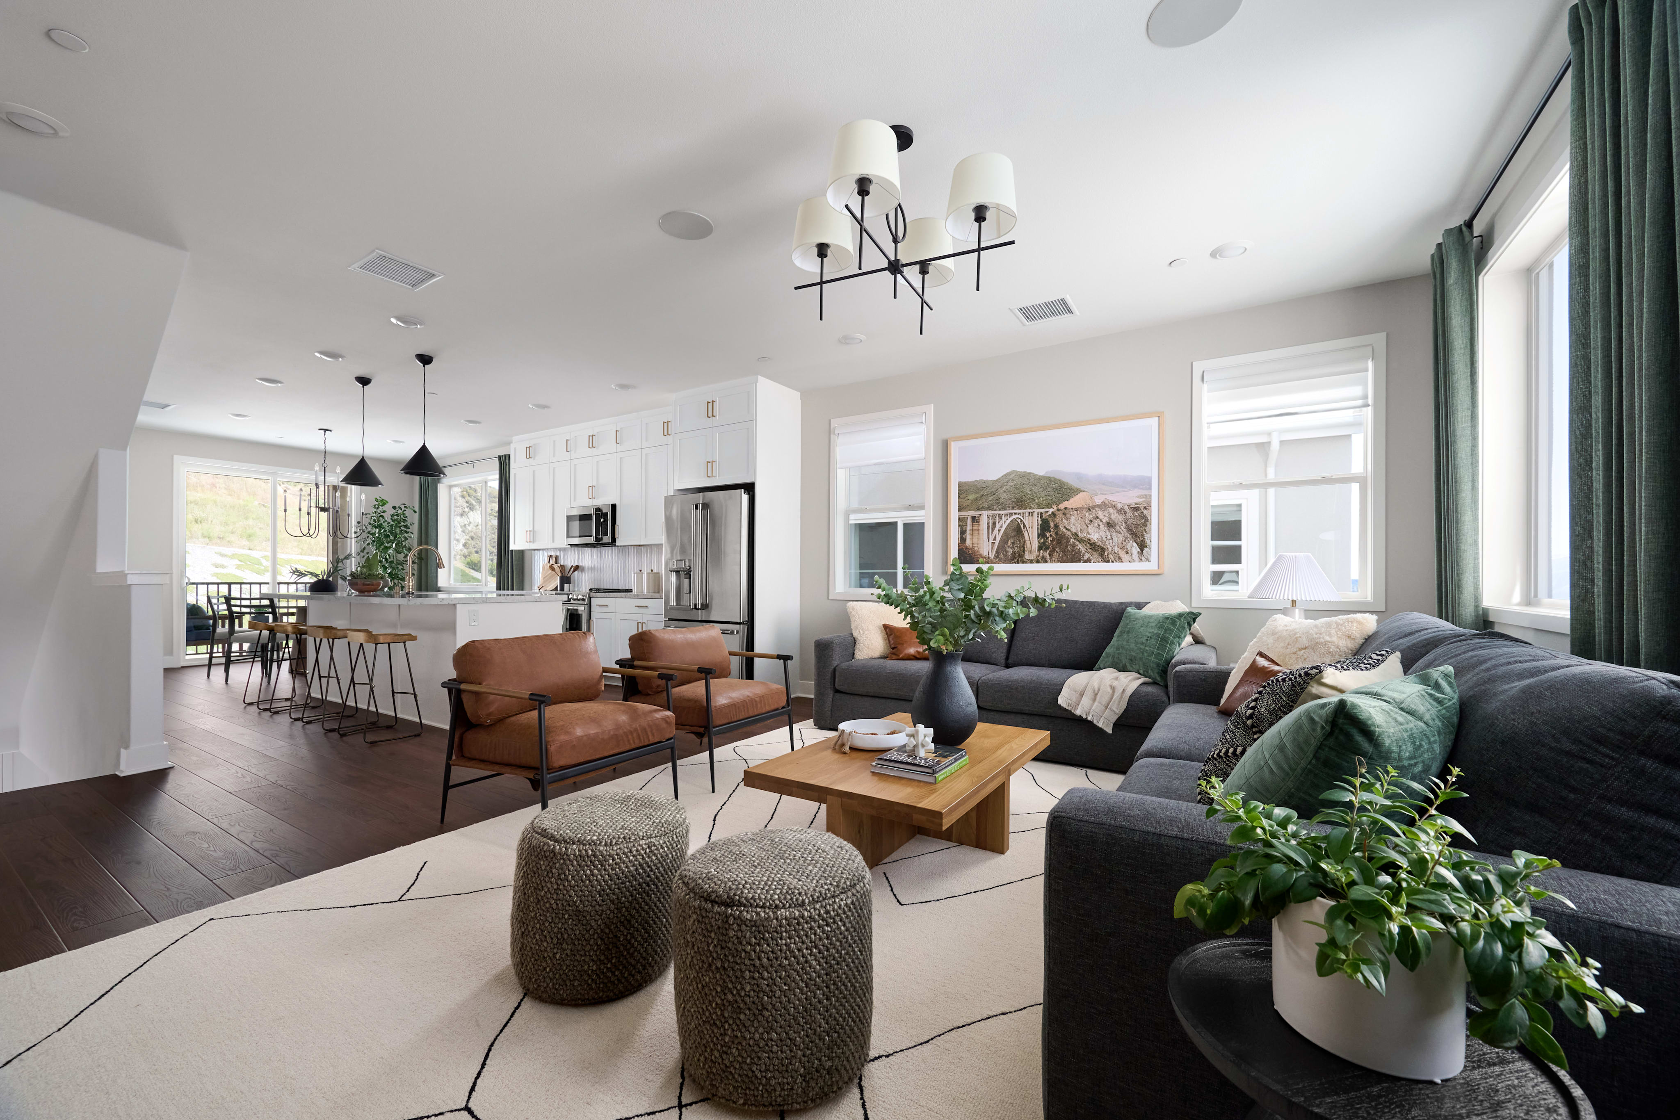
A modern kitchen with a large island and bar stools in the foreground and a stainless steel refrigerator and white cabinets in the background.
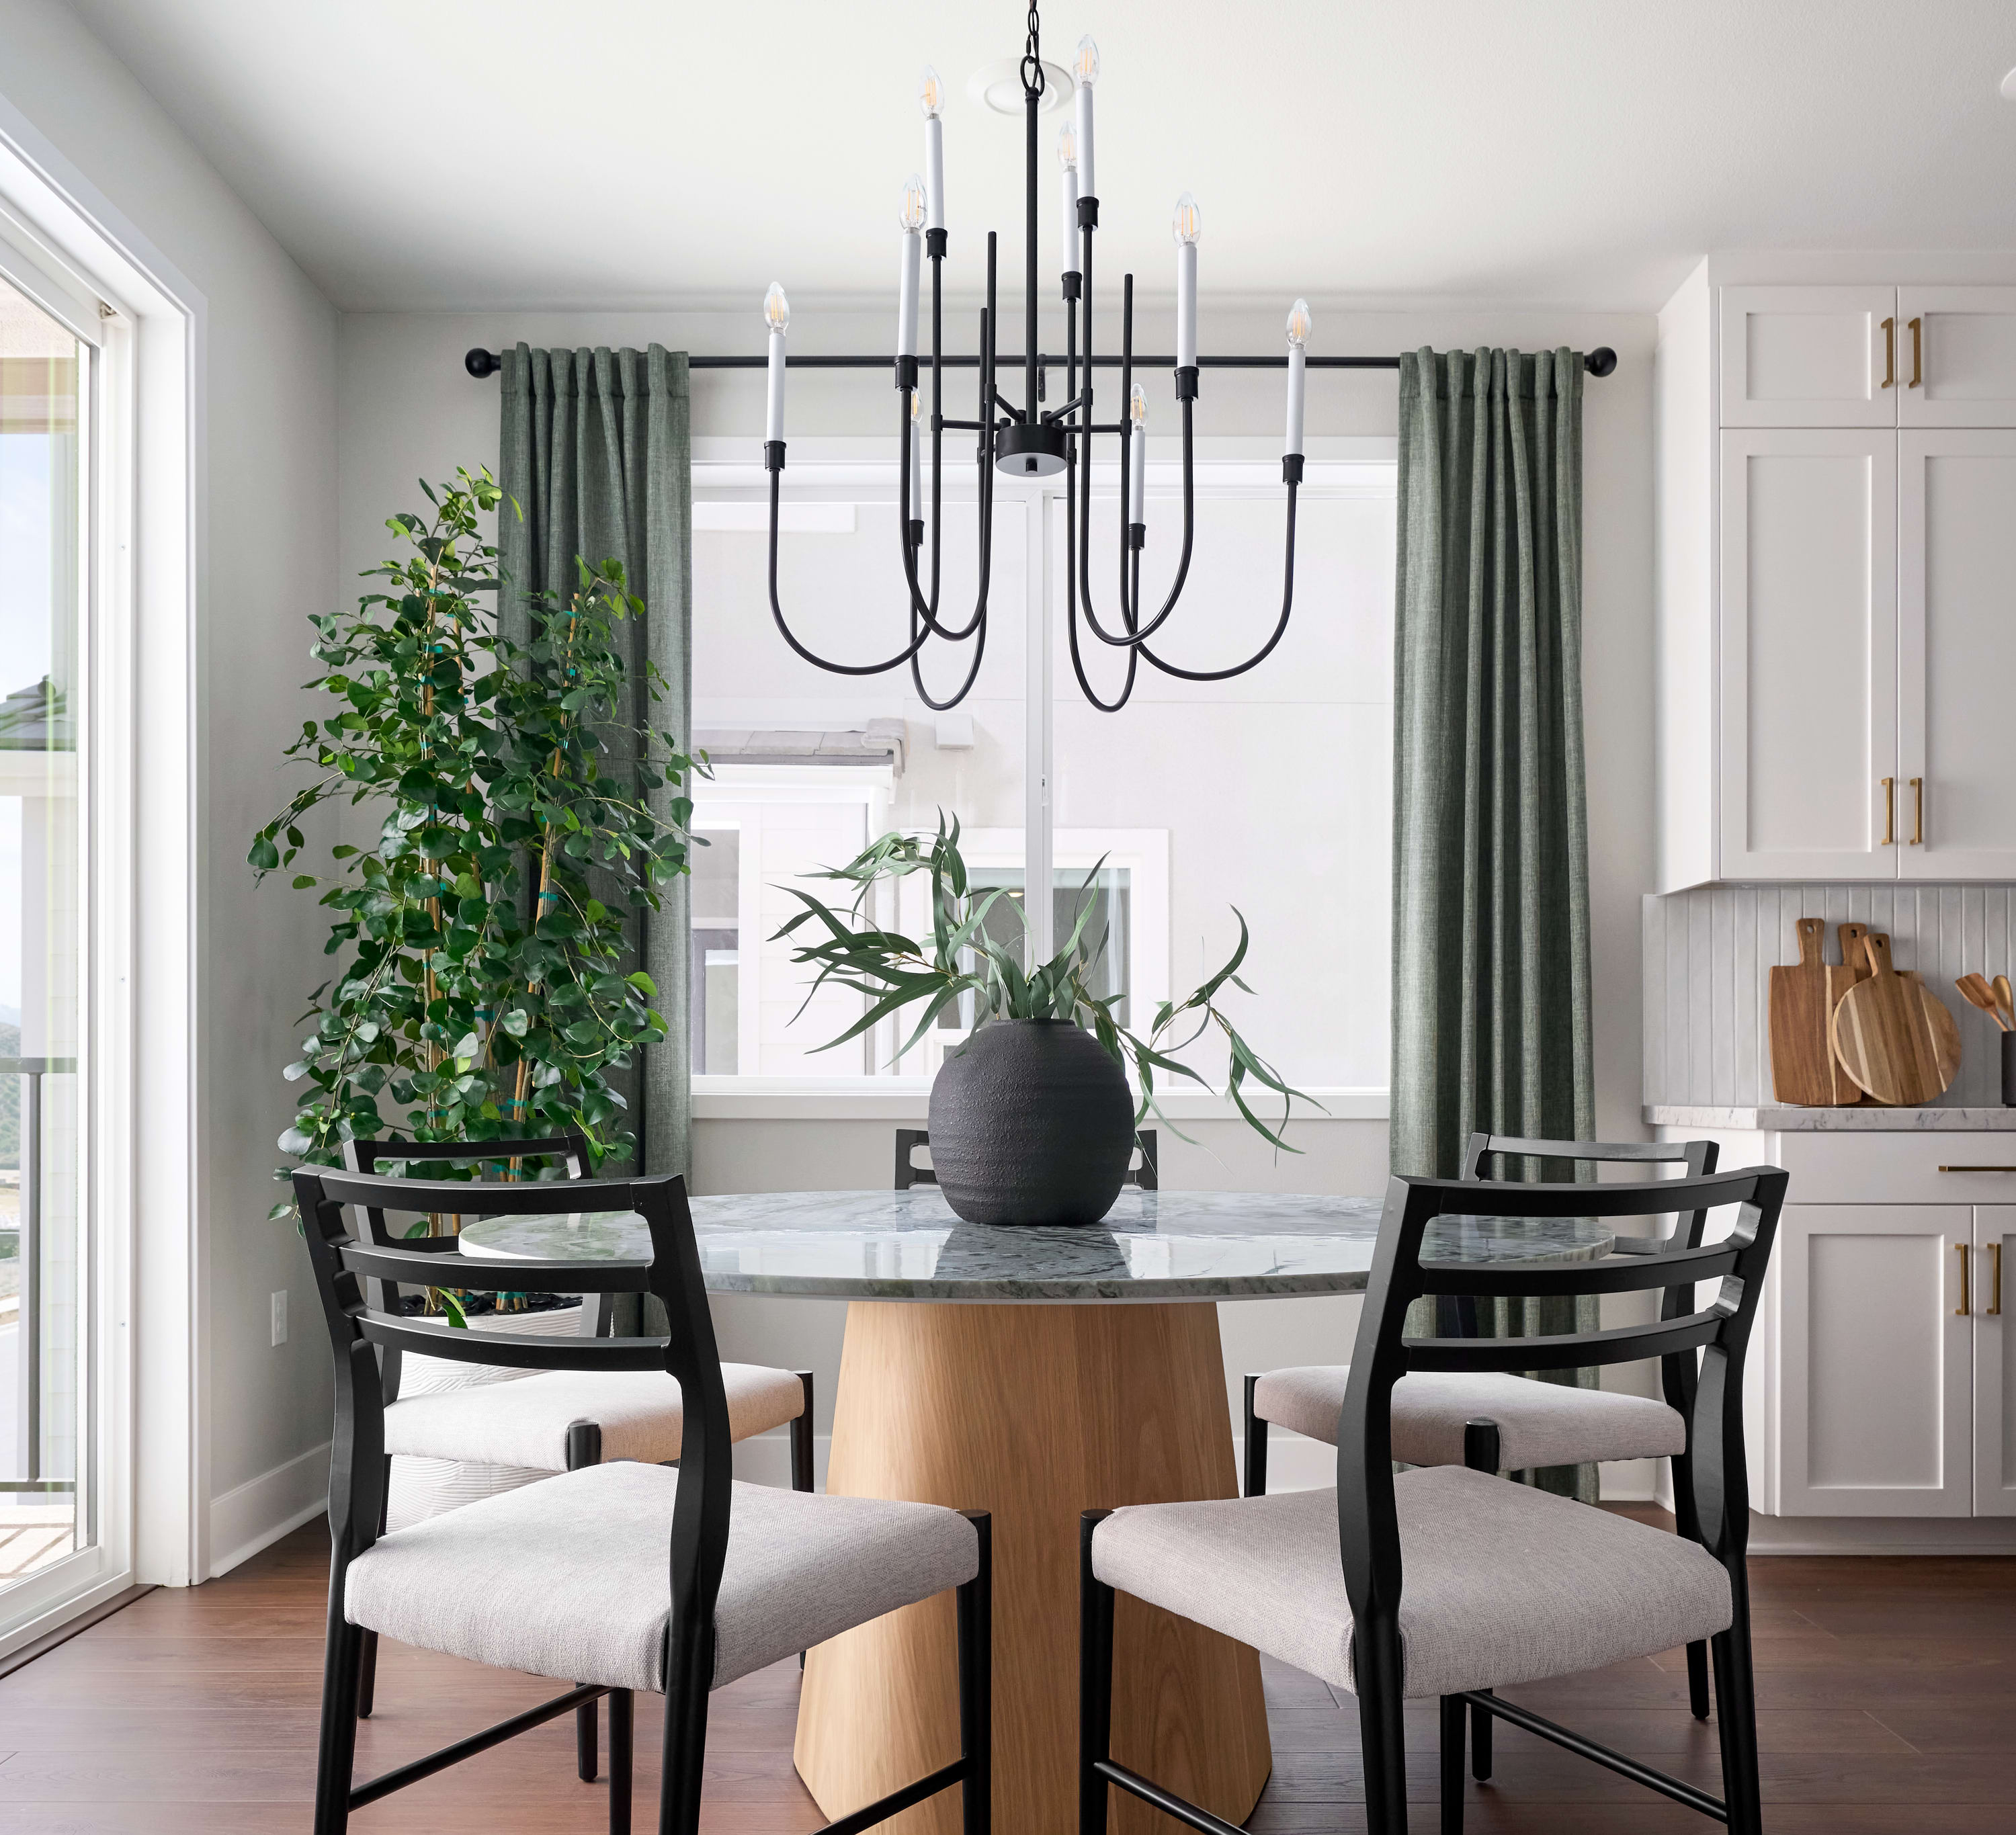
A modern dining set with upholstered chairs surrounds a round table with a vase of greenery in the foreground, while a large window with green curtains and kitchen cabinets form the background.

Plan 1

Priced from $636,434

3

Beds

3.5Breakdown of Baths: 3 full + 1 half bath

2

Bay Garage

3

Stories

1,812

Sq. Ft.

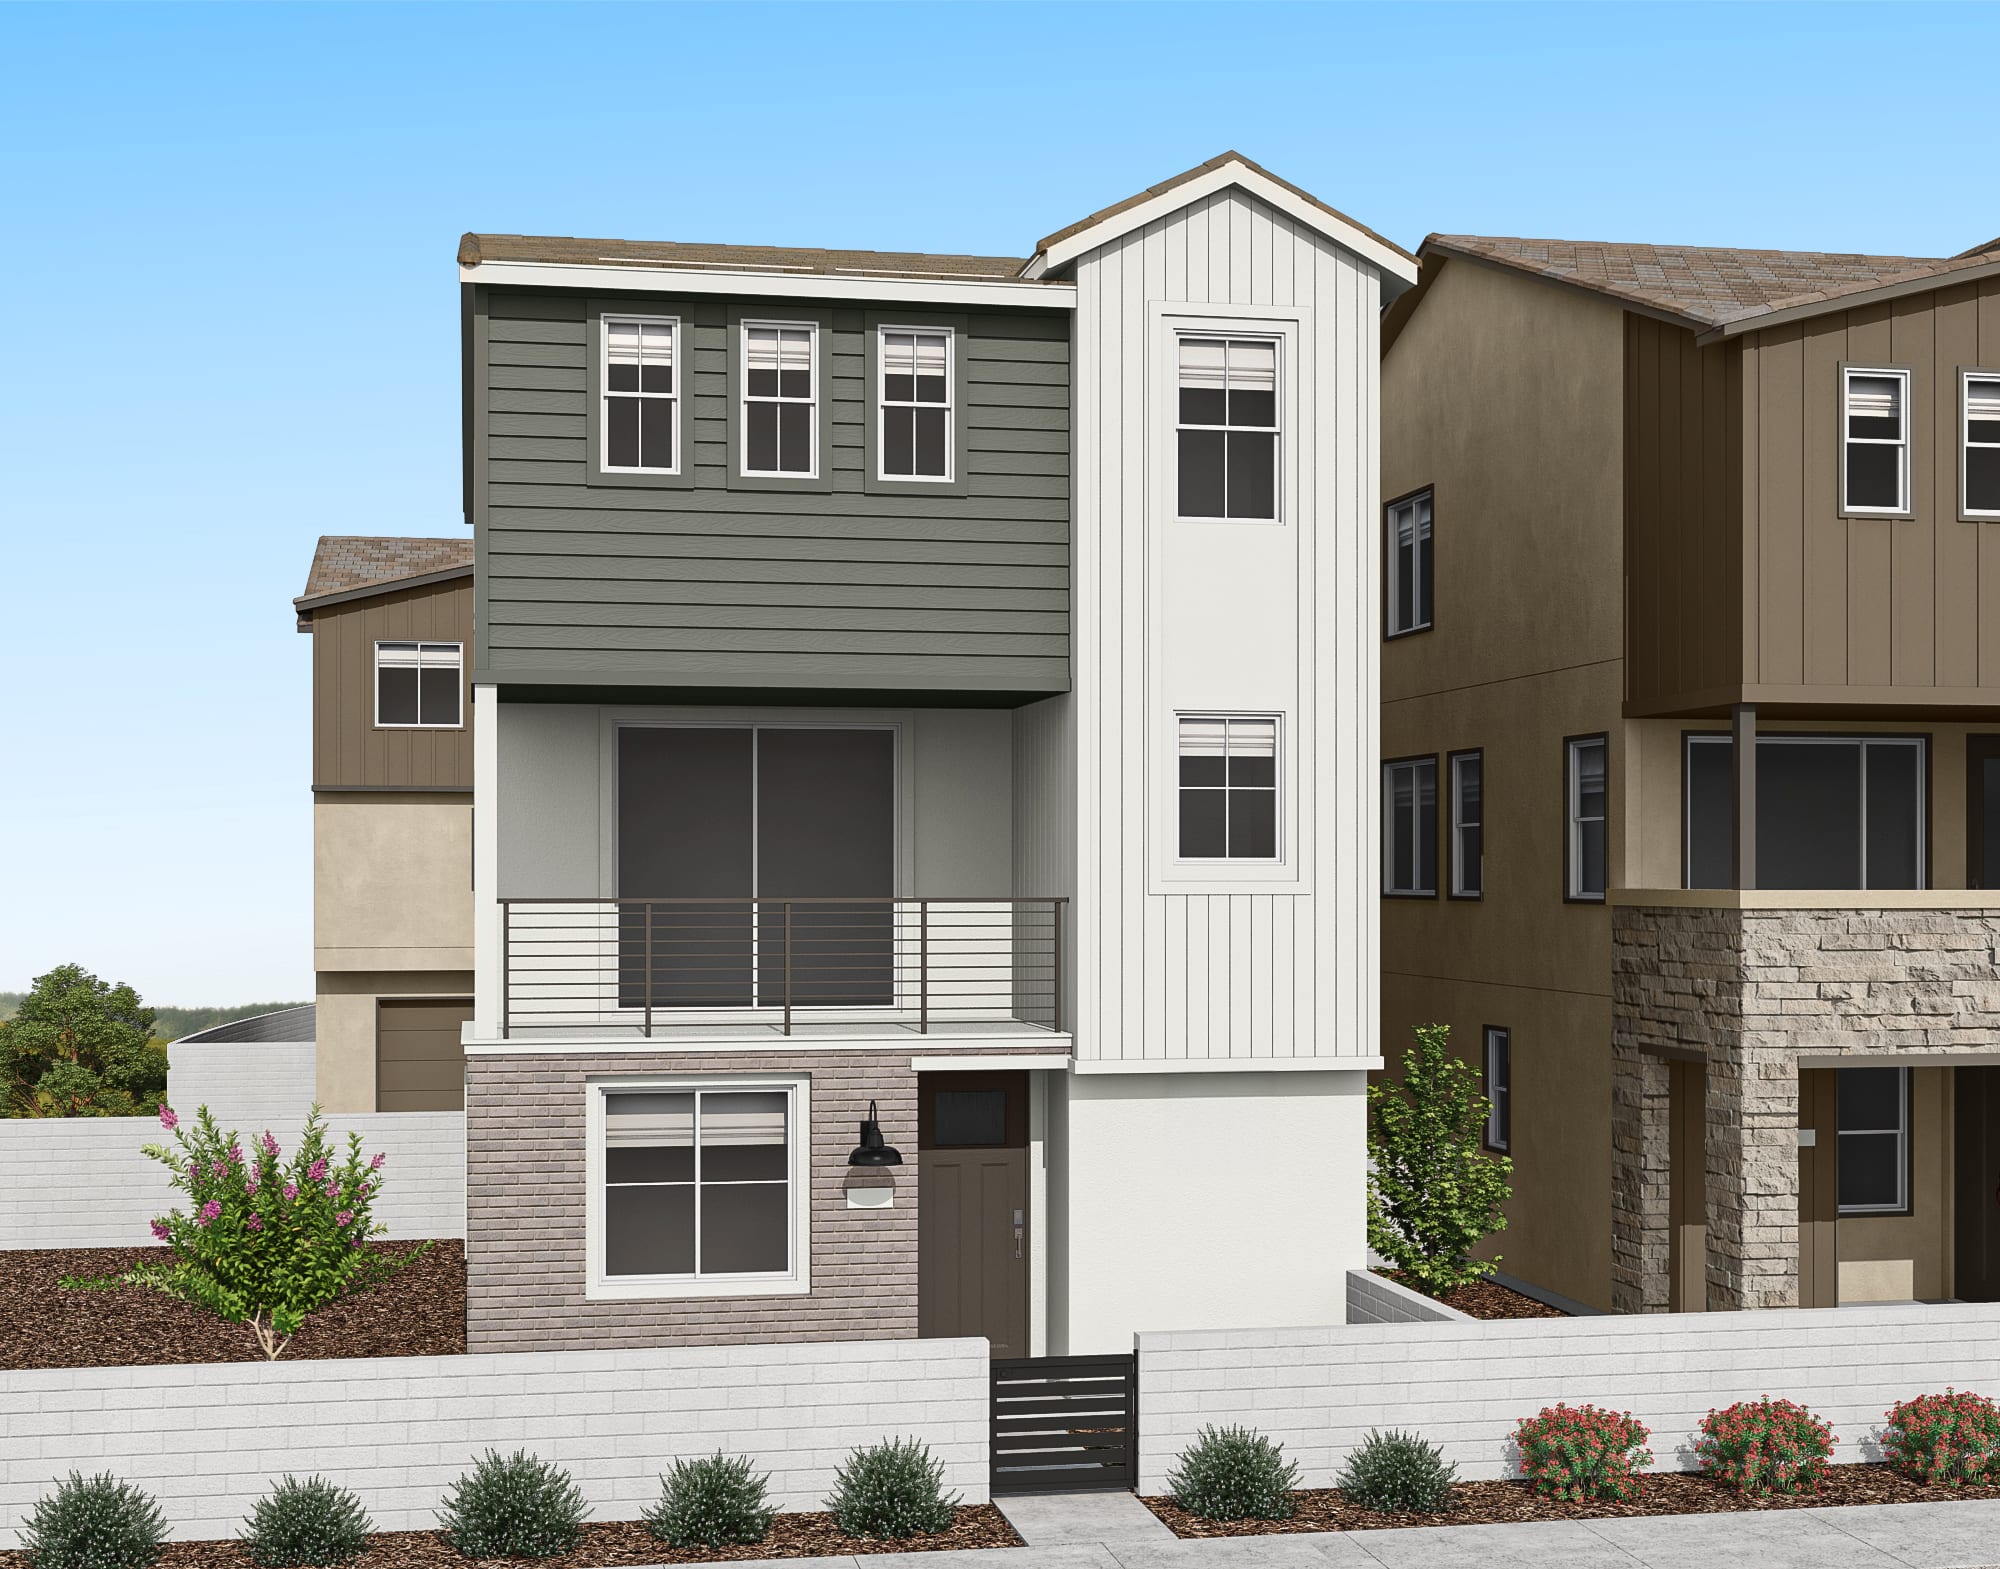
This smartly designed three-story home blends modern convenience with flexible spaces for every lifestyle. Bobby Berk Transitional Farmhouse collection is featured in this model home.

Highlights Include

  • First-floor bedroom with private bath—ideal for guests or work-from-home

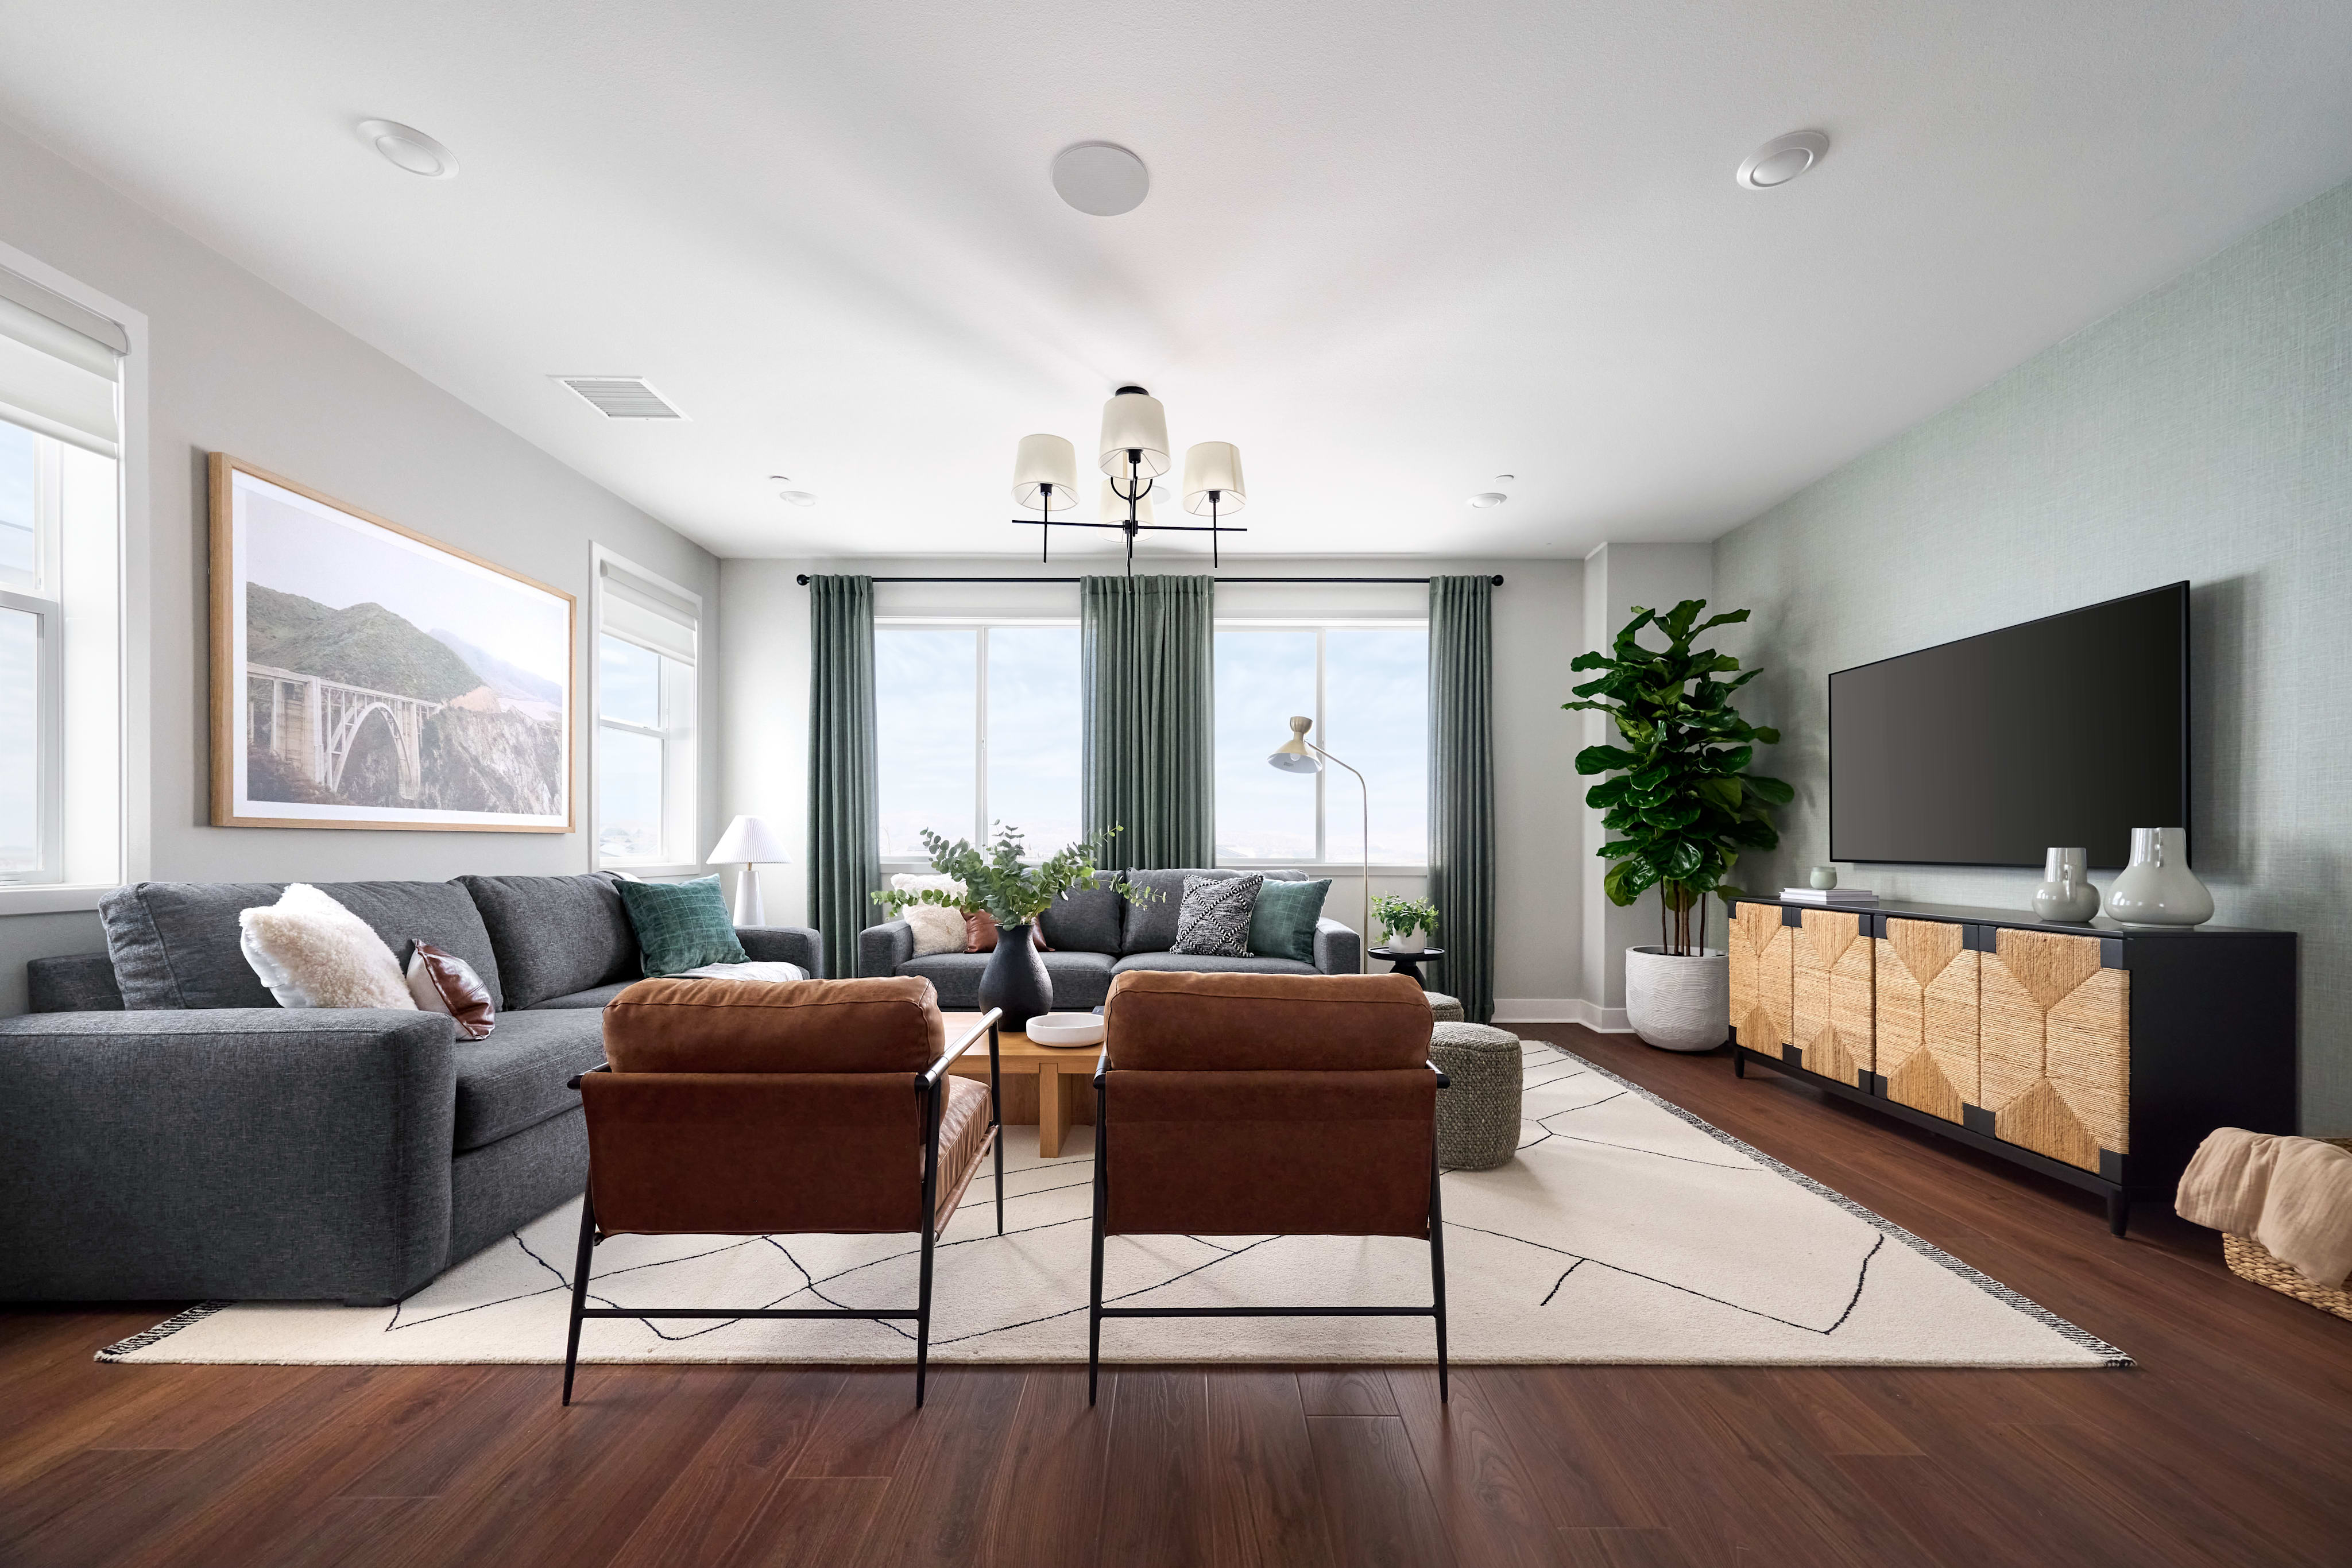
  • Expansive kitchen, dining, and great room with easy flow for gatherings

  • Private second-floor deck adds outdoor living to the mix

  • Third-floor primary suite with coffered ceiling and two walk-in closets

  • Laundry tucked upstairs with built-in shelves

Wren at Valencia Community Map

See how your future home fits into the bigger picture. Our interactive map lets you see how each homesite lines up with trails, pools, parks, gathering spaces, and other amenities

Mortgage Calculator

Principal & Interest*$3,053

This calculator will help you get a sense of how much you'll pay each month.
Down Payment
%
%
Principal
$507
Interest
$2,546
Property Tax Rate
1.161%
Additional Annual Property Tax
$4,300
HOA
$275
**Estimated Monthly Cost of Options refers to the additional monthly payment amount attributed to the design options and upgrades you have selected, and includes principal and interest, as well as taxes and insurance (both based on national averages), and is based on a 30 year full amortizing fixed rate loan. The borrower’s actual rate and associated payment will vary from borrower to borrower depending on the details of the loan transaction (i.e. borrower’s credit score, loan-to-value ratio, property type, occupancy of property, establishment of an escrow account, etc.). Borrower and property underwriting requirements apply to all loan programs.

Amenities

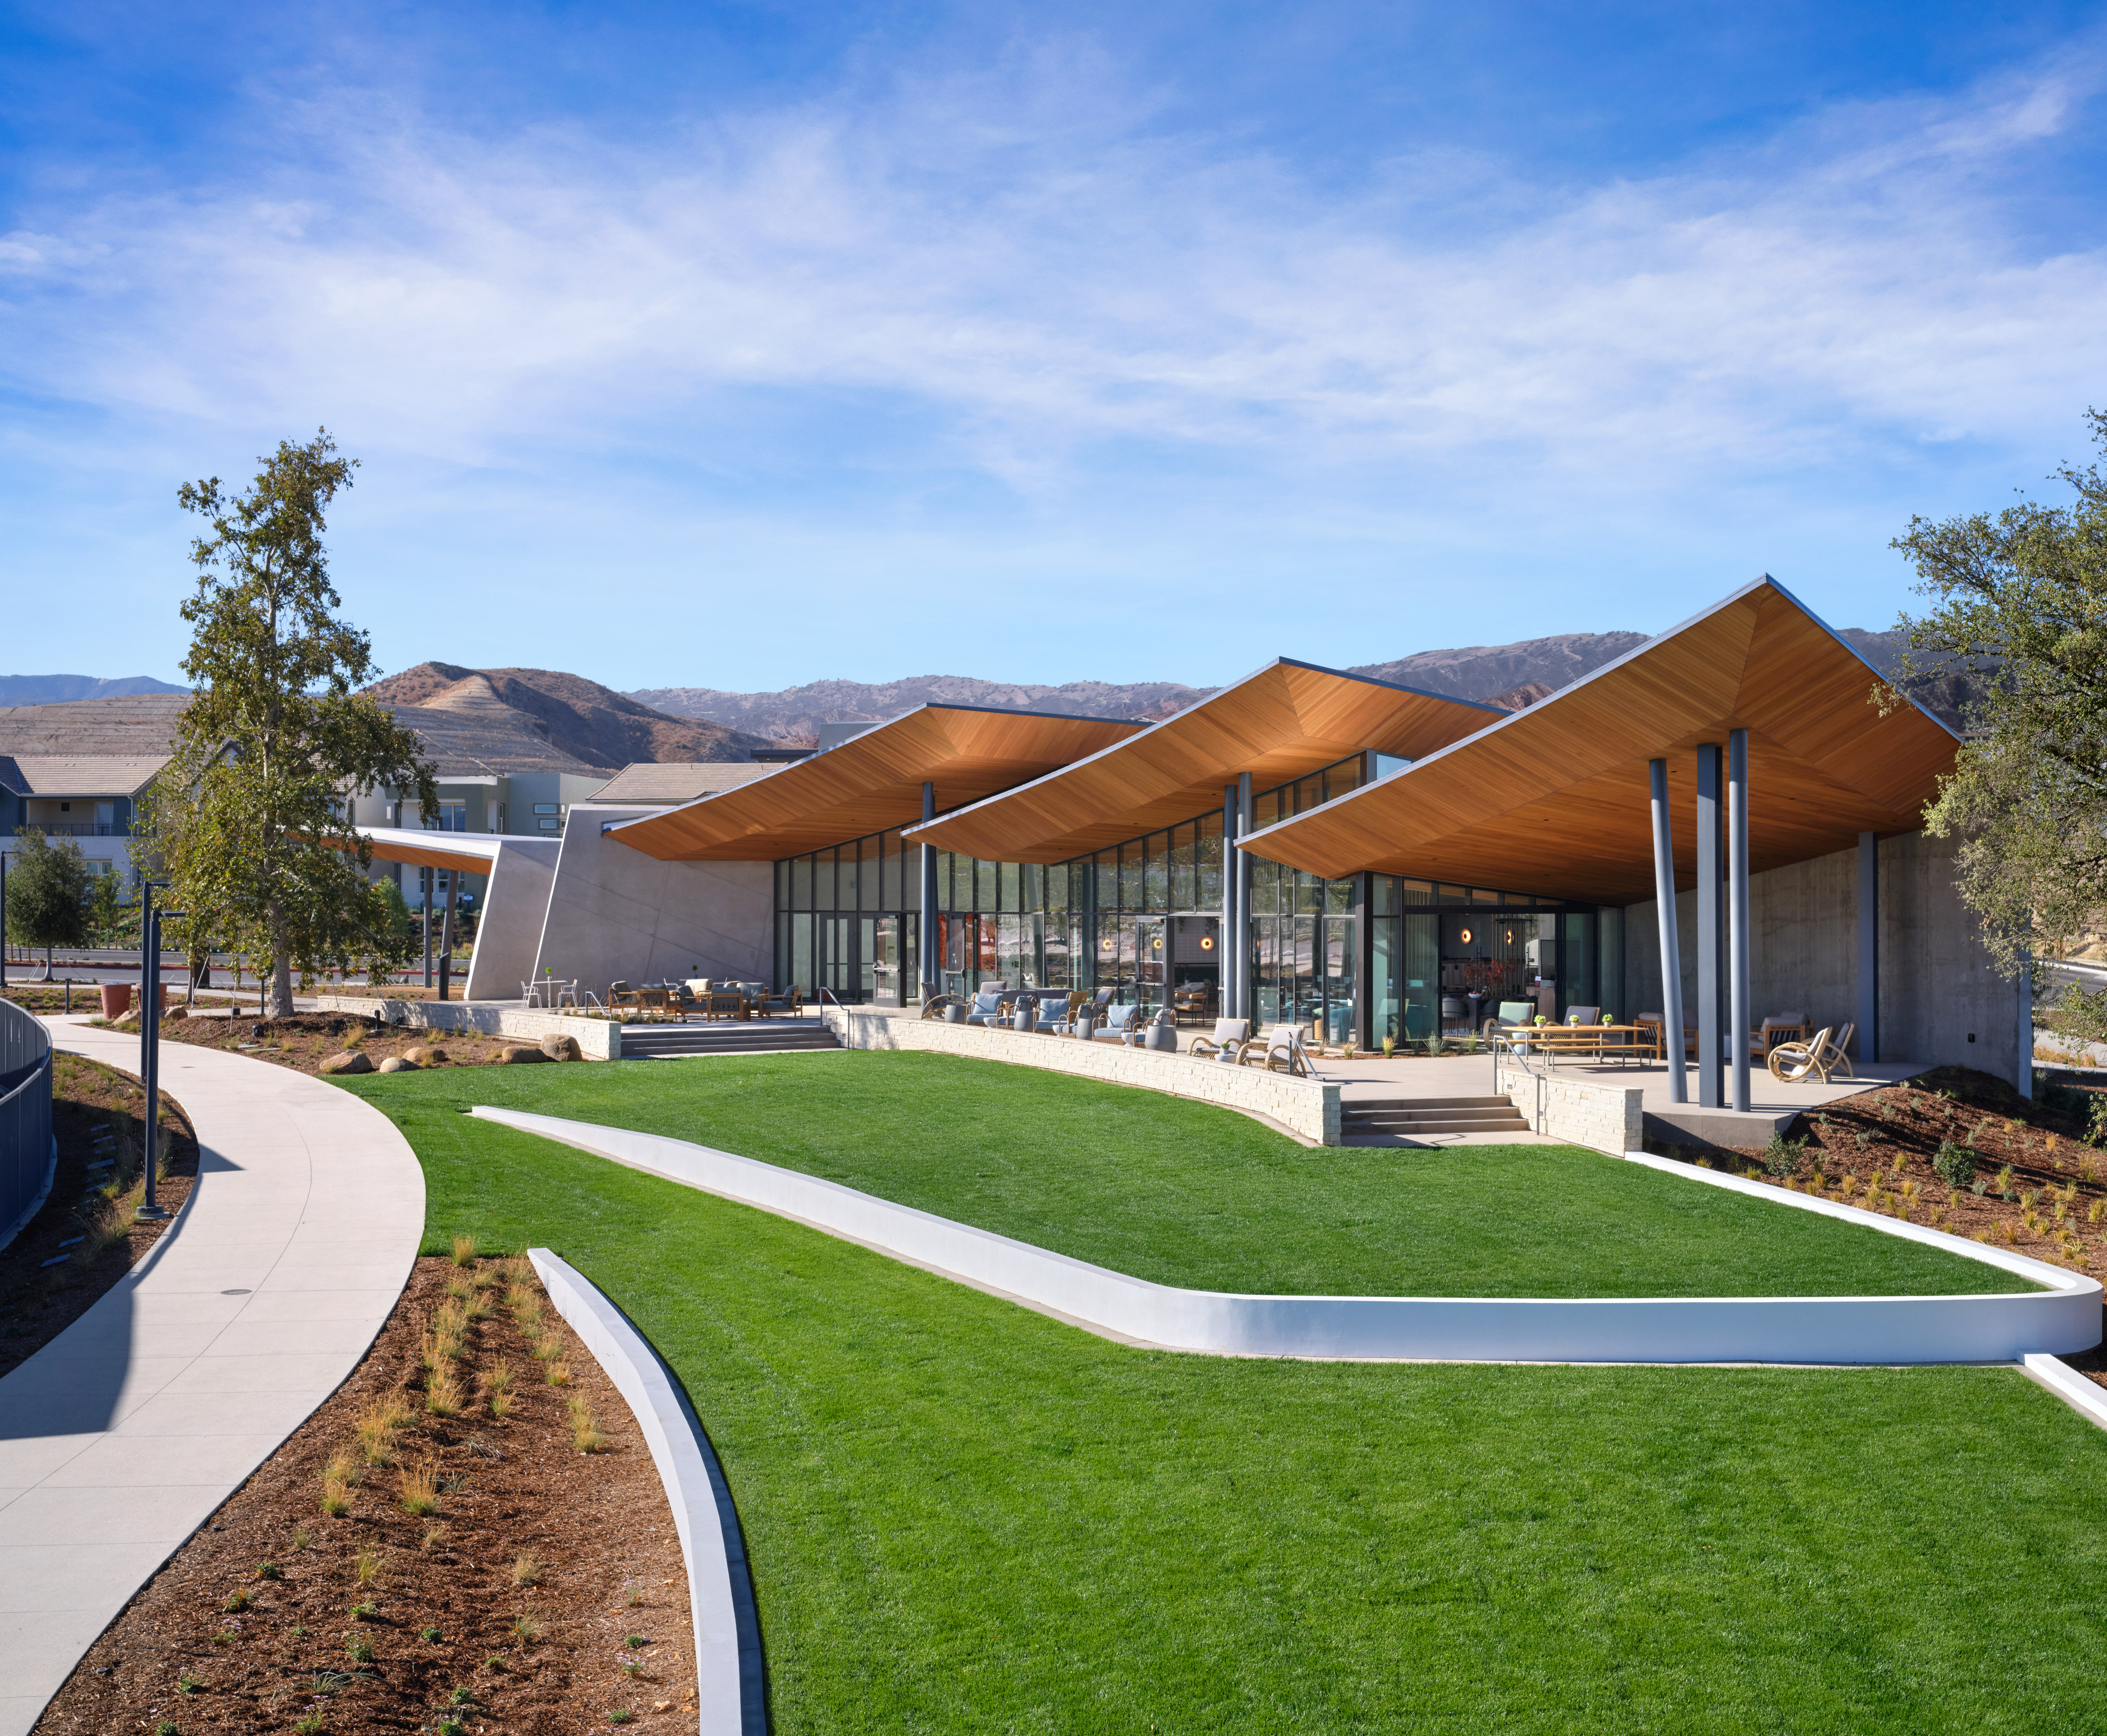
A modern, architecturally-designed building with a curved, orange-colored roof stands in the foreground, surrounded by a well-manicured lawn and landscaping. In the background, a mountainous landscape can be seen under a clear, blue sky.

Confluence Park Community Lounge

A large outdoor swimming pool surrounded by lounge chairs and umbrellas, with a backdrop of colorful buildings and a clear blue sky.

Confluence Park Pool

A modern outdoor dining area with a covered patio, wooden tables and benches, surrounded by buildings and greenery.

Confluence Park Community Garden

A colorful and vibrant outdoor playground with various play equipment, surrounded by lush greenery and a scenic mountain landscape in the background.

Confluence Park Playground

Plan 1 design options

Design Your Home

New Home Specialist Elayne,  Melonique, & Jennie

Contact Our
New Home Specialists

FAQs

What are the local schools?

Oak Hills Elementary School (K-6) in Newhall SD and Rancho Pico Junior High School (7-8), West Ranch High School (9-12) in William S Hart Union HSD.

What are the HOA fees?

HOA dues: $275 per month at build out.

What are the taxes?

Base tax rate: 1.1617% – 1.168373% | Annual assessments: $4,010-$4,446. *All calculations are estimates and provided for informational purposes only and not guaranteed. Actual amounts may vary.

Will all homesites be available at the time of my purchase appointment?

No, only a select number of homes or homesites are released for sales at a time. Each release will contain a variety of homesite options. If your desired home or homesite is not available when your appointment date and time arrives, there may be a similar homesite available to choose, or you may choose to defer to a future homesite release and maintain your place in the priority group. However, there may be price increases in future homesite releases.

When will your affiliated mortgage company be running a credit check?

A soft pull credit check will be run after you submit your online pre-qualification application with our affiliated mortgage company, Tri Pointe Connect®. If you have received a positive pre-qualification letter within the past 90 days, your credit will not be pulled again.

Do I need to submit a pre-qualification application if I have already pre-qualified with your affiliated mortgage company for another community?

No, if you’ve received a prequalification letter from our affiliated mortgage company, Tri Pointe Connect®, that included a credit authorization within the last 90 days, your credit report will not be pulled again if you leave the ‘credit authorization’ box unchecked in the online application. Your credit report will need to be pulled again if over 90 days old, or closer to when you’ll be purchasing your new home.

Do I need to submit a pre-qualification application if I plan to pay with cash?

No, if you plan to purchase your home with cash you will need to provide proof of funds to the New Home Advisor you are working with.