Skip to Main Content
Ivy Plan 2 home image 1
Now Selling
A spacious and modern open-plan kitchen and dining area with wooden floors, large windows overlooking a backyard, and a mix of contemporary and natural elements in the decor.
A cozy and inviting living room with a wooden dining table, white chairs, and a comfortable sofa set against a backdrop of shelves, plants, and artwork, creating a warm and harmonious atmosphere.

Ivy Plan 2

Priced from $488,000

3-4

Beds

2.5-3.5Breakdown of Baths: 2-3 full + 1 half bath

2

Bay Garage

2

Stories

1,957

Sq. Ft.

Ivy is all about options. The standard Den at the front of the home makes for an ideal office or crafting space. You can even opt to convert the Den to a 4 th Bedroom, offering guests and more a private sanctuary on a separate floor from the Primary Suite. And speaking of the Primary Suite, this upstairs retreat features a large walk-in closet and convenient dual vanity. But the centerpiece of the home is surely the spacious and well-appointed Kitchen with large entertaining island that opens to a Dining and Great Room space. It's illuminated by multiple windows and an optional 12’ sliding door to bring the outside in. What's not to love here? Highlights: Optional Bedroom 4 Dual vanity in Primary Suite Optional 12' sliding door in Great Room Interested in learning more or scheduling a tour of one of our homes? Give our New Home Specialist team a call at (951) 397-0521 .

Ciena at Atwell Community Map

See how your future home fits into the bigger picture. Our interactive map lets you see how each homesite lines up with trails, pools, parks, gathering spaces, and other amenities

Mortgage Calculator

Principal & Interest*$2,341

This calculator will help you get a sense of how much you'll pay each month.

Down Payment
%
%
Principal
$389
Interest
$1,952
Property Tax Rate
1.296%
Additional Annual Property Tax
$3,443.75
HOA
$195
**Estimated Monthly Cost of Options refers to the additional monthly payment amount attributed to the design options and upgrades you have selected, and includes principal and interest, as well as taxes and insurance (both based on national averages), and is based on a 30 year full amortizing fixed rate loan. The borrower’s actual rate and associated payment will vary from borrower to borrower depending on the details of the loan transaction (i.e. borrower’s credit score, loan-to-value ratio, property type, occupancy of property, establishment of an escrow account, etc.). Borrower and property underwriting requirements apply to all loan programs.

Amenities

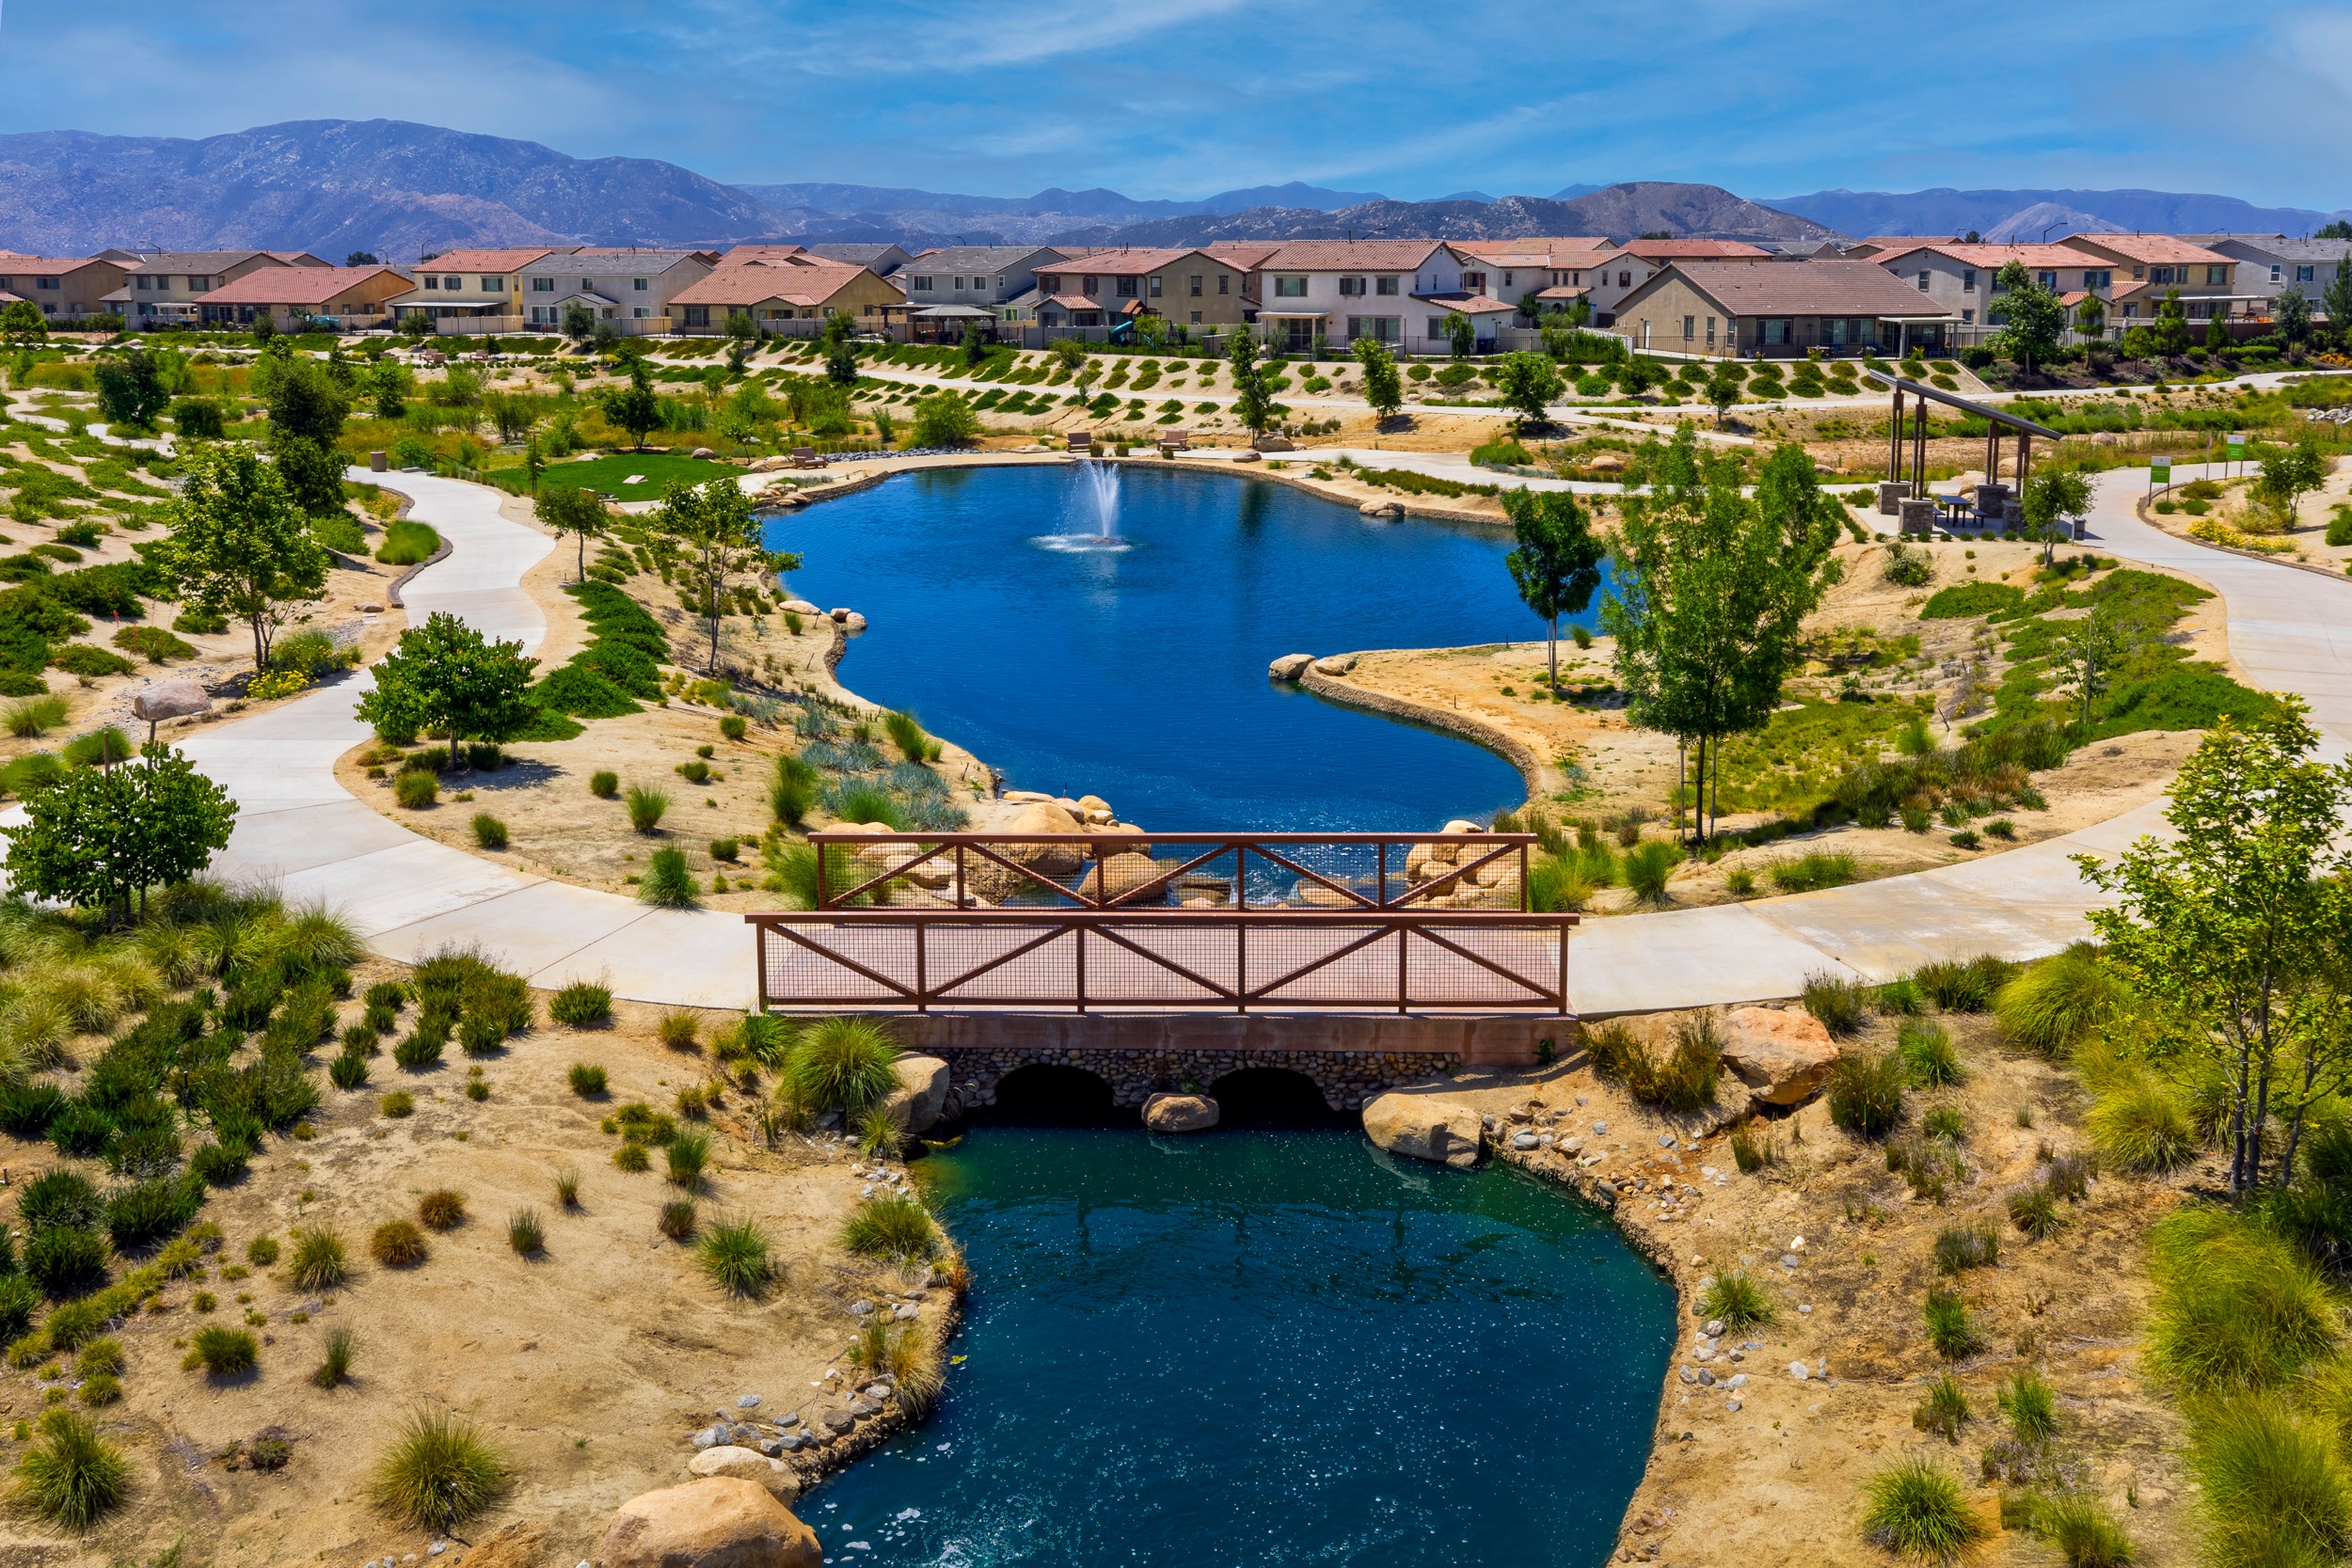
Meandering trail system through native landscape

Meandering trail system through native landscape

Multiple Swimming Pools

Multiple Swimming Pools

Pickleball Courts

Pickleball Courts

Playgrounds

Playgrounds

Big and Small Bark Parks

Big and Small Bark Parks

Waterfalls

Waterfalls

Catch and Release fishing pond

Catch and Release fishing pond

Ivy Plan 2 design options

Design Your Home

New Home Specialist Elayne, Jennie & Melonique

Contact Our
New Home Specialists

FAQs

What will my HOA dues be?

$195 - $230 per month.

What are the taxes?

The base tax rate is 1.296% | Annual Special Assessment is $3,234 - $3,506.

*All calculations are estimates and provided for informational purposes only and not guaranteed. Actual amounts may vary.

In what school district is Atwell located?

Most of Atwell is zoned for Beaumont Unified School District but we encourage you to check with a New Home Advisor for specific assignment information.

Can I use all of the recreational amenities at Atwell?

Yes! Atwell residents have access to all amenities within the Atwell planned community regardless of which new home community at Atwell you purchased.