Skip to Main Content
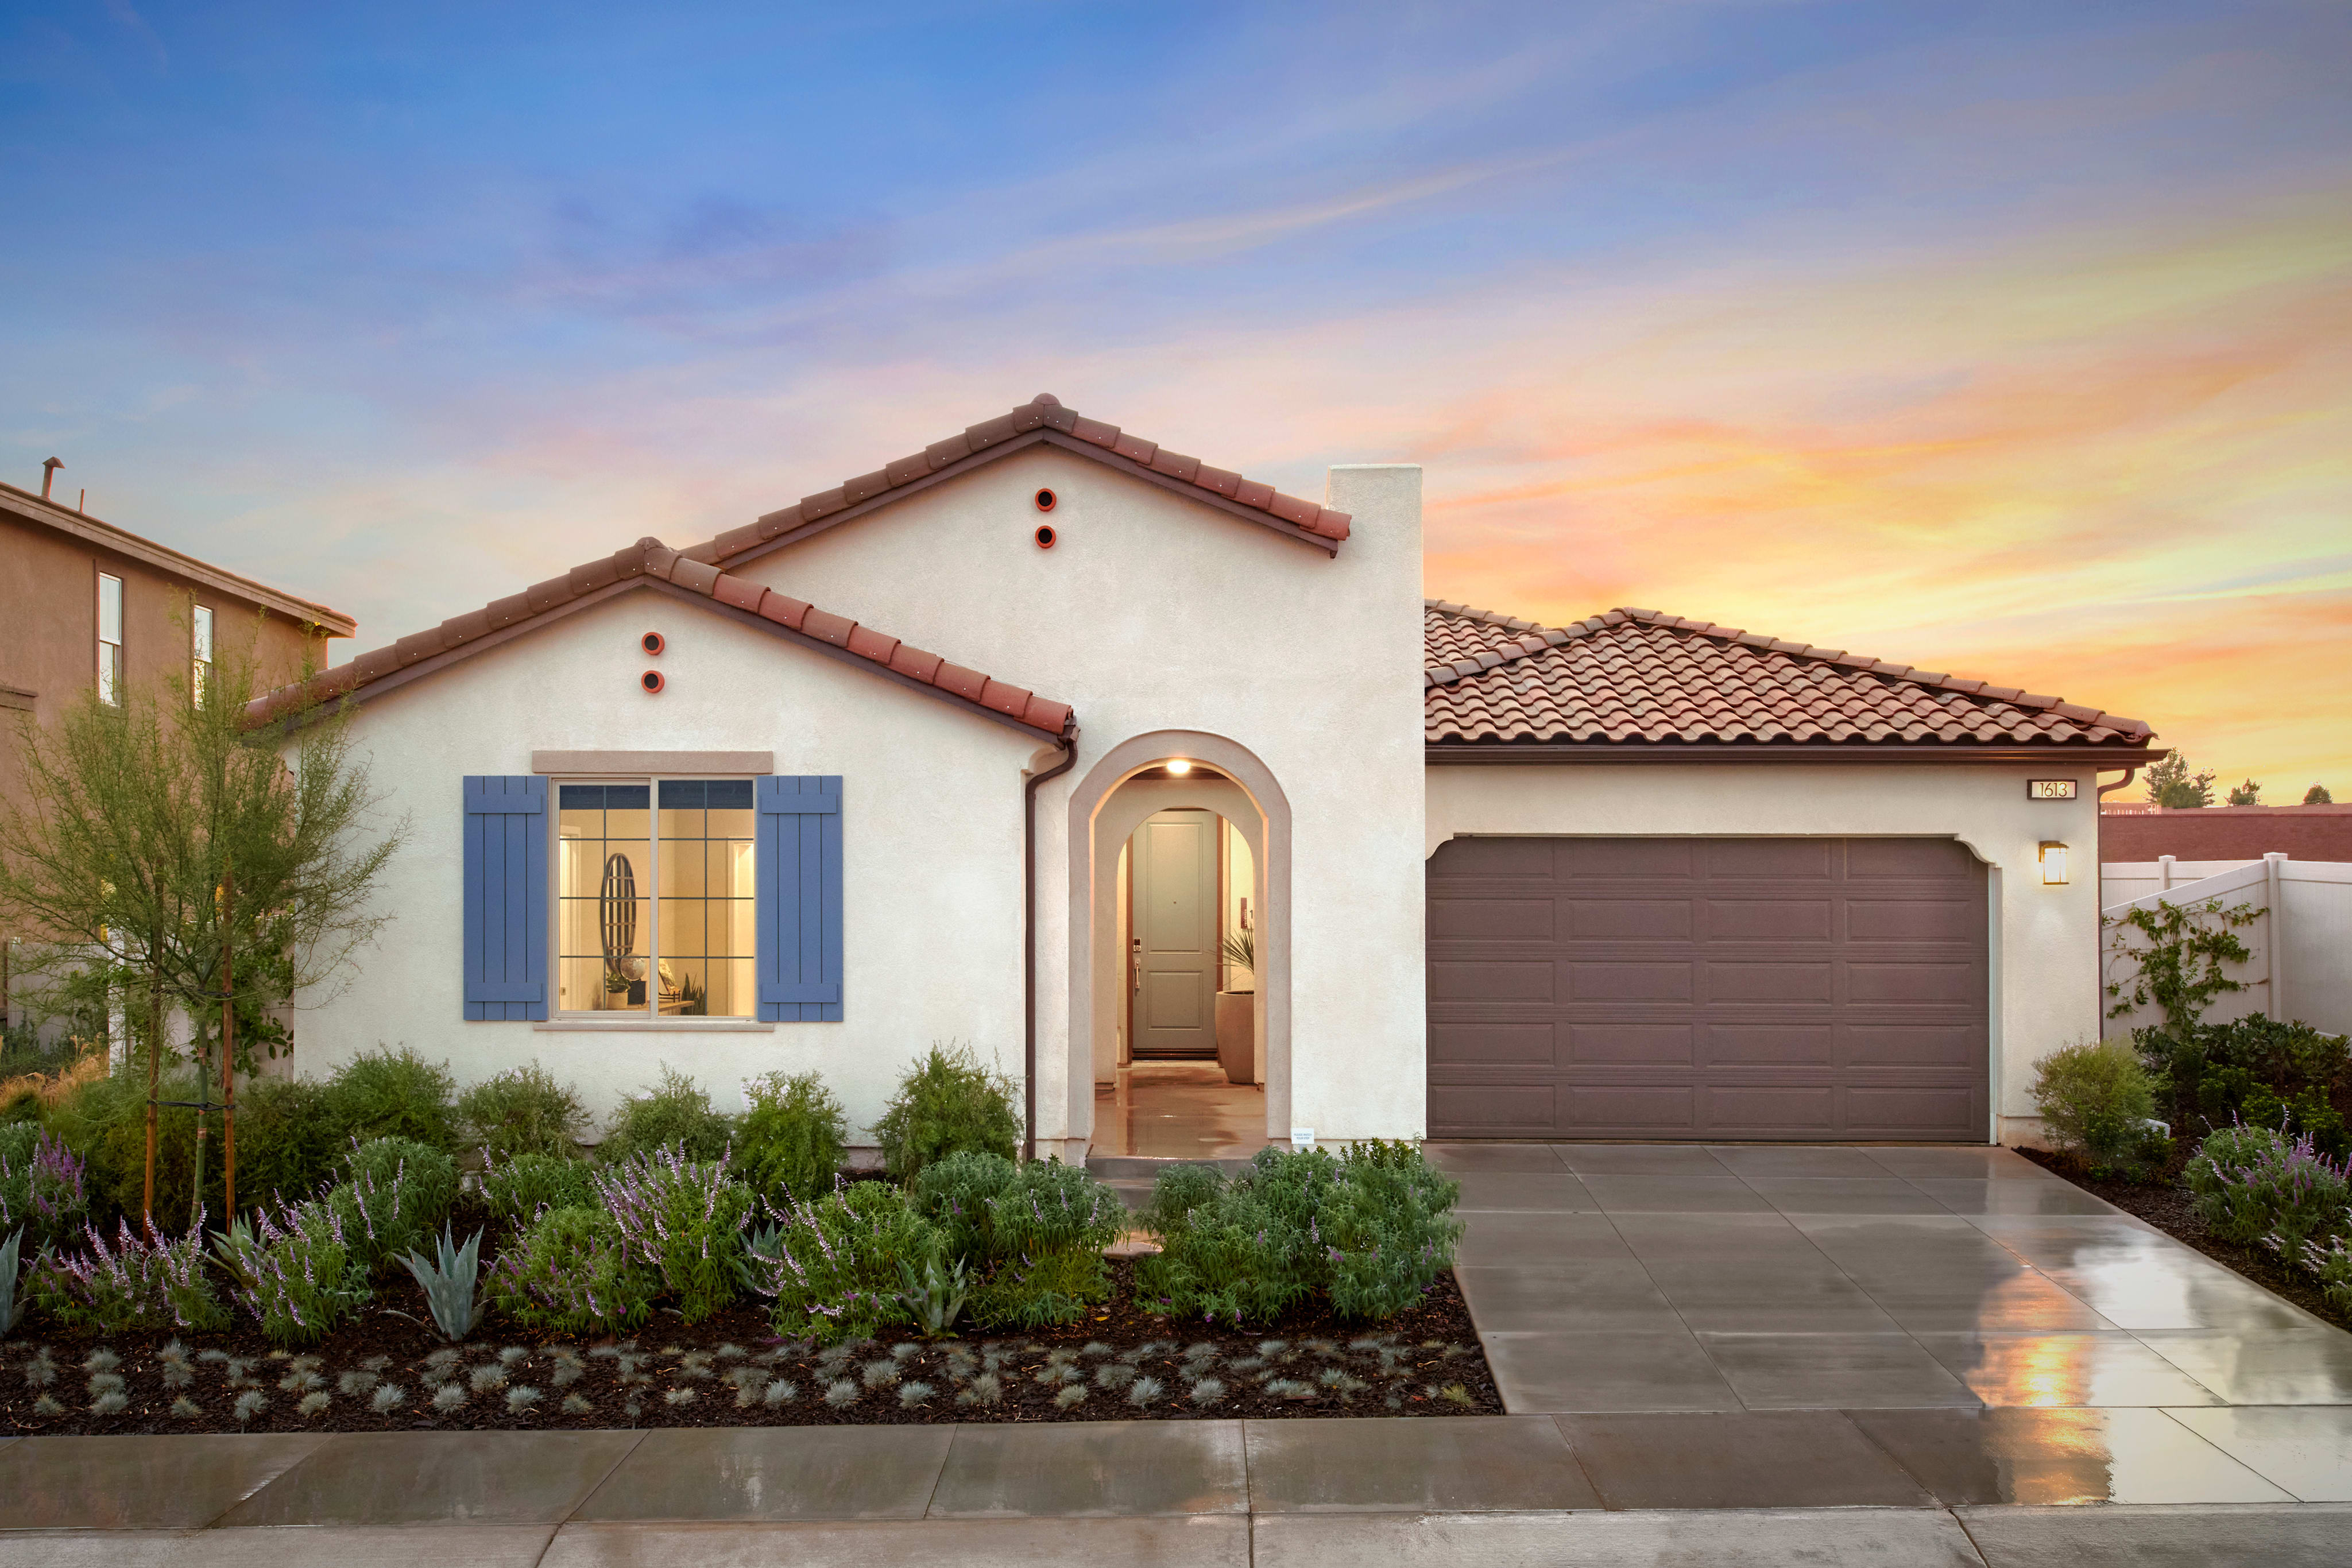
A two-story residential house with a garage, surrounded by a well-maintained landscaped yard, set against a vibrant sunset sky.
Now Selling
A modern and well-equipped kitchen with white cabinets, black countertops, and pendant lighting fixtures, featuring a kitchen island with stools for seating.
A modern and spacious bathroom with white cabinets, a large mirror, and a window overlooking an outdoor area.

Sage Plan 2

Priced from $544,000

4

Beds

3

Baths

2

Bay Garage

2

Stories

2,286

Sq. Ft.

Enjoy stunning sightlines from the kitchen to the great room and out to the backyard, ensuring you never miss a moment of the action. With 4 spacious bedrooms and 3 well-appointed bathrooms, this floorplan offers both convenience and comfort for the whole family.

Landmark at Atwell Community Map

See how your future home fits into the bigger picture. Our interactive map lets you see how each homesite lines up with trails, pools, parks, gathering spaces, and other amenities

Mortgage Calculator

Principal & Interest*$2,609

This calculator will help you get a sense of how much you'll pay each month.

Down Payment
%
%
Principal
$433
Interest
$2,176
Property Tax Rate
1.297%
Additional Annual Property Tax
$4,606
HOA
$195
**Estimated Monthly Cost of Options refers to the additional monthly payment amount attributed to the design options and upgrades you have selected, and includes principal and interest, as well as taxes and insurance (both based on national averages), and is based on a 30 year full amortizing fixed rate loan. The borrower’s actual rate and associated payment will vary from borrower to borrower depending on the details of the loan transaction (i.e. borrower’s credit score, loan-to-value ratio, property type, occupancy of property, establishment of an escrow account, etc.). Borrower and property underwriting requirements apply to all loan programs.

Amenities

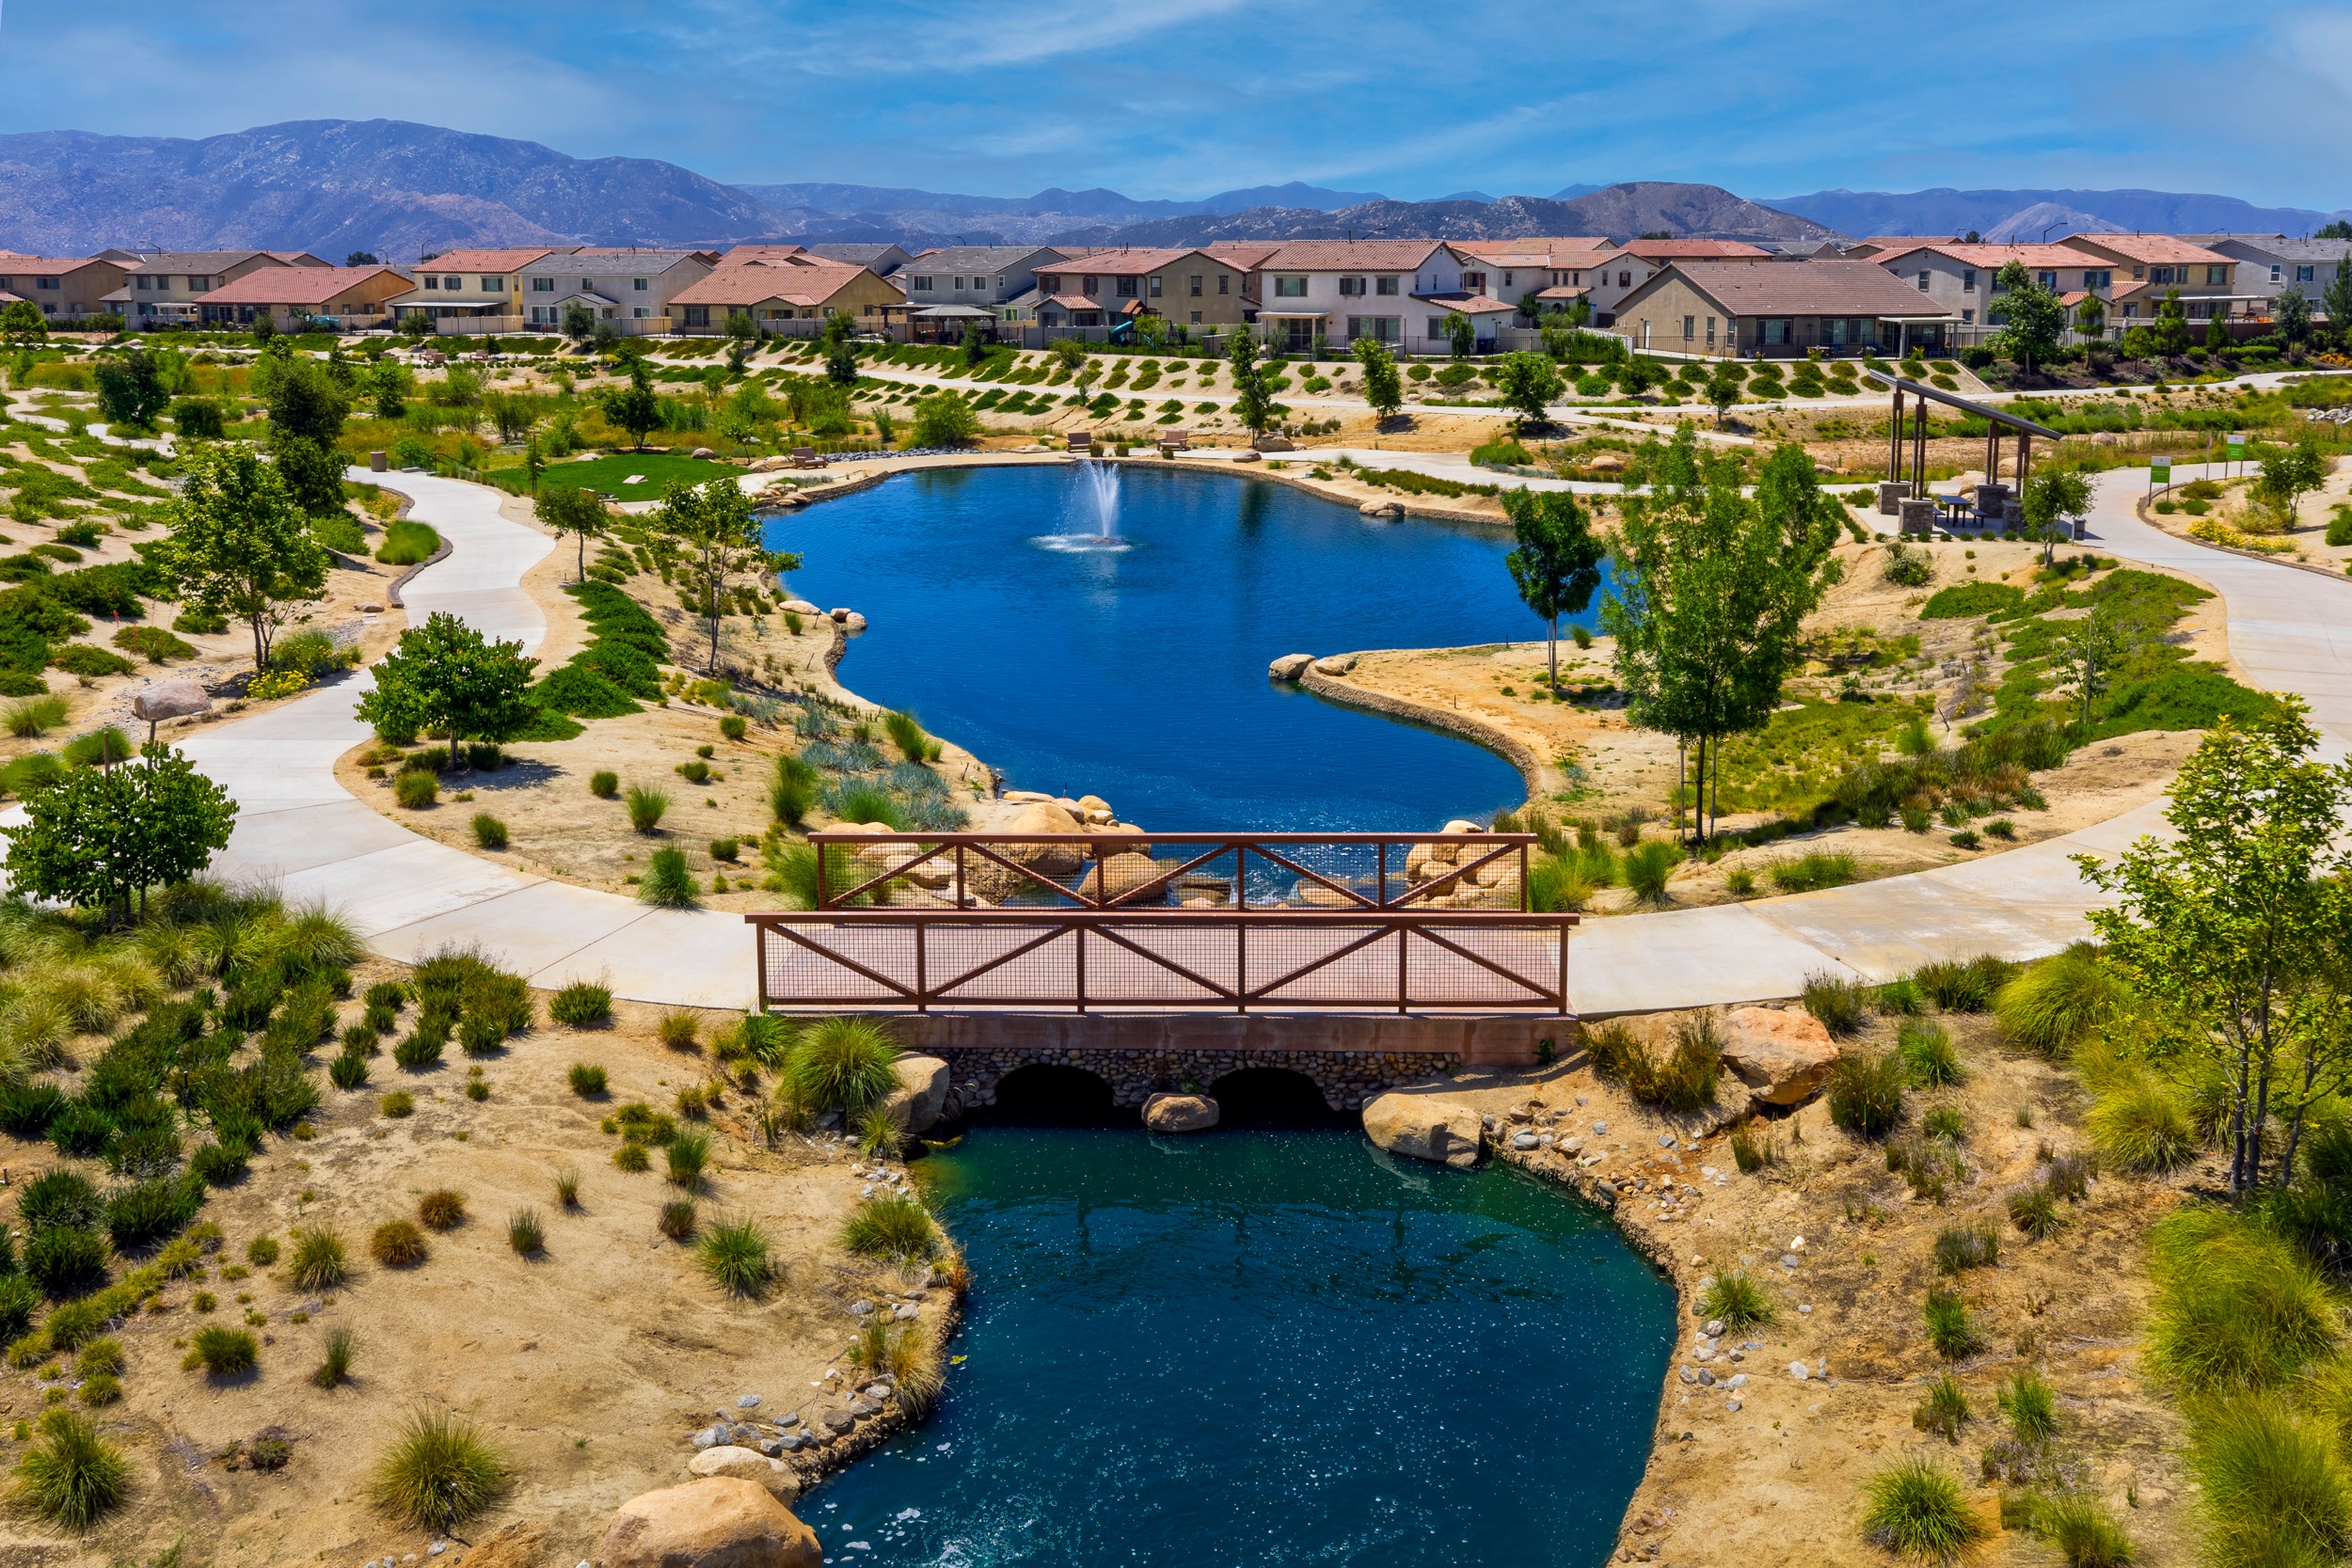
Meandering trail system through native landscape

Meandering trail system through native landscape

Multiple Swimming Pools

Multiple Swimming Pools

Pickleball Courts

Pickleball Courts

Playgrounds

Playgrounds

Big and Small Bark Parks

Big and Small Bark Parks

Waterfalls

Waterfalls

Catch and Release fishing pond

Catch and Release fishing pond

Sage Plan 2 design options

Design Your Home

New Home Specialist Elayne, Jennie & Melonique

Contact Our
New Home Specialists

FAQs

What will my HOA dues be?

$195 - $230 per month.

What are the taxes?

The base rate is 1.296% | Annual Special Assessment is $3,910 - $4,311.

*All calculations are estimates and provided for informational purposes only and not guaranteed. Actual amounts may vary.

In what school district is Atwell located?

Most of Atwell is zoned for Beaumont Unified School District but we encourage you to check with a New Home Advisor for specific assignment information.

Can I use all of the recreational amenities at Atwell?

Yes! Atwell residents have access to all amenities within the Atwell planned community regardless of which new home community at Atwell you purchased.