Now Selling
Alder Plan 2
Banning, California
from $445,500
Tours Available
In Rosetta at Atwell
2
Beds
2
Baths
2
Bay Garage
1,530-1,595
Sq. Ft.
Priced from $427,000
Priced from $427,000
2
Beds
2
Baths
2
Bay Garage
1
Story
1,404-1,530
Sq. Ft.
Community Address
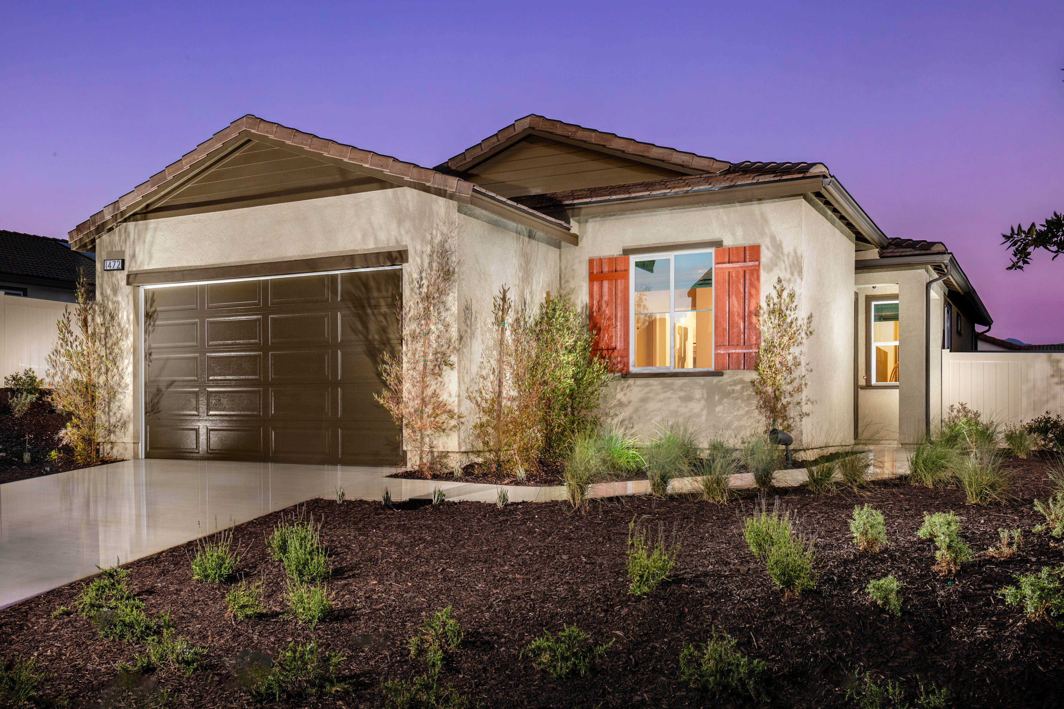
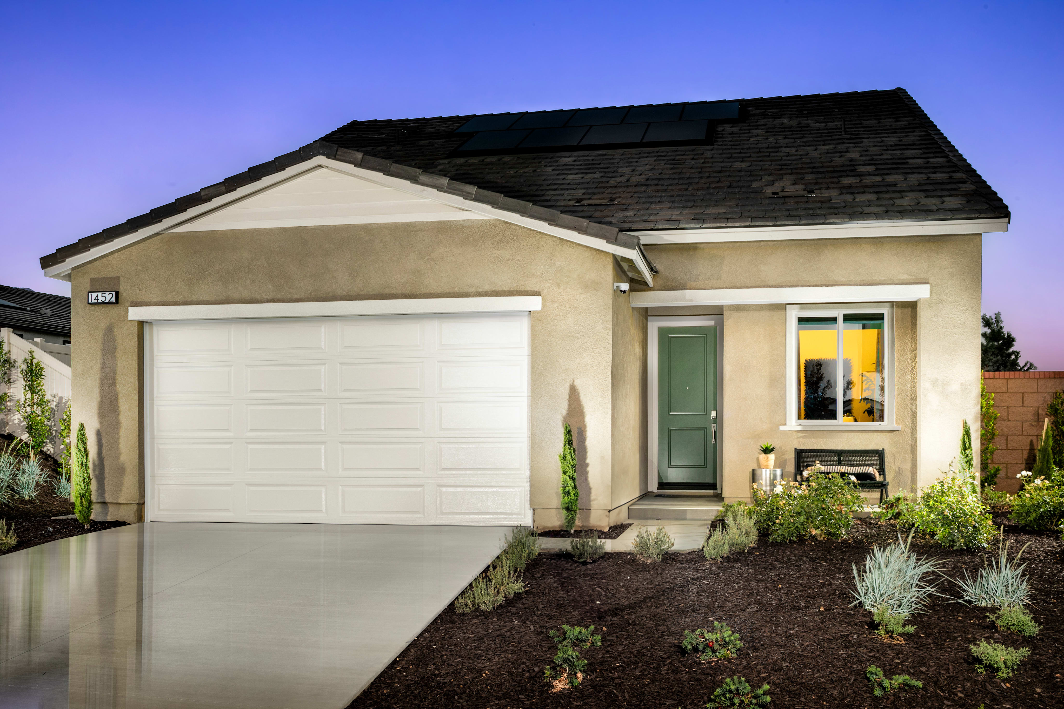
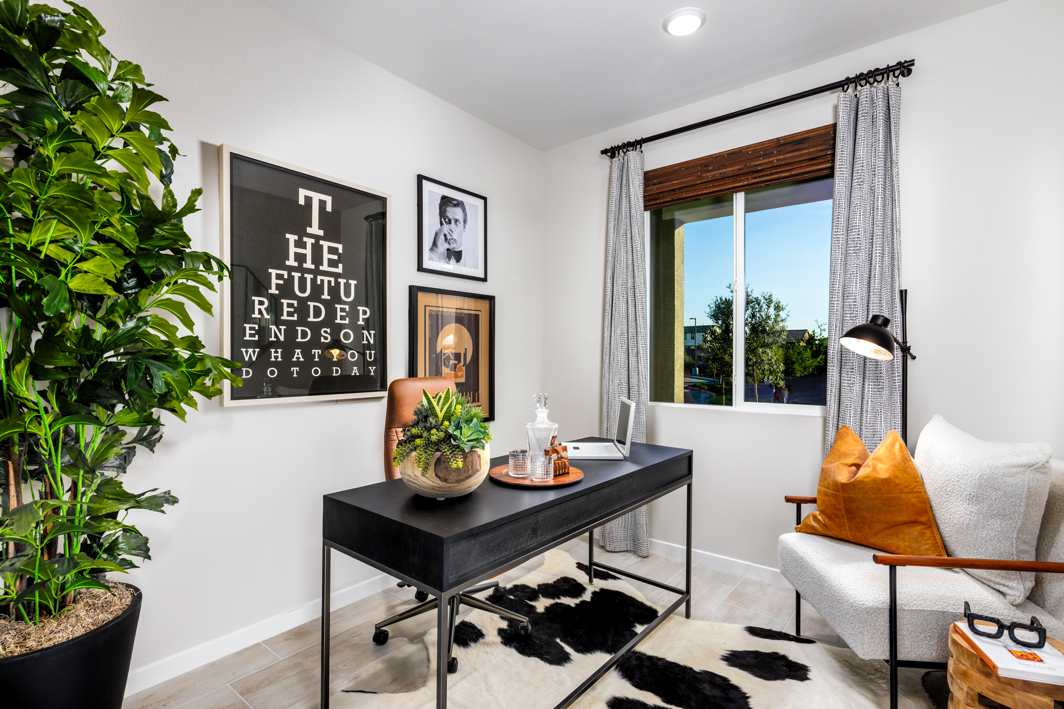
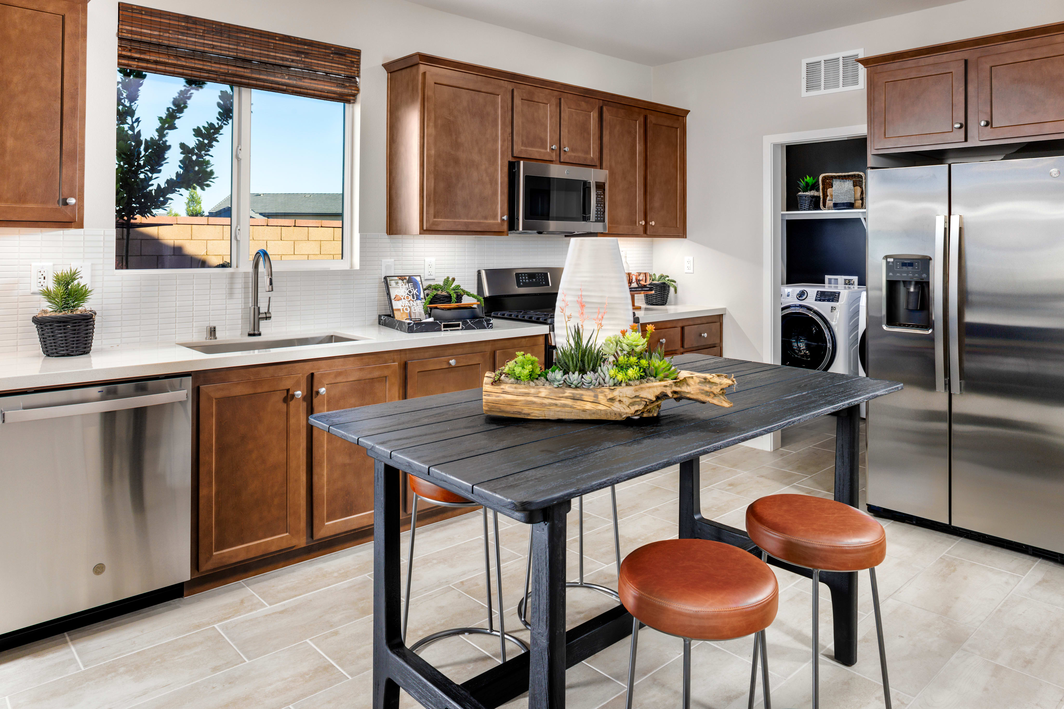
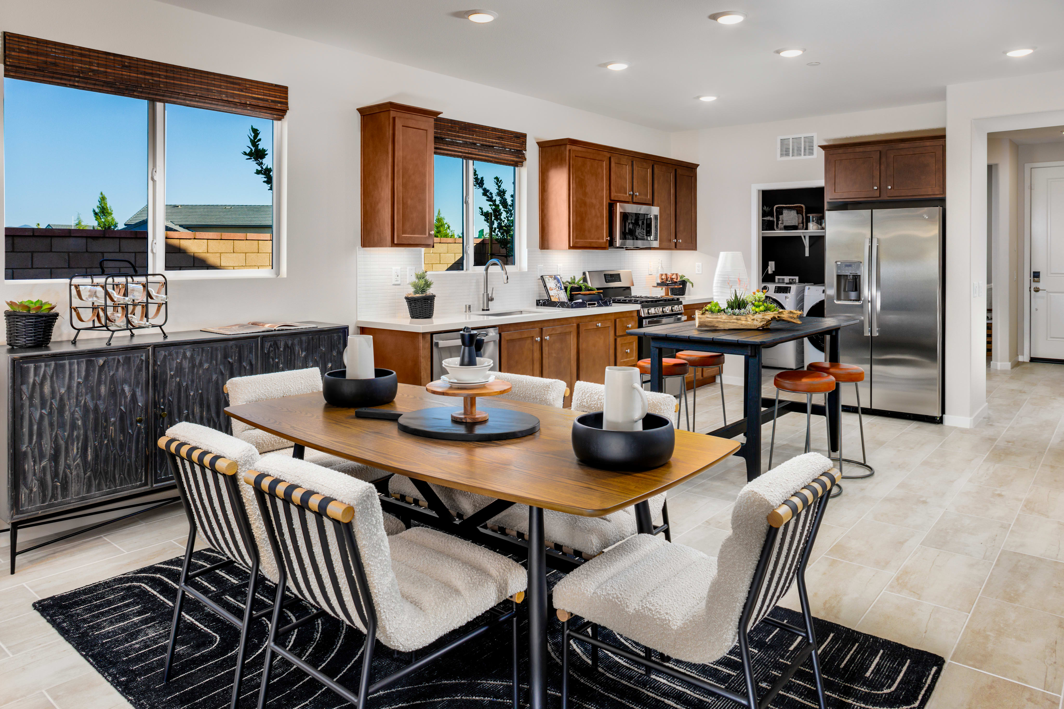
6082 Landmark Way, Banning CA 92220Available Next Stage Attic. Give us a call at (951) 397-0521 to learn more. This single-story, 1,404 sq. ft. residence offers all the modern comforts you could want. Boasting two spacious bedrooms and two full bathrooms, this open-concept residence features a large and inviting living area with an abundance of natural light. The kitchen comes complete with plenty of storage space for all your culinary needs, as well as a convenient two bay garage to store your vehicles or use as extra storage space. Enjoy outdoor living on the expansive backyard patio—the perfect place to entertain or just relax after a long day!
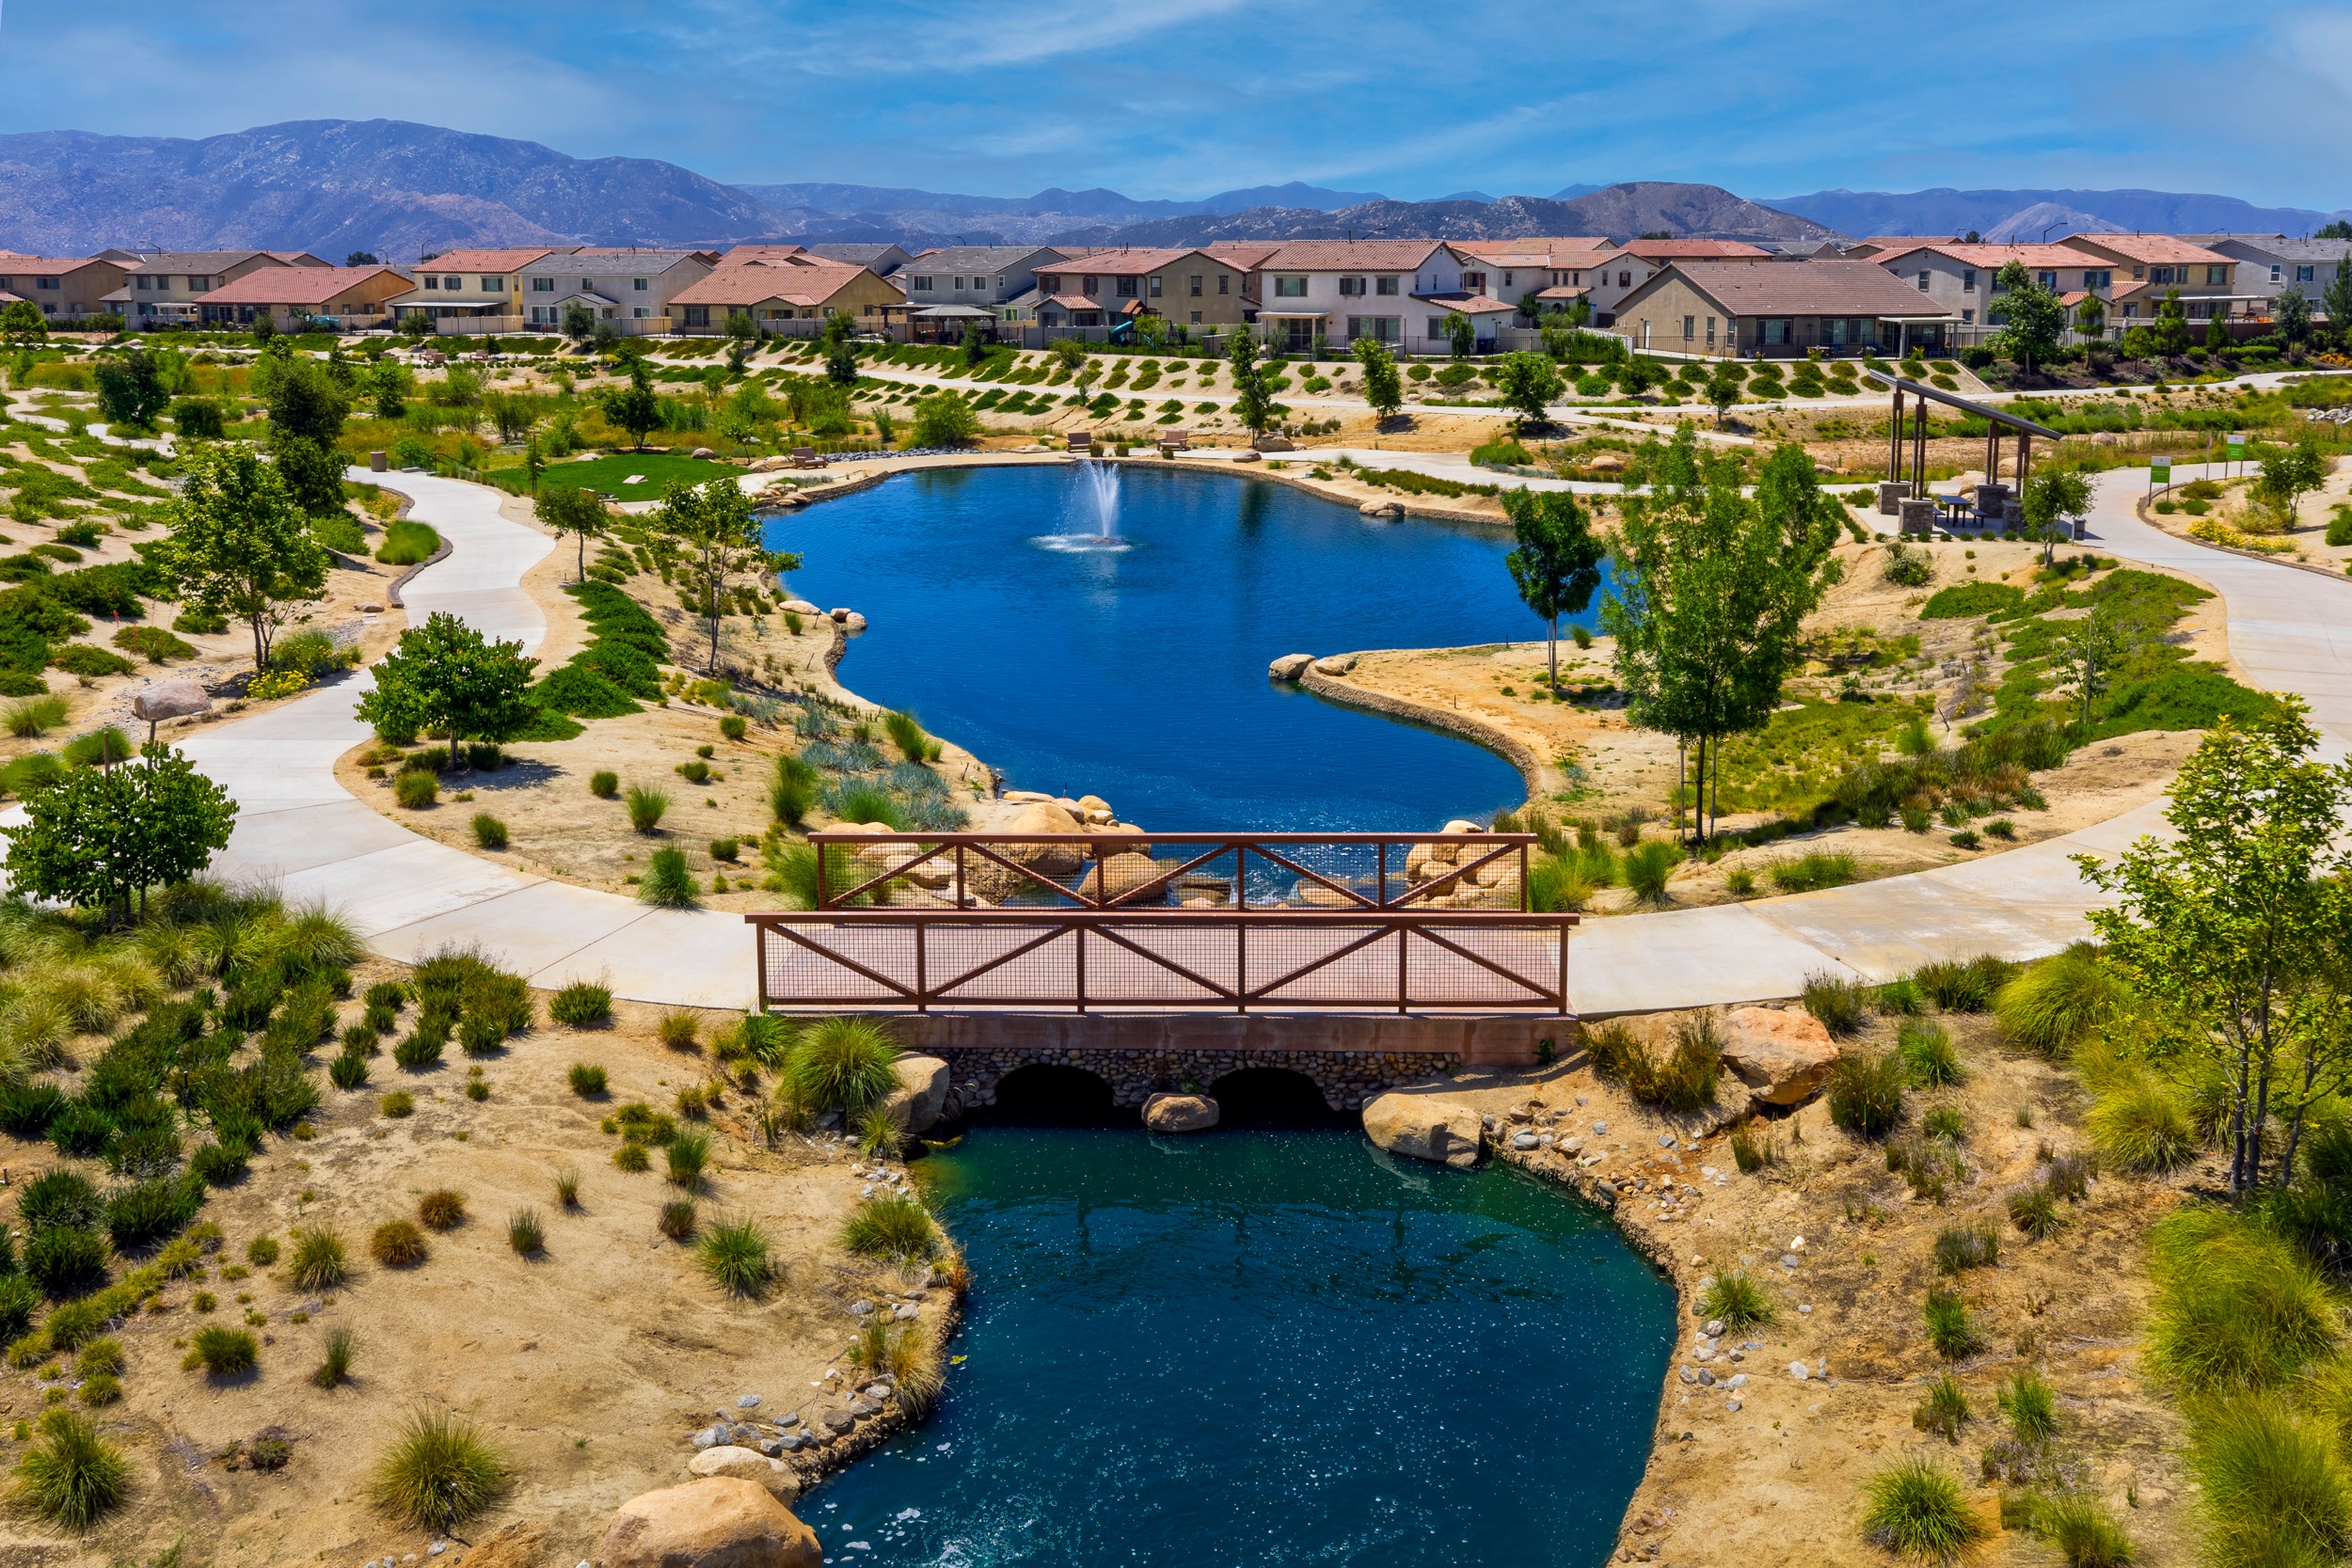
See how your future home fits into the bigger picture. Our interactive map lets you see how each homesite lines up with trails, pools, parks, gathering spaces, and other amenities
This calculator will help you get a sense of how much you'll pay each month.




$195 - $230 per month.
The base tax rate is 1.296% | Annual Special Assessment is $3,214 - $3,679.
*All calculations are estimates and provided for informational purposes only and not guaranteed. Actual amounts may vary.
Most of Atwell is zoned for Beaumont Unified School District but we encourage you to check with a New Home Advisor for specific assignment information.
Yes! Atwell residents have access to all amenities within the Atwell planned community regardless of which new home community at Atwell you purchased.