
Now Selling
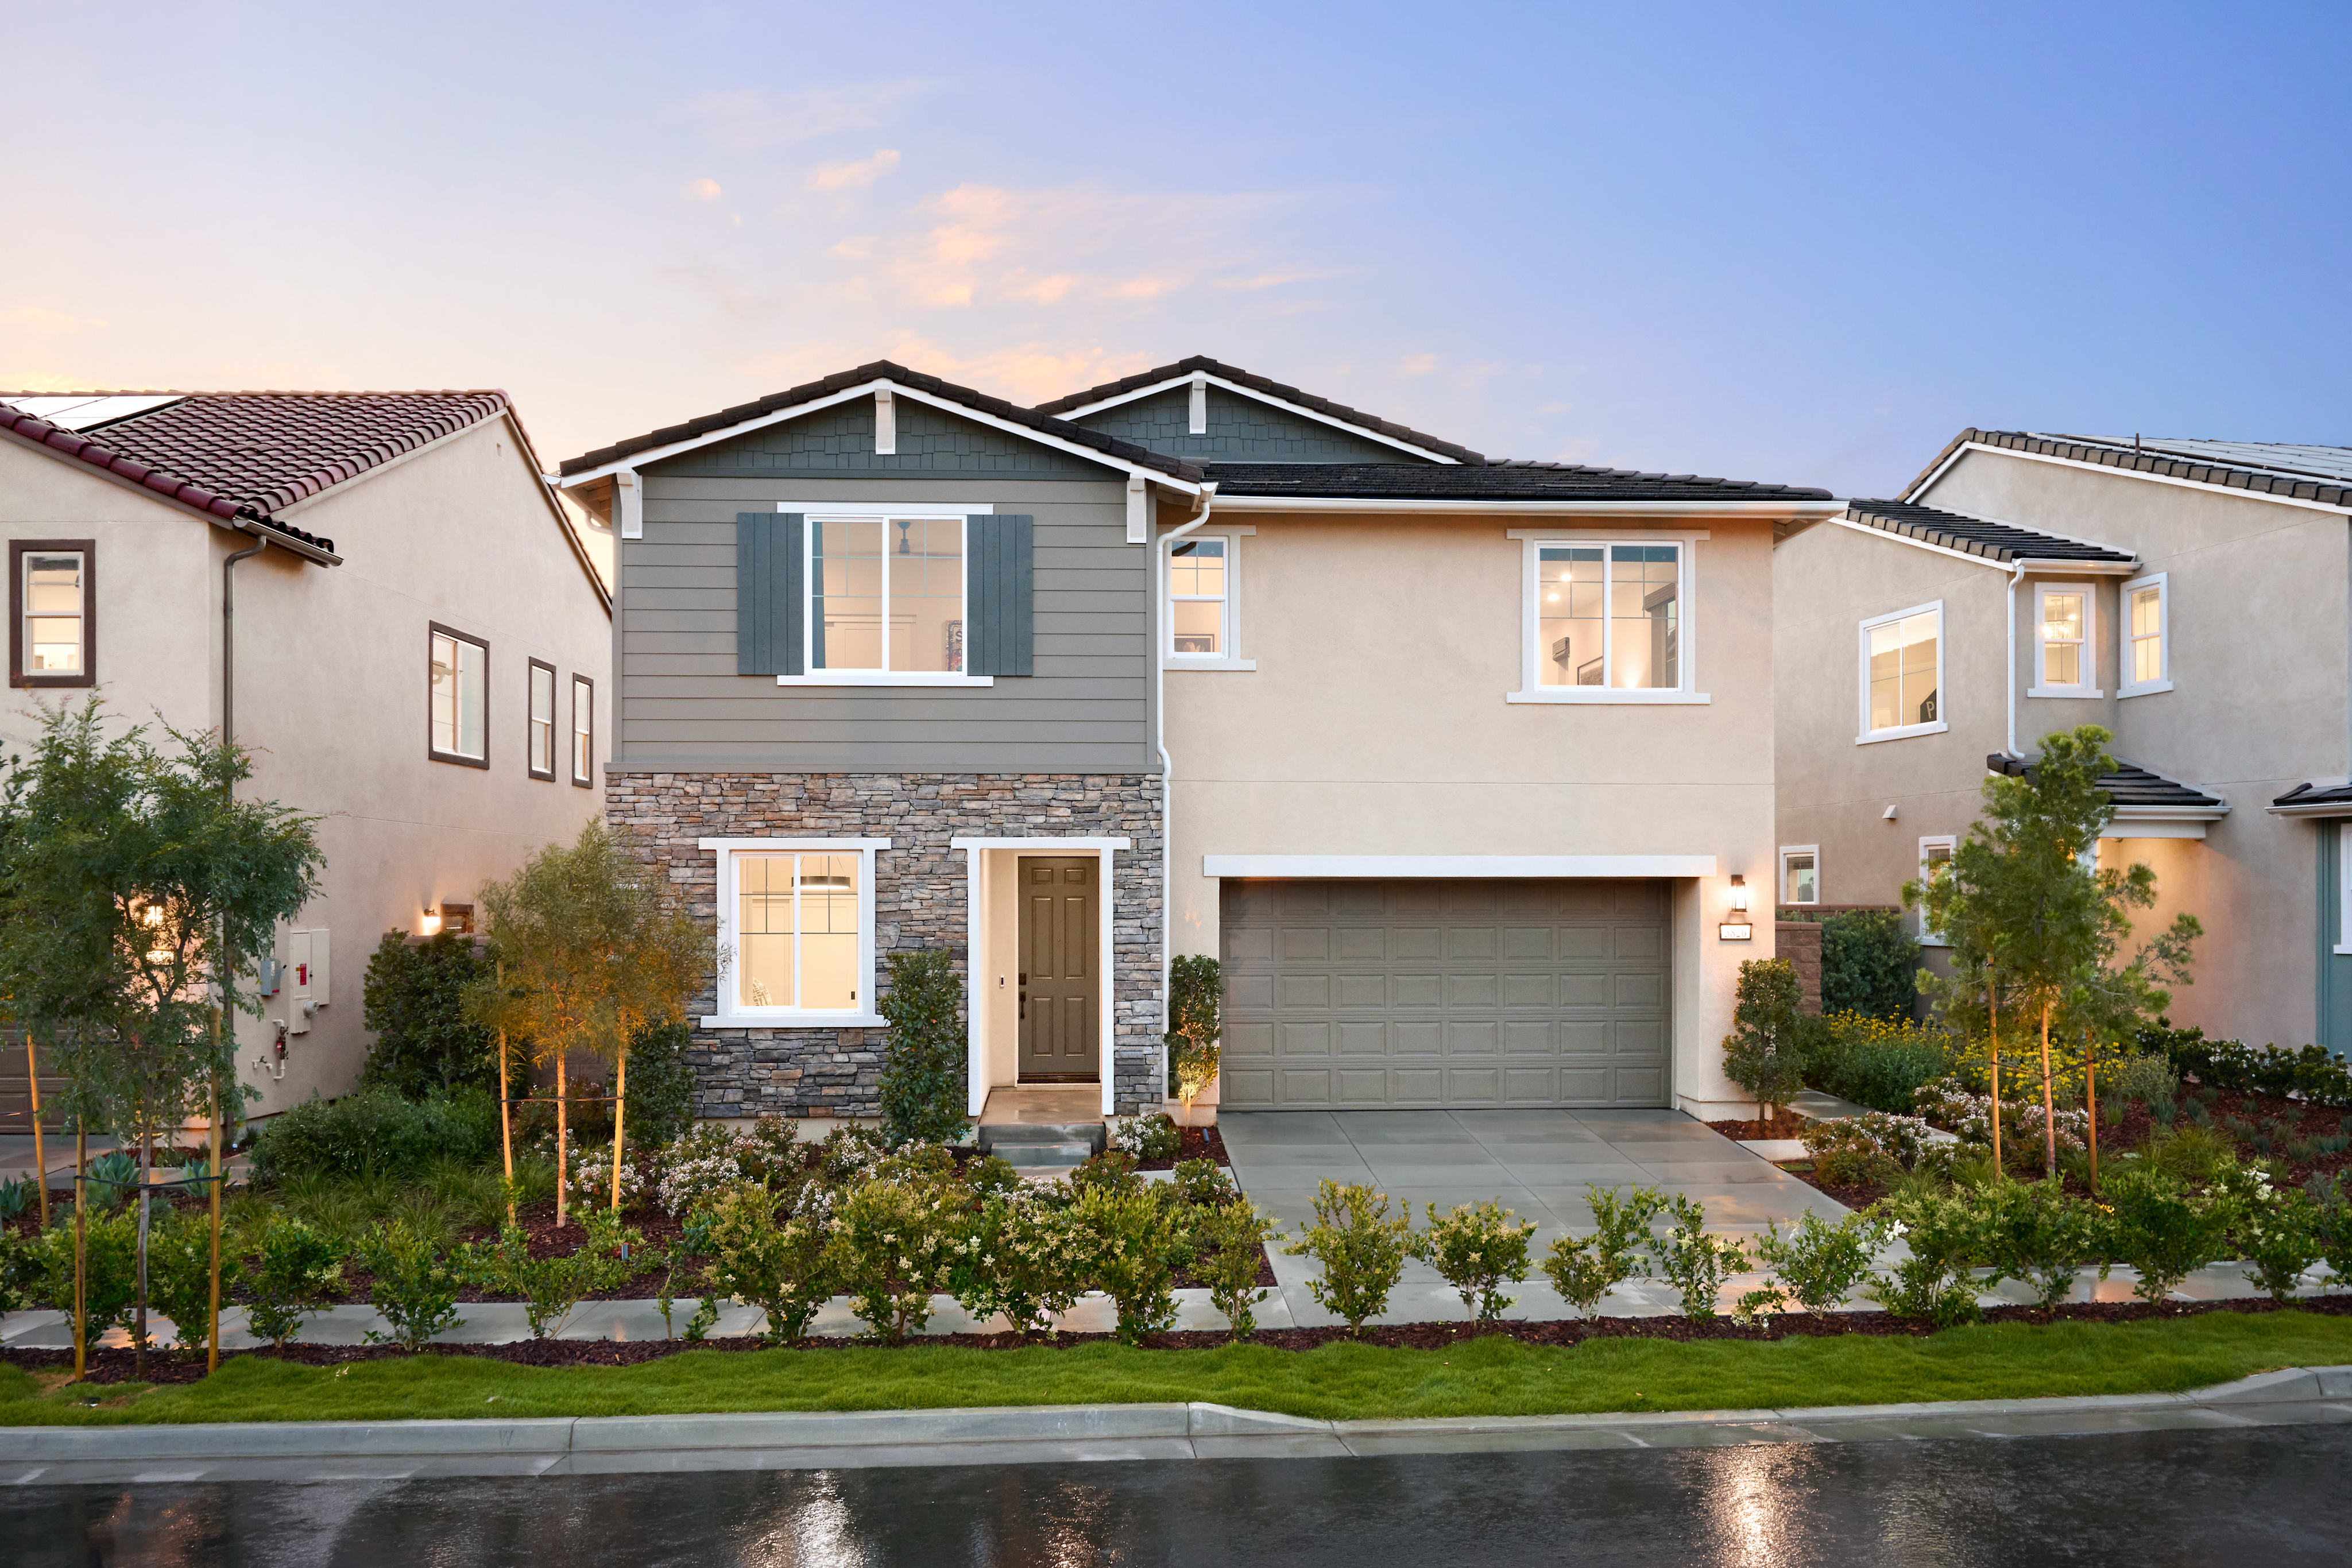
Plan 2
Corona, California
from $978,764
Tours Available
In Sawyer at Bedford at Bedford
4-5
Beds
3
Baths
2
Bay Garage
2,827
Sq. Ft.


Priced from $899,000
Priced from $899,000
4
Beds
3
Baths
2
Bay Garage
2
Stories
2,707
Sq. Ft.
Community Address
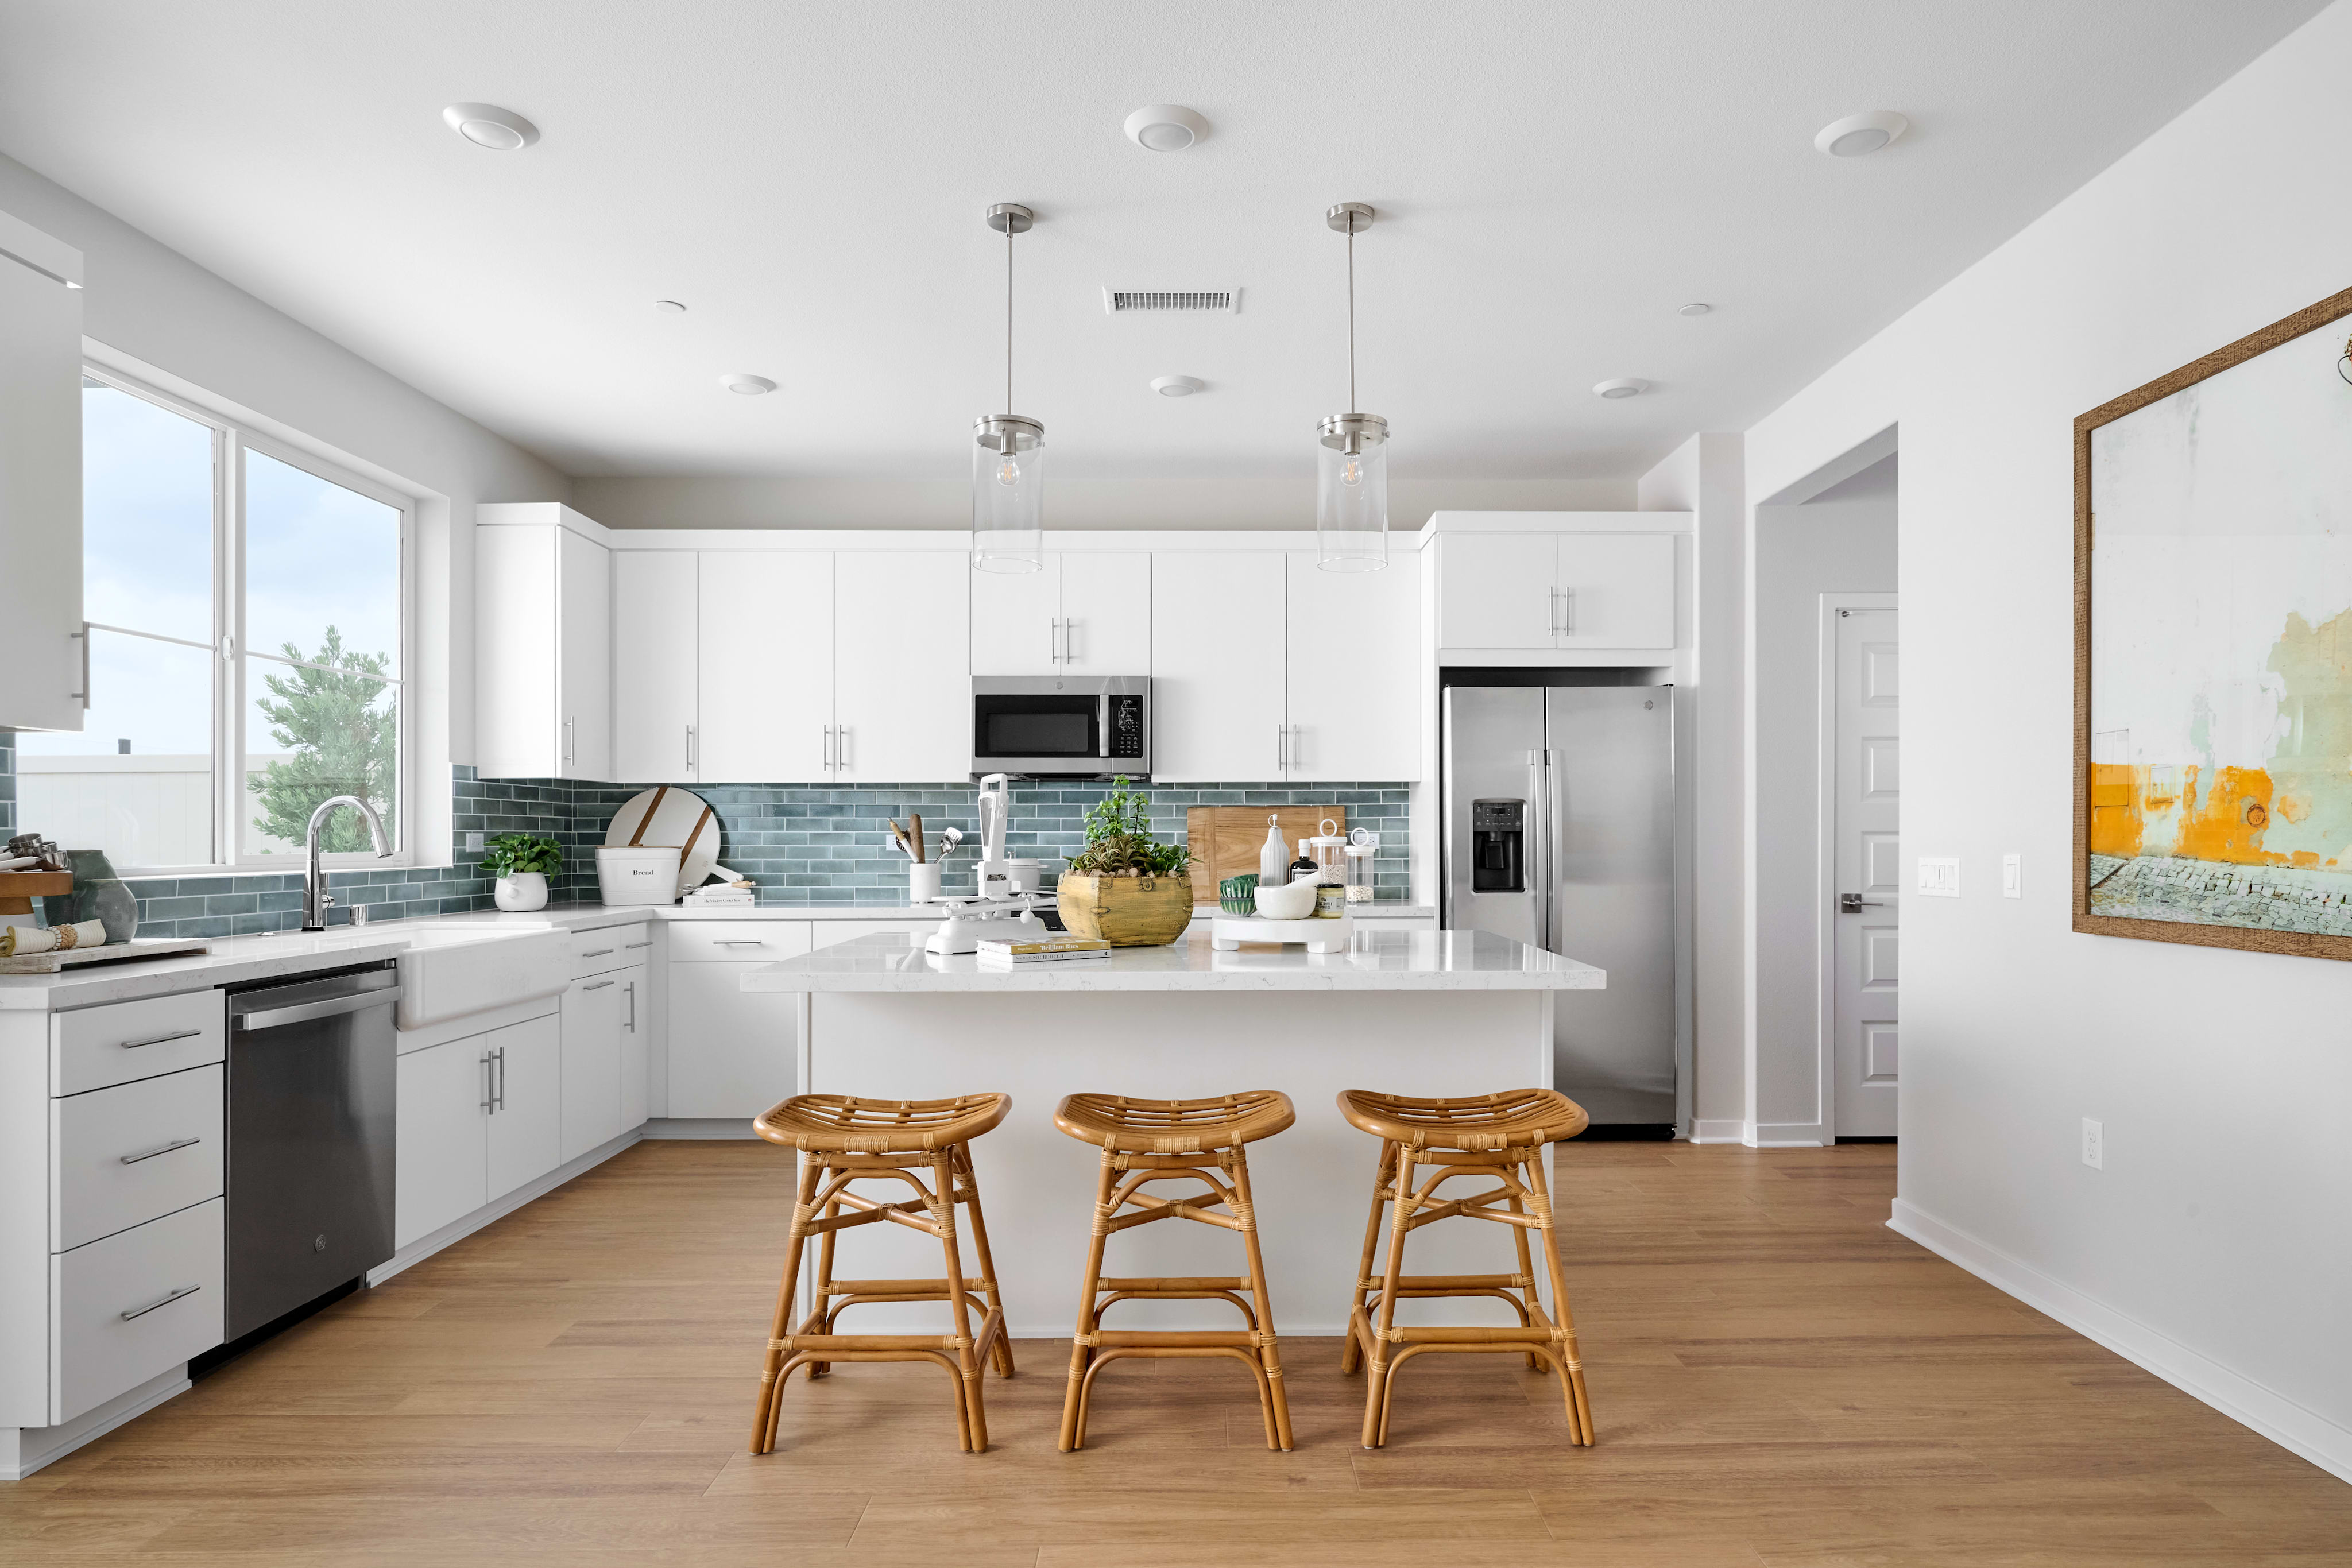
3818 Bluff View Dr., Corona, California 92883An island-centered kitchen anchors the main living space, while a flexible first-floor ensuite, spacious upstairs bonus room, and conveniently located laundry near the bedrooms make everyday living feel effortless.
Island-centered kitchen
First-floor ensuite flexes to fitness or office
Spacious upstairs bonus room
Laundry room conveniently located near bedrooms
See how your future home fits into the bigger picture. Our interactive map lets you see how each homesite lines up with trails, pools, parks, gathering spaces, and other amenities.
This calculator will help you get a sense of how much you'll pay each month.


Woodrow Wilson Elementary School (K-6), El Cerrito Middle School (7-8), and Santiago High School (9-12) in the Corona-Norco Unified School District.
HOA dues: $256 per month at build-out.
Base tax rate 1.1093% | Annual assessments: $5,532 to $6,240. *All calculations are estimates and provided for informational purposes only and not guaranteed. Actual amounts may vary.
