Skip to Main Content
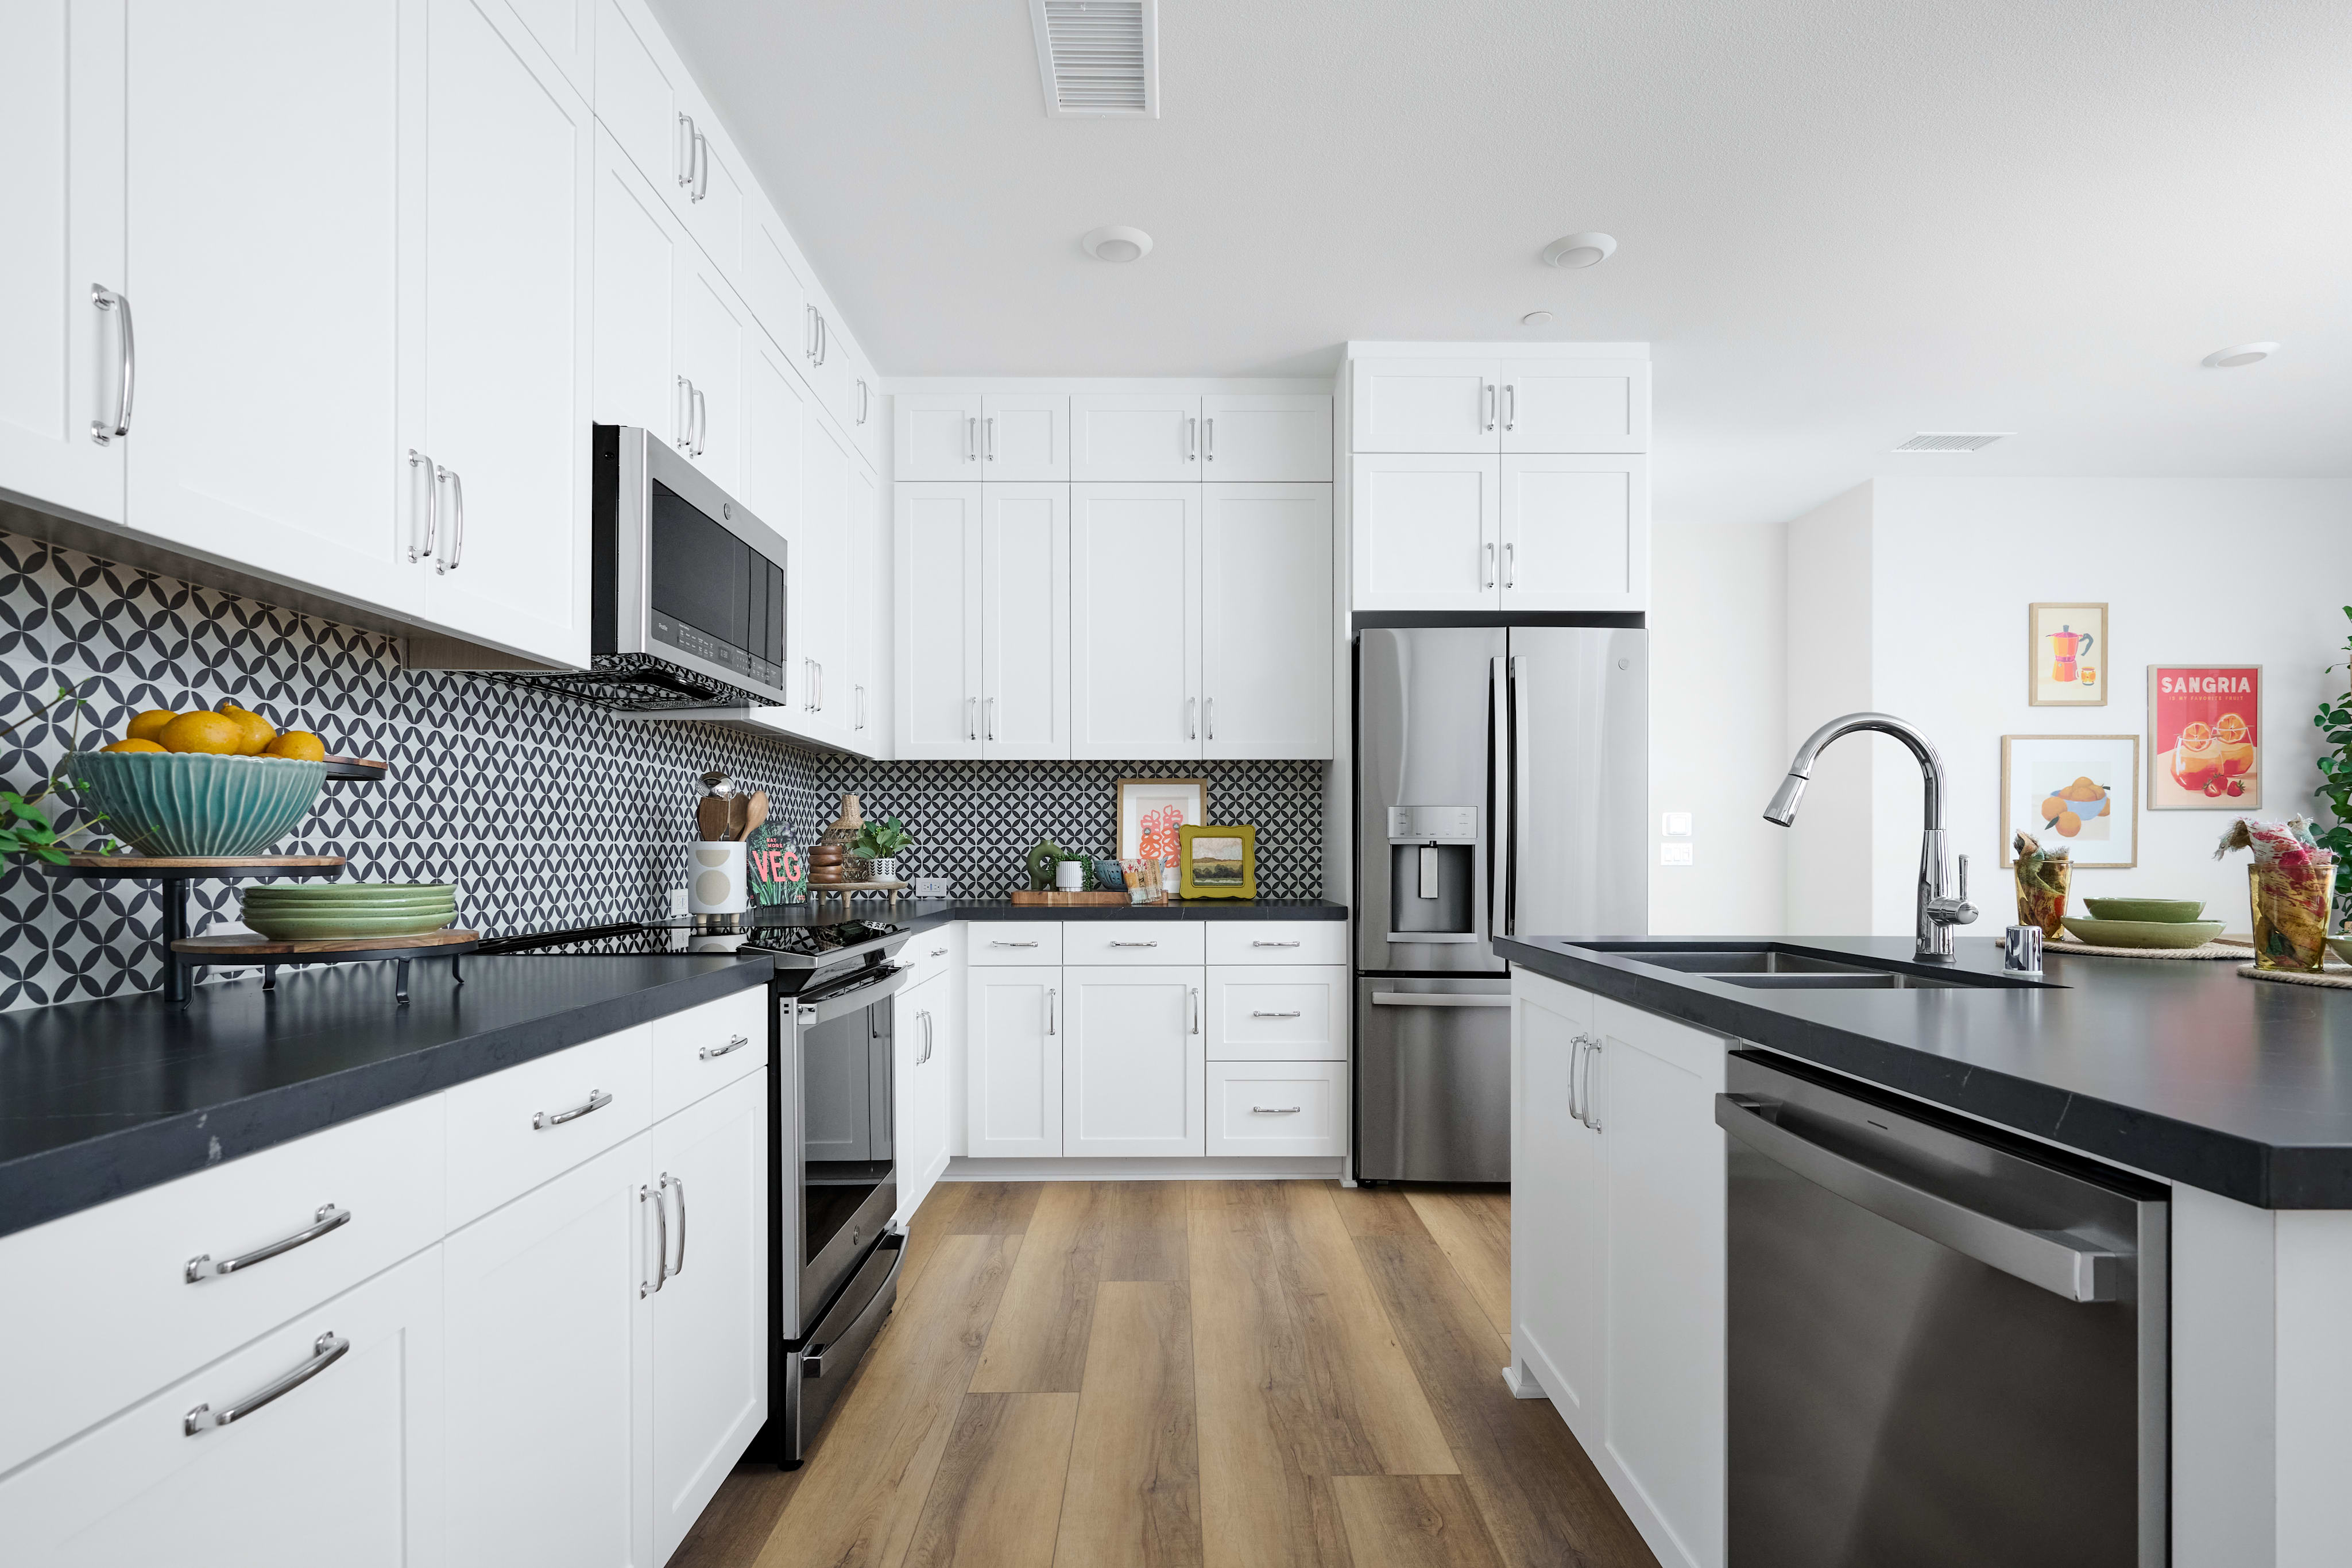
Plan 4 home image 1
Plan 4 home image 1
Now Selling
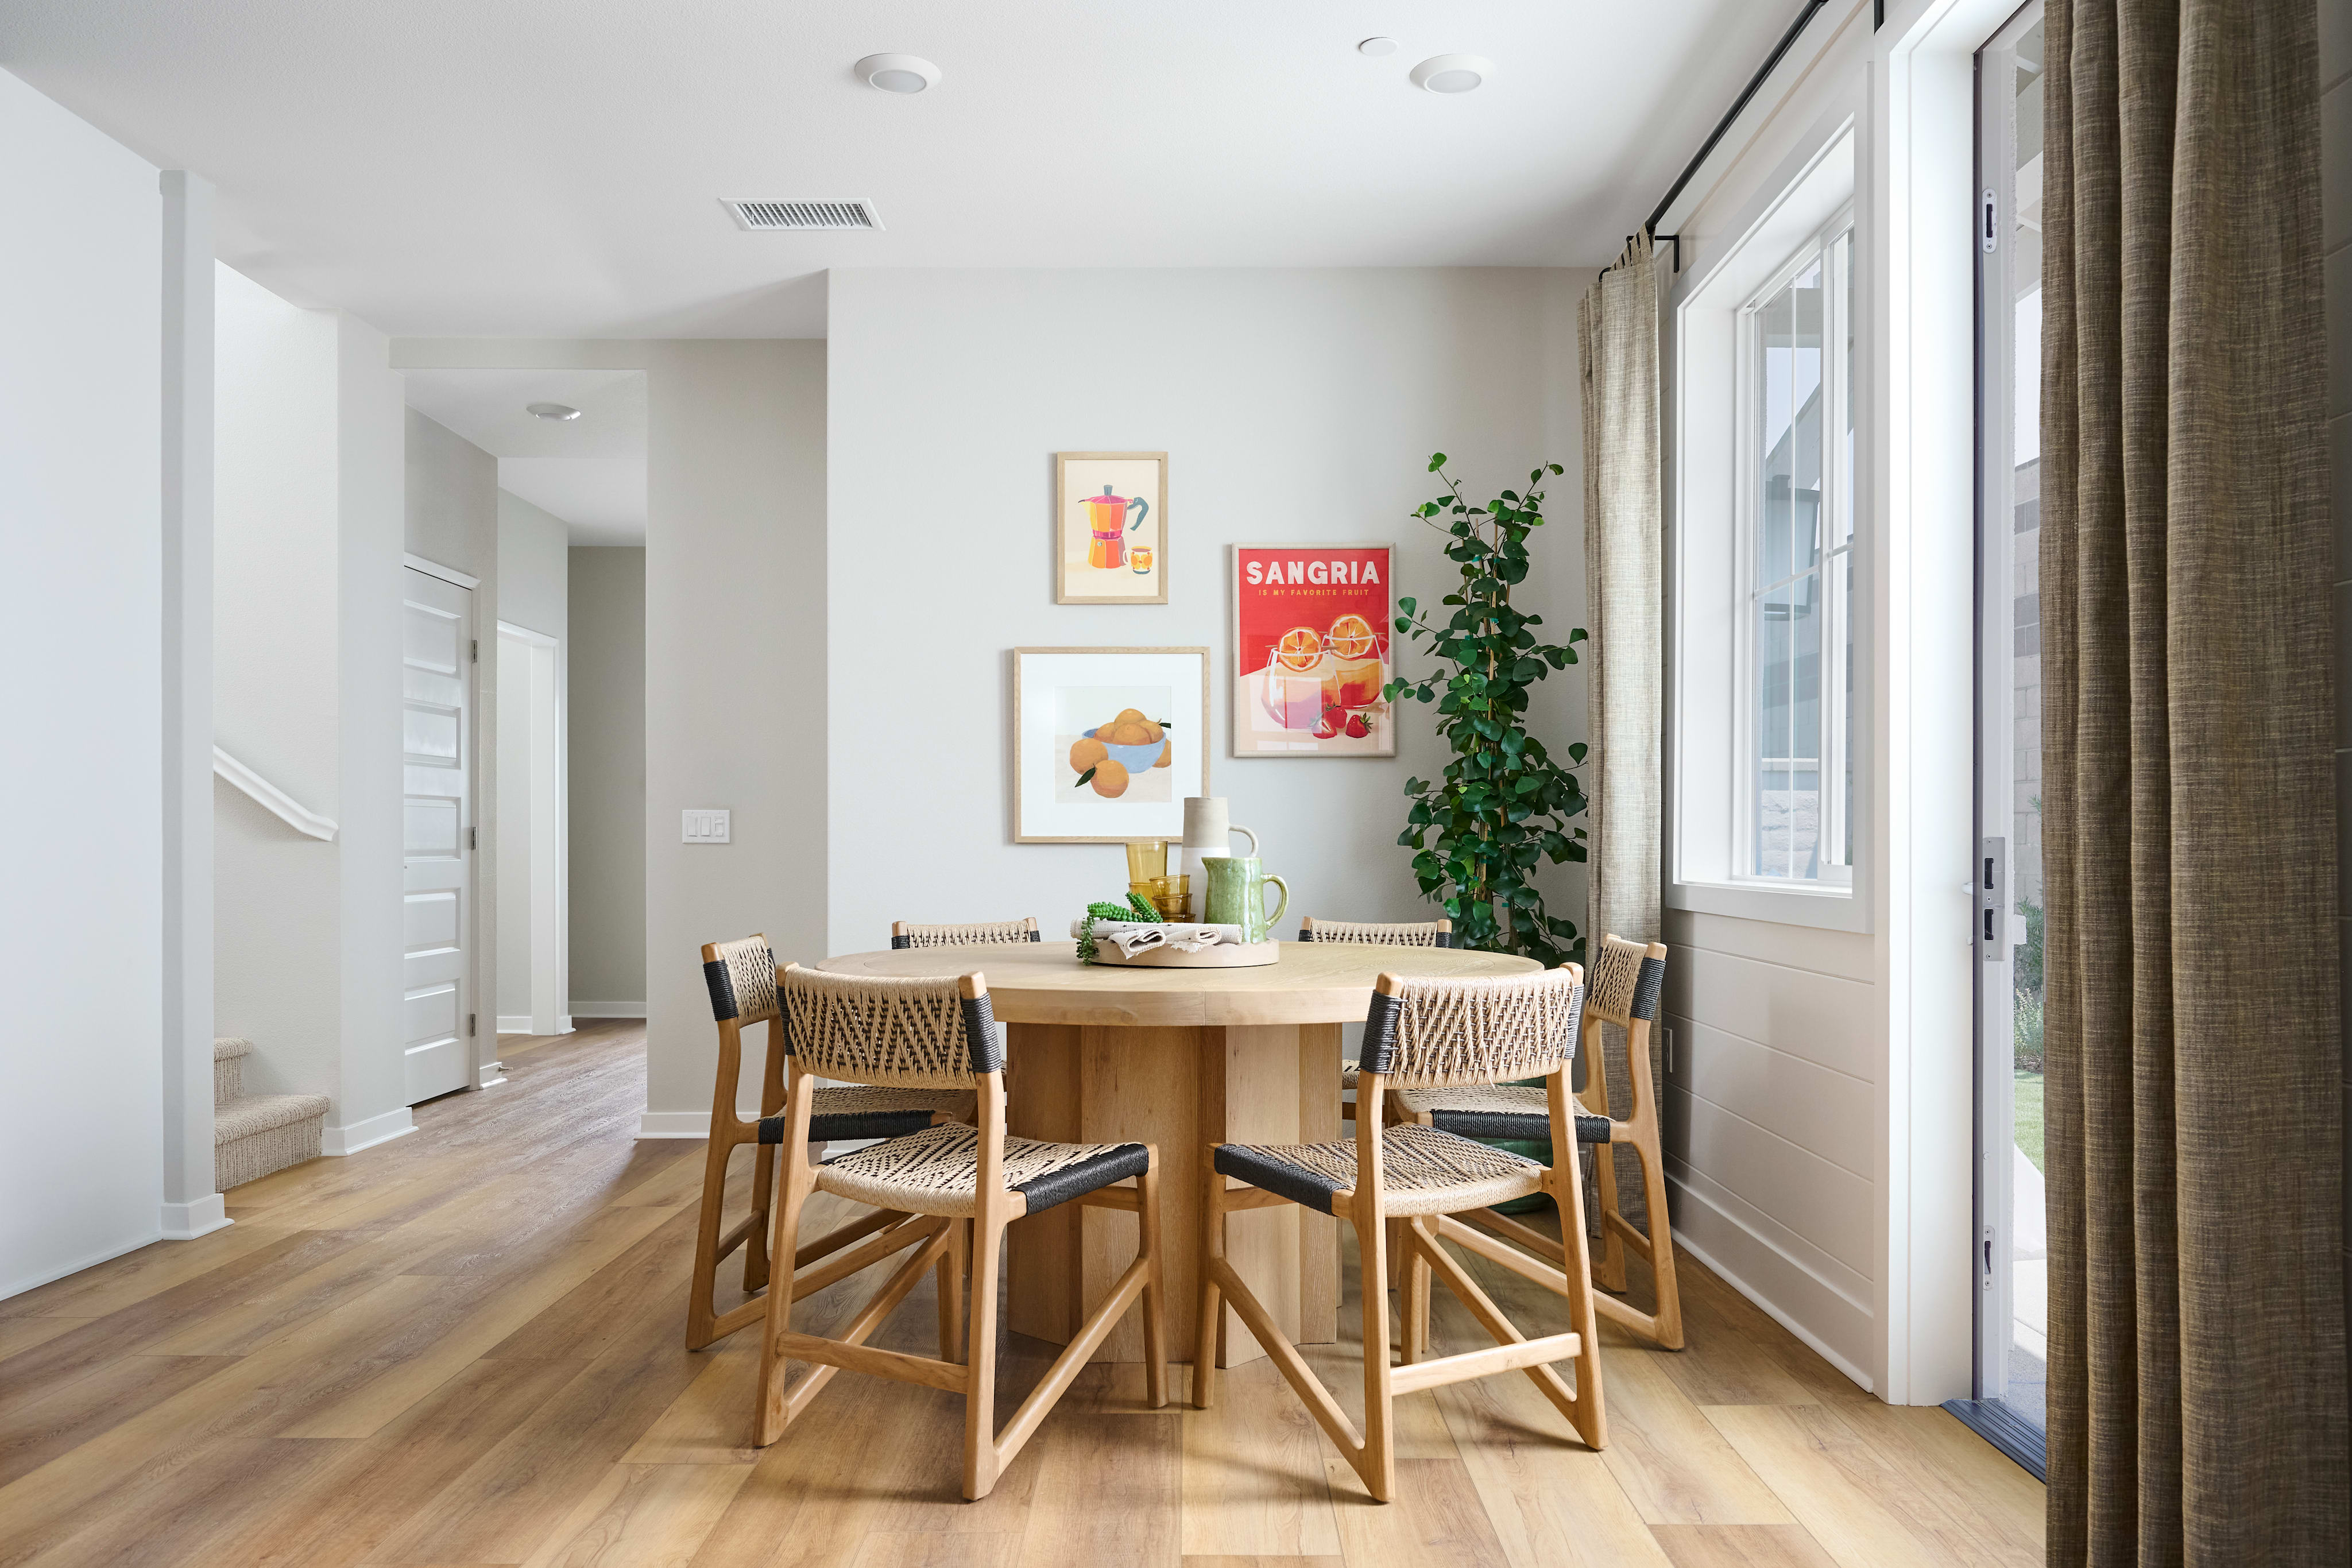
Plan 4 home image 2
Plan 4 home image 2
Plan 4 home image 3
Plan 4 home image 3

Plan 4

Priced from $669,900

4

Beds

3

Baths

2

Bay Garage

2

Stories

2,144

Sq. Ft.

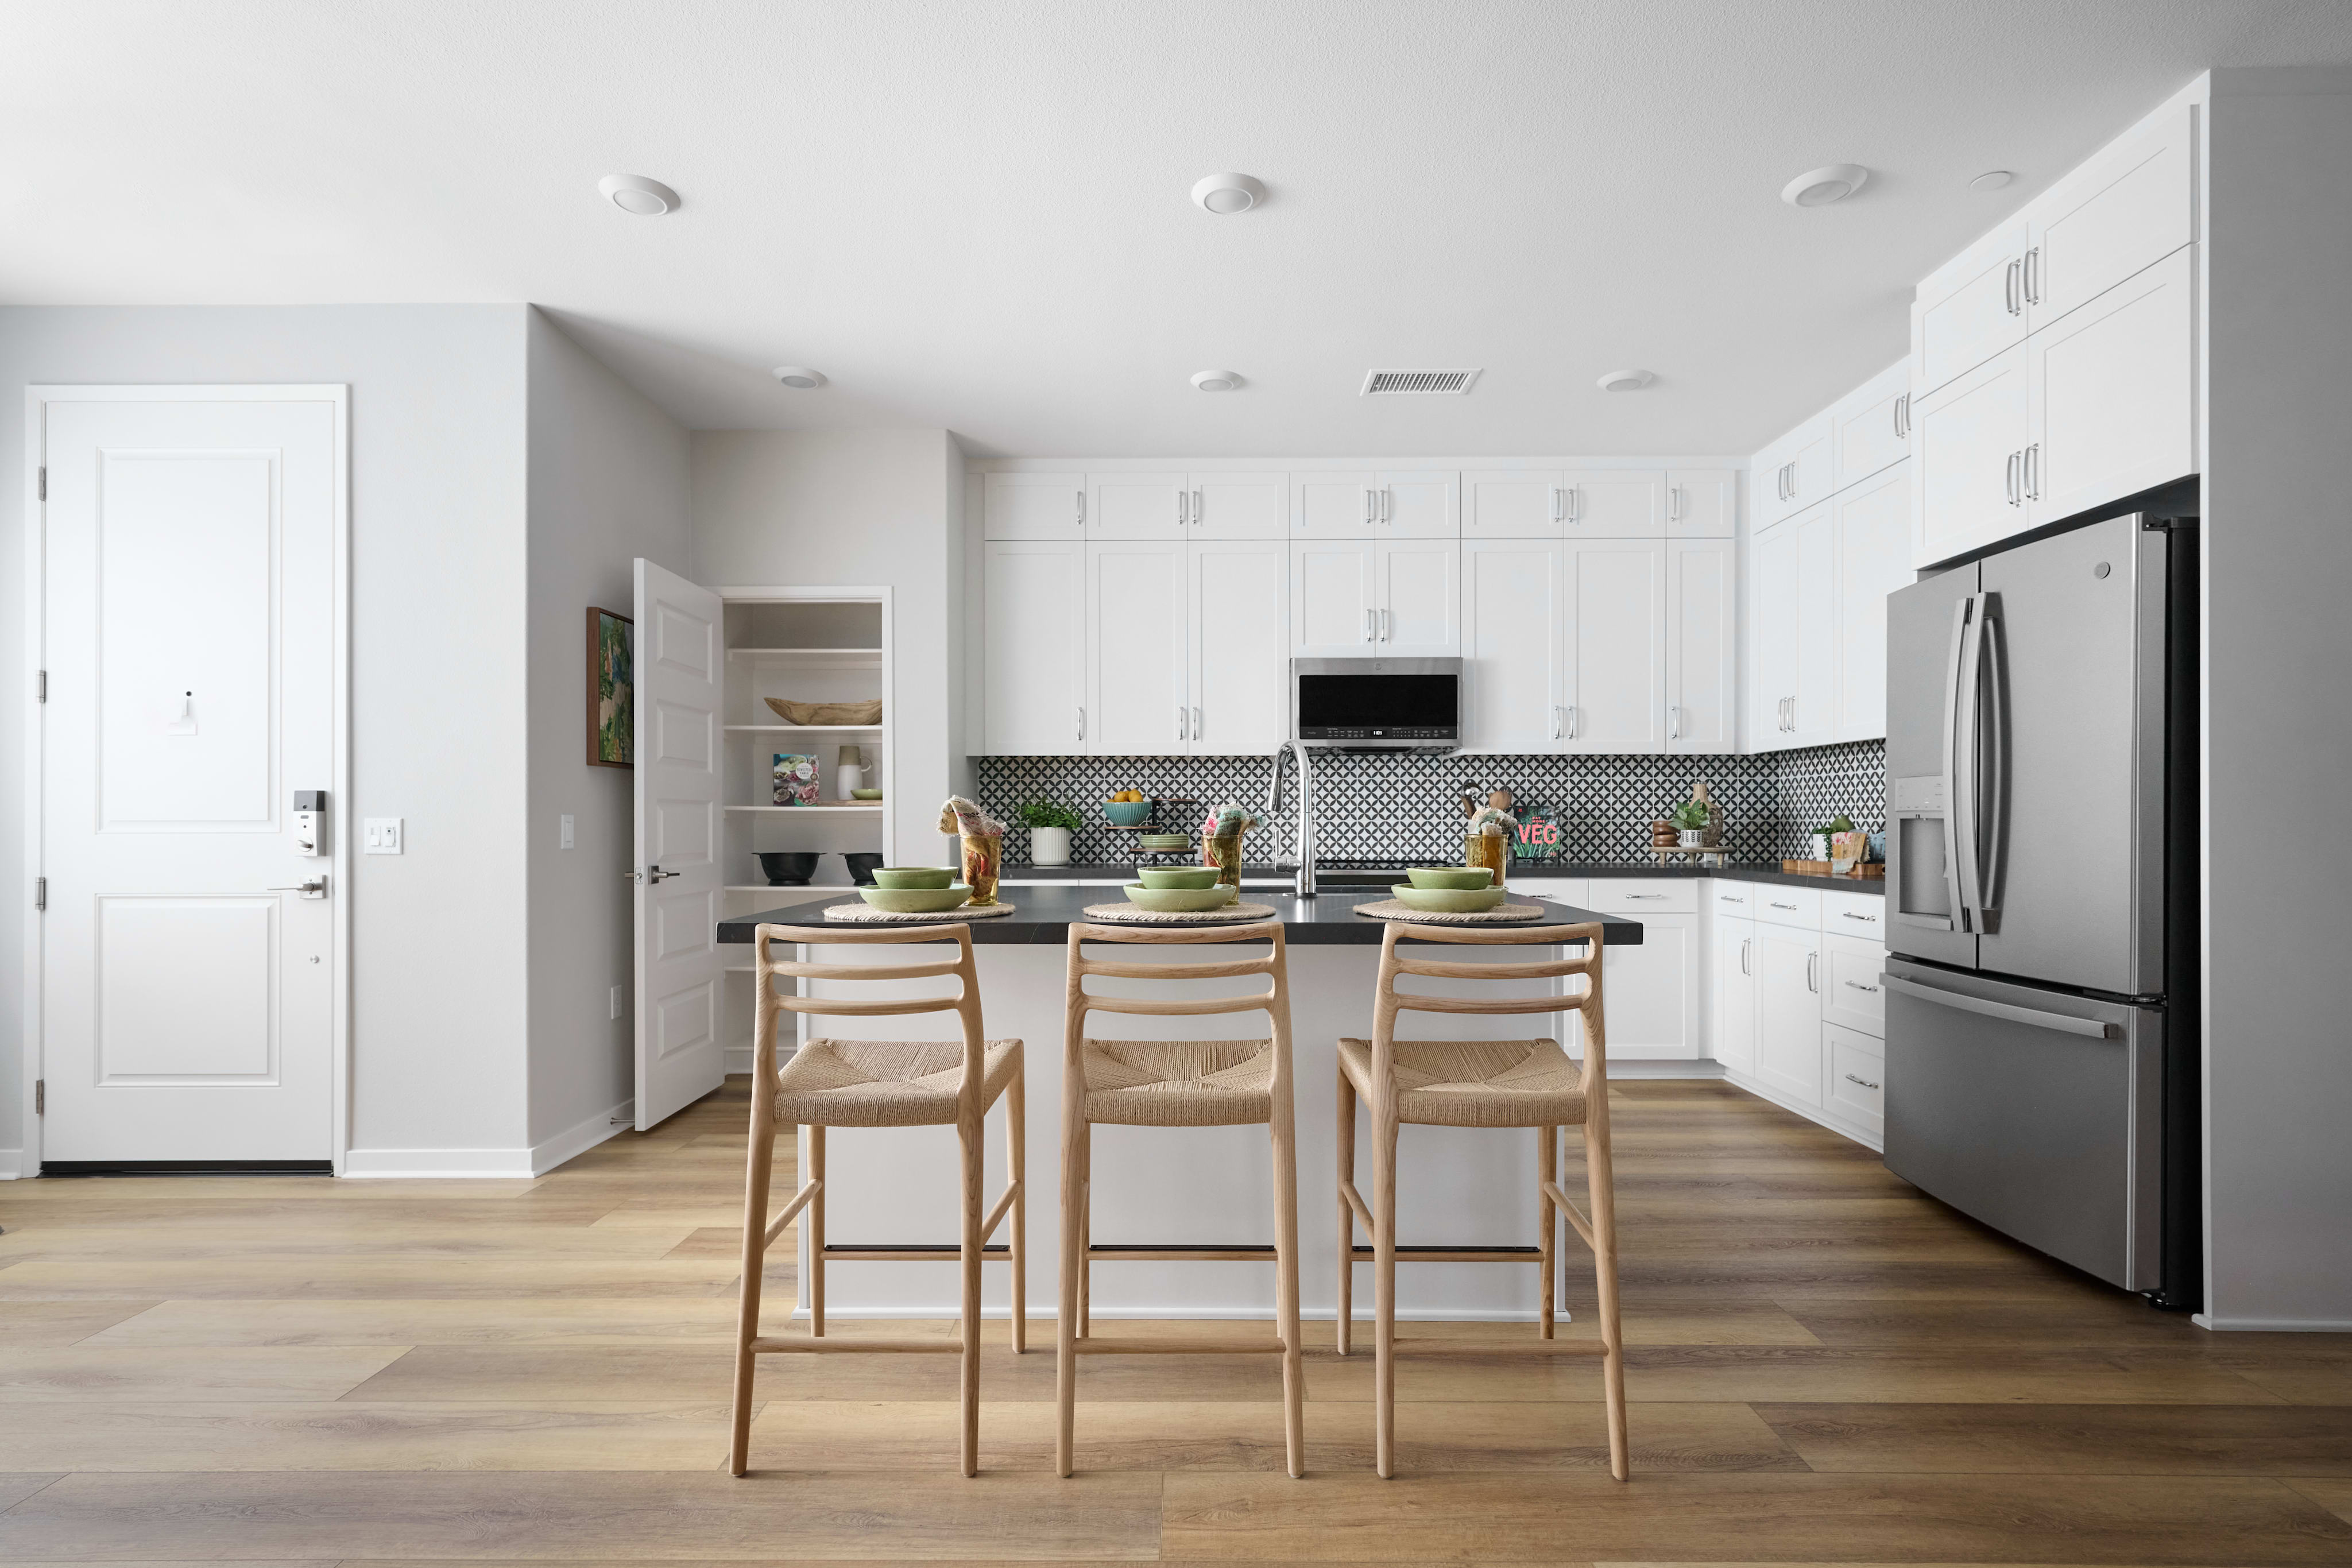
A flexible first-floor bedroom adapts as a fitness room or office, while an island-centered kitchen with sink, private outdoor space off the dining room, oversized coat closet plus storage, and bright second-floor loft elevate everyday life.

Highlights Include

  • First-floor bedroom flexes to fitness or office

  • Island with sink provides kitchen work triangle

  • Sliding door at dining opens to private outdoor space

  • Oversized coat closet plus storage

  • Big and bright second-floor loft

Tilden Community Map

See how your future home fits into the bigger picture. Our interactive map lets you see how each homesite lines up with trails, pools, parks, gathering spaces, and other amenities.

Mortgage Calculator

Principal & Interest*$3,213

This calculator will help you get a sense of how much you'll pay each month.

Down Payment
%
%
Principal
$534
Interest
$2,680
Property Tax Rate
1.093%
Additional Annual Property Tax
$5,937.33
HOA
$441
**Estimated Monthly Cost of Options refers to the additional monthly payment amount attributed to the design options and upgrades you have selected, and includes principal and interest, as well as taxes and insurance (both based on national averages), and is based on a 30 year full amortizing fixed rate loan. The borrower’s actual rate and associated payment will vary from borrower to borrower depending on the details of the loan transaction (i.e. borrower’s credit score, loan-to-value ratio, property type, occupancy of property, establishment of an escrow account, etc.). Borrower and property underwriting requirements apply to all loan programs.

Amenities

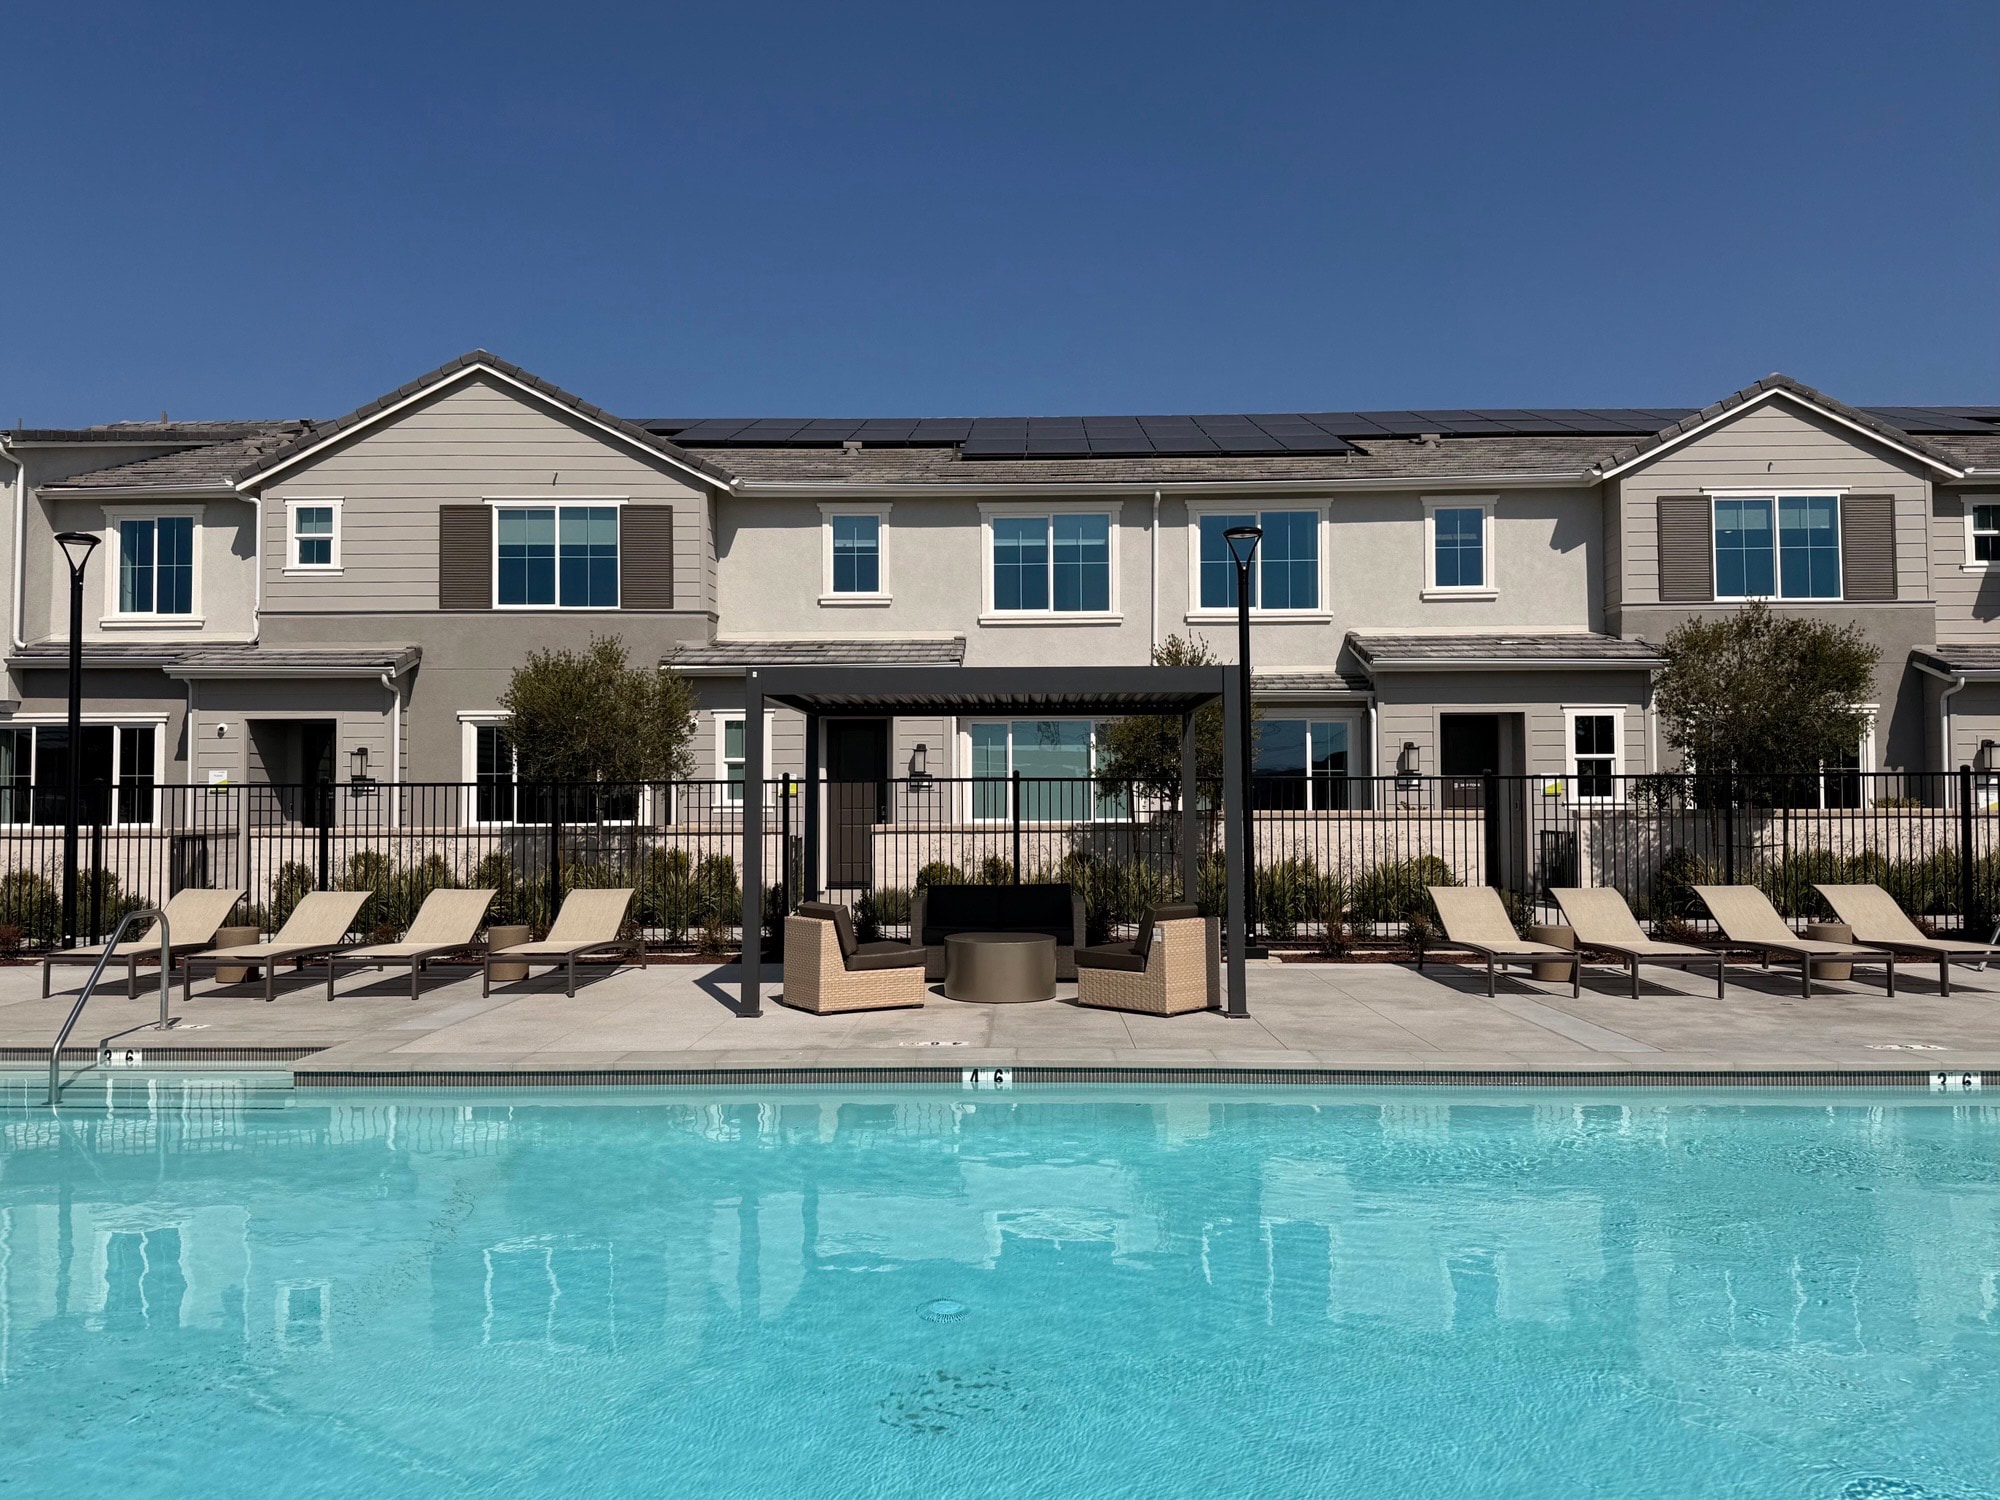
A bright blue swimming pool and hot tub are in the foreground, with modern townhouses and a clear sky in the background.

Pool & Spa

A bright blue swimming pool and hot tub are in the foreground, with modern townhouses and solar panels visible in the background.

Pool & Spa

A bright blue swimming pool fills the foreground, with lounge chairs and a fire pit area set against a backdrop of modern townhouses under a clear blue sky.

Pool & Lounge Chairs

A bright blue swimming pool and hot tub are surrounded by lounge chairs and a covered pavilion in the foreground, with modern townhouses and solar panels visible in the background.

Pool & Spa

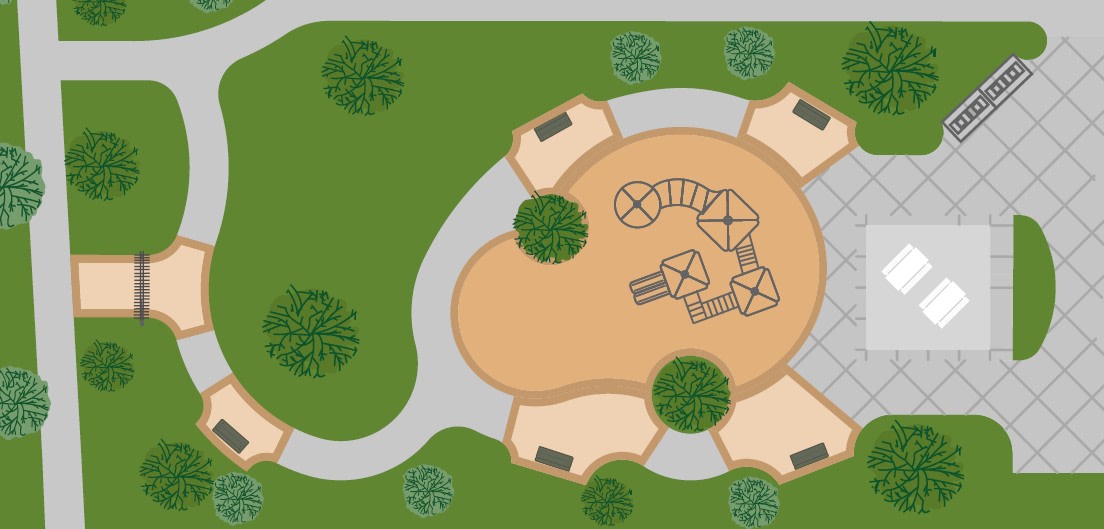
A whimsical illustration depicting a large, round, beige structure surrounded by lush green vegetation and trees, with various architectural elements and symbols adorning its surface.

Tot Lot

Plan 4 design options

Design Your Home

New Home Specialist Elayne,  Melonique, & Jennie

Contact Our
New Home Specialists

FAQs

What are the local schools?

Ranch View Elementary School (K-6) and Grace Yokley Junior High School (7-8) in the Mountain View School District, and Colony High School (9-12) in the Chaffey Joint Union High School District. 

What are the HOA fees?

HOA dues: $441 per month at build out.

What are the taxes?

Base tax rate 1.0959% | Annual assessments: $5,741 – $6,348. *All calculations are estimates and provided for informational purposes only and not guaranteed. Actual amounts may vary.