

Move-in Ready

6210 Crosswind Drive
North Bethesda, Maryland
$1,355,339
Self Tour Available
Homesite A060 • Sterling floorplan
In Northpark Towns at Northpark
3
Beds
4.5
Baths
2
Bay Garage
2,695
Sq. Ft.
Available Promotions (1)


$986,767
Homesite A036 • Based on the Emery floorplan
$986,767
3
Beds
5Breakdown of Baths: 3 full + 2 half baths
1
Bay Garage
4
Stories
2,058
Sq. Ft.
Community Address
5905 Stonehenge PlaceStunning home available for a September move-in! Step inside the bright and welcoming main level featuring a spacious great room that opens to the outdoor living, dining area, and a center kitchen. Designed with both function and style in mind, the kitchen showcases Blanc Elysee Polished quartz countertops, Brellin PureStyle White cabinets, KitchenAid stainless steel appliances, and gold hardware. The bedroom level offers a primary suite with walk-in closets and private bath, plus an additional bedroom with its own full bath. The loft level offers even more flexibility with an additional bedroom and full bath. The lower level is complete with a rec room and additional powder room. Photos shown are of a similar home.
Rooftop Terrace
3 Full, 2 Half Baths
Lower Level Rec Room
Outdoor Living
See how your future home fits into the bigger picture. Our interactive map lets you see how each homesite lines up with trails, pools, parks, gathering spaces, and other amenities
This calculator will help you get a sense of how much you'll pay each month.




This home has been thoughtfully designed by our Design Studio team, with finishes and features intentionally selected to create a cohesive, inspired living experience. Explore the carefully curated details that make this home uniquely yours.

6210 Crosswind Drive
North Bethesda, Maryland
$1,355,339
Self Tour Available
Homesite A060 • Sterling floorplan
3
Beds
4.5
Baths
2
Bay Garage
2,695
Sq. Ft.
Available Promotions (1)
It has been determined that due to its location within the Community, this home will be impacted by transportation noise from the adjacent roadway. Special measures will be taken during the construction of the home, such as installation of higher Sound Transmission Class (STC)-rated windows and doors and/or resilient channels (as may be required) to mitigate transportation noise impacts consistent with the Montgomery County recommended interior noise goal.
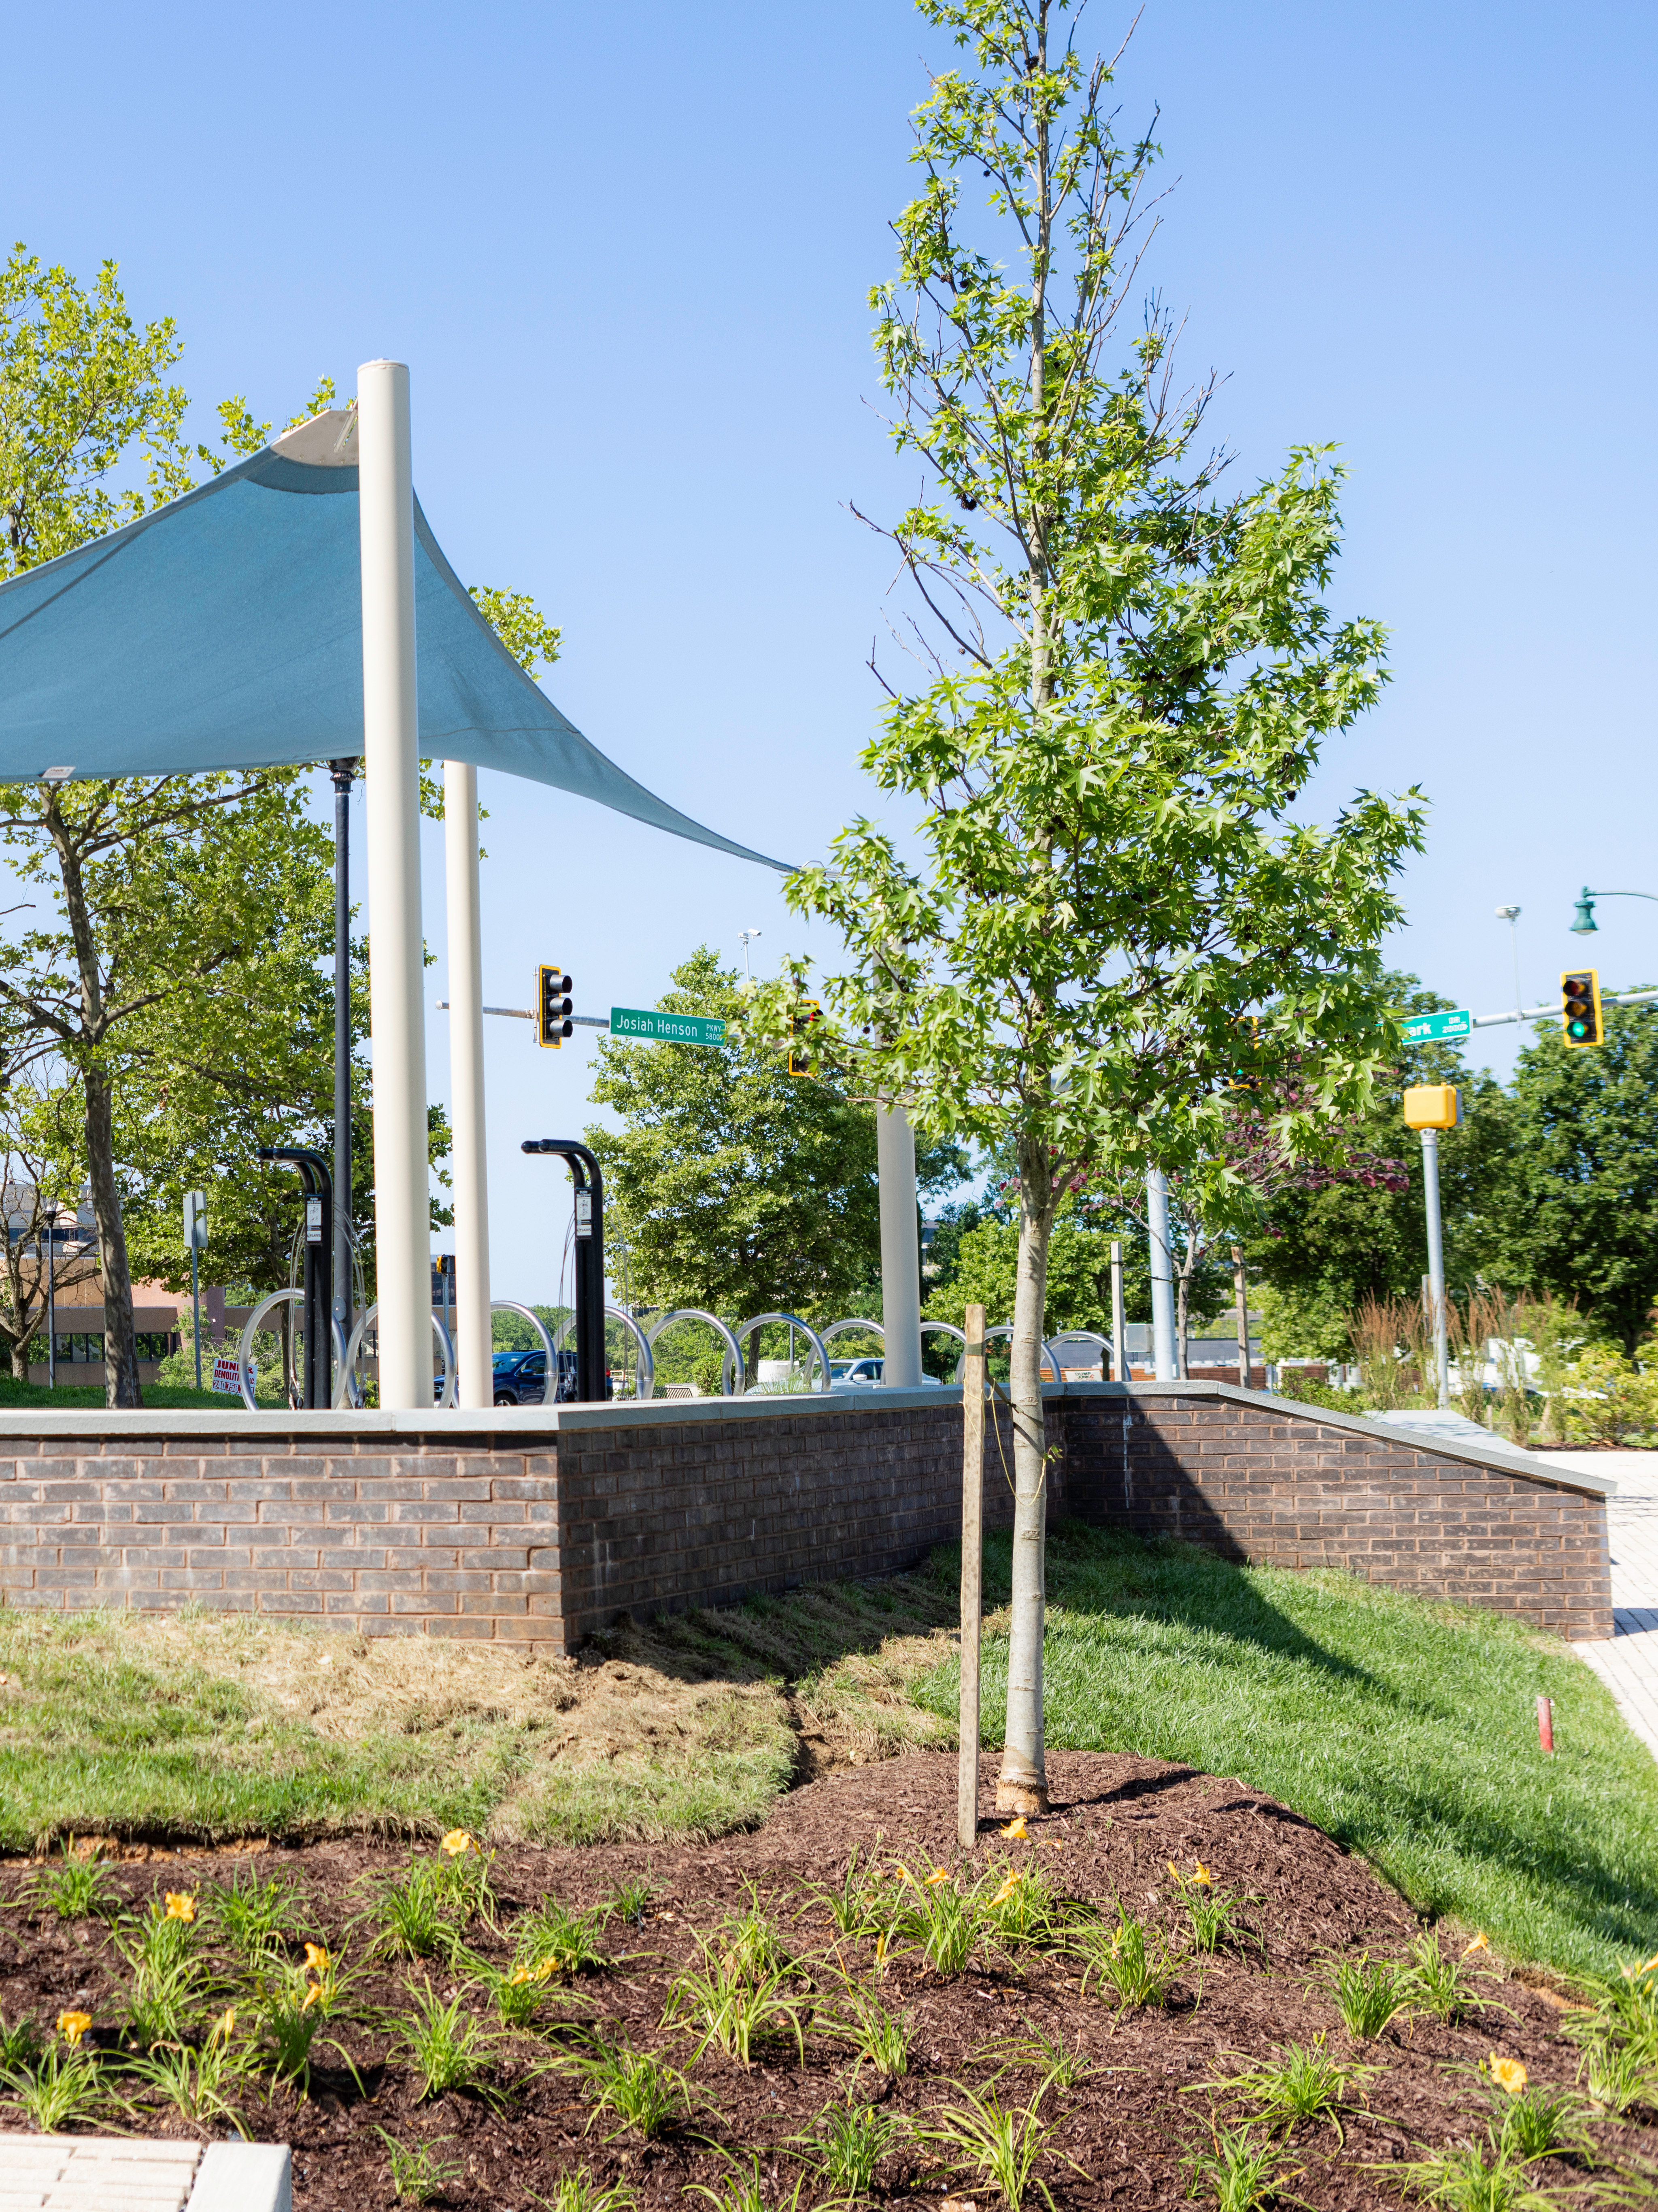
Northpark Towns is a new townhome community in North Bethesda, MD, located in Montgomery County across from Pike & Rose. Residents enjoy walkable access to shopping, dining, entertainment, and everyday conveniences, along with an ideal location for commuters.
Located just four blocks from the North Bethesda Metro Station and with easy access to I-270, I-495, Rockville Pike (MD-355), and Old Georgetown Road (MD-187), residents enjoy convenient travel to downtown Bethesda, Rockville, Washington, DC, and other major employment centers.
Northpark Towns offers a variety of amenities designed to support an active, connected lifestyle, including:
Community parks and open green spaces
Paved walking trails
Children's play area and discovery stations
Bicycle hub
Outdoor amphitheater
Located across from Pike & Rose, the community also offers convenient access to shopping, dining, entertainment, and everyday conveniences.
Northpark Towns is located within the Montgomery County Public Schools (MCPS) District.
For more information, please contact: https://www.montgomeryschoolsmd.org/
Residents of Northpark Towns are close to a variety of outdoor recreation options in North Bethesda and Montgomery County, including:
Bethesda Trolley Trail
Cabin John Regional Park
Josiah Henson Park
Wall Park
These nearby destinations offer walking and biking trails, playgrounds, open green spaces, and opportunities to enjoy outdoor recreation close to home.
There are three simple steps to purchasing a new Tri Pointe home. 1. Explore and choose your community of interest, then schedule an in-person tour at our new home gallery or set up time to connect virtually. During the visit, your New Home Advisor will help you select a new home that fits your needs and lifestyle. 2. Financing is an important step in buying a new home and we’re with you every step of the way. Getting pre-qualified with our affiliated mortgage company, Tri Pointe Connect®, for your desired community will put you one step closer to the home of your dreams. 3. Execute your new home purchase agreement and complete your loan application. Our team will guide you through the process for final loan approval, loan funding and receiving keys to your new home. Download our Homebuying Journey guide here to dive deeper into every step of the homebuying process, from purchasing to design, to construction and move in day.
Yes, we offer financing options with Tri Pointe Connect®, our affiliated mortgage company. Your New Home Loan Consultant and New Home Advisor work together to make sure all of your questions are answered and your loan stays on track. To learn more about financing your new Tri Pointe home, visit our financing resources.
Personalization is one of the most important steps in the homebuying process. The Design Studio is a thoughtfully curated space where you can personalize many aspects of your home. Through our Design Studio, you’ll meet with your personal Design Consultant who will guide you through the entire process, which includes selecting the right options for your home, taking into consideration your style and budget, as well as the floorplan of your new home. To learn more about personalizing your new Tri Pointe home, visit our Design Studio FAQs.


