Move-in Ready

6323 Haller St
Charlotte, North Carolina
$369,990
Homesite 4 • Douglas floorplan
In Amplitude
3
Beds
2.5
Baths
2
Bay Garage
1,843
Sq. Ft.
Available Promotions (1)


$328,238
Homesite 13 • Based on the Conrad floorplan
$328,238
2
Beds
2.5Breakdown of Baths: 2 full + 1 half bath
1
Bay Garage
2
Stories
1,604
Sq. Ft.
Community Address
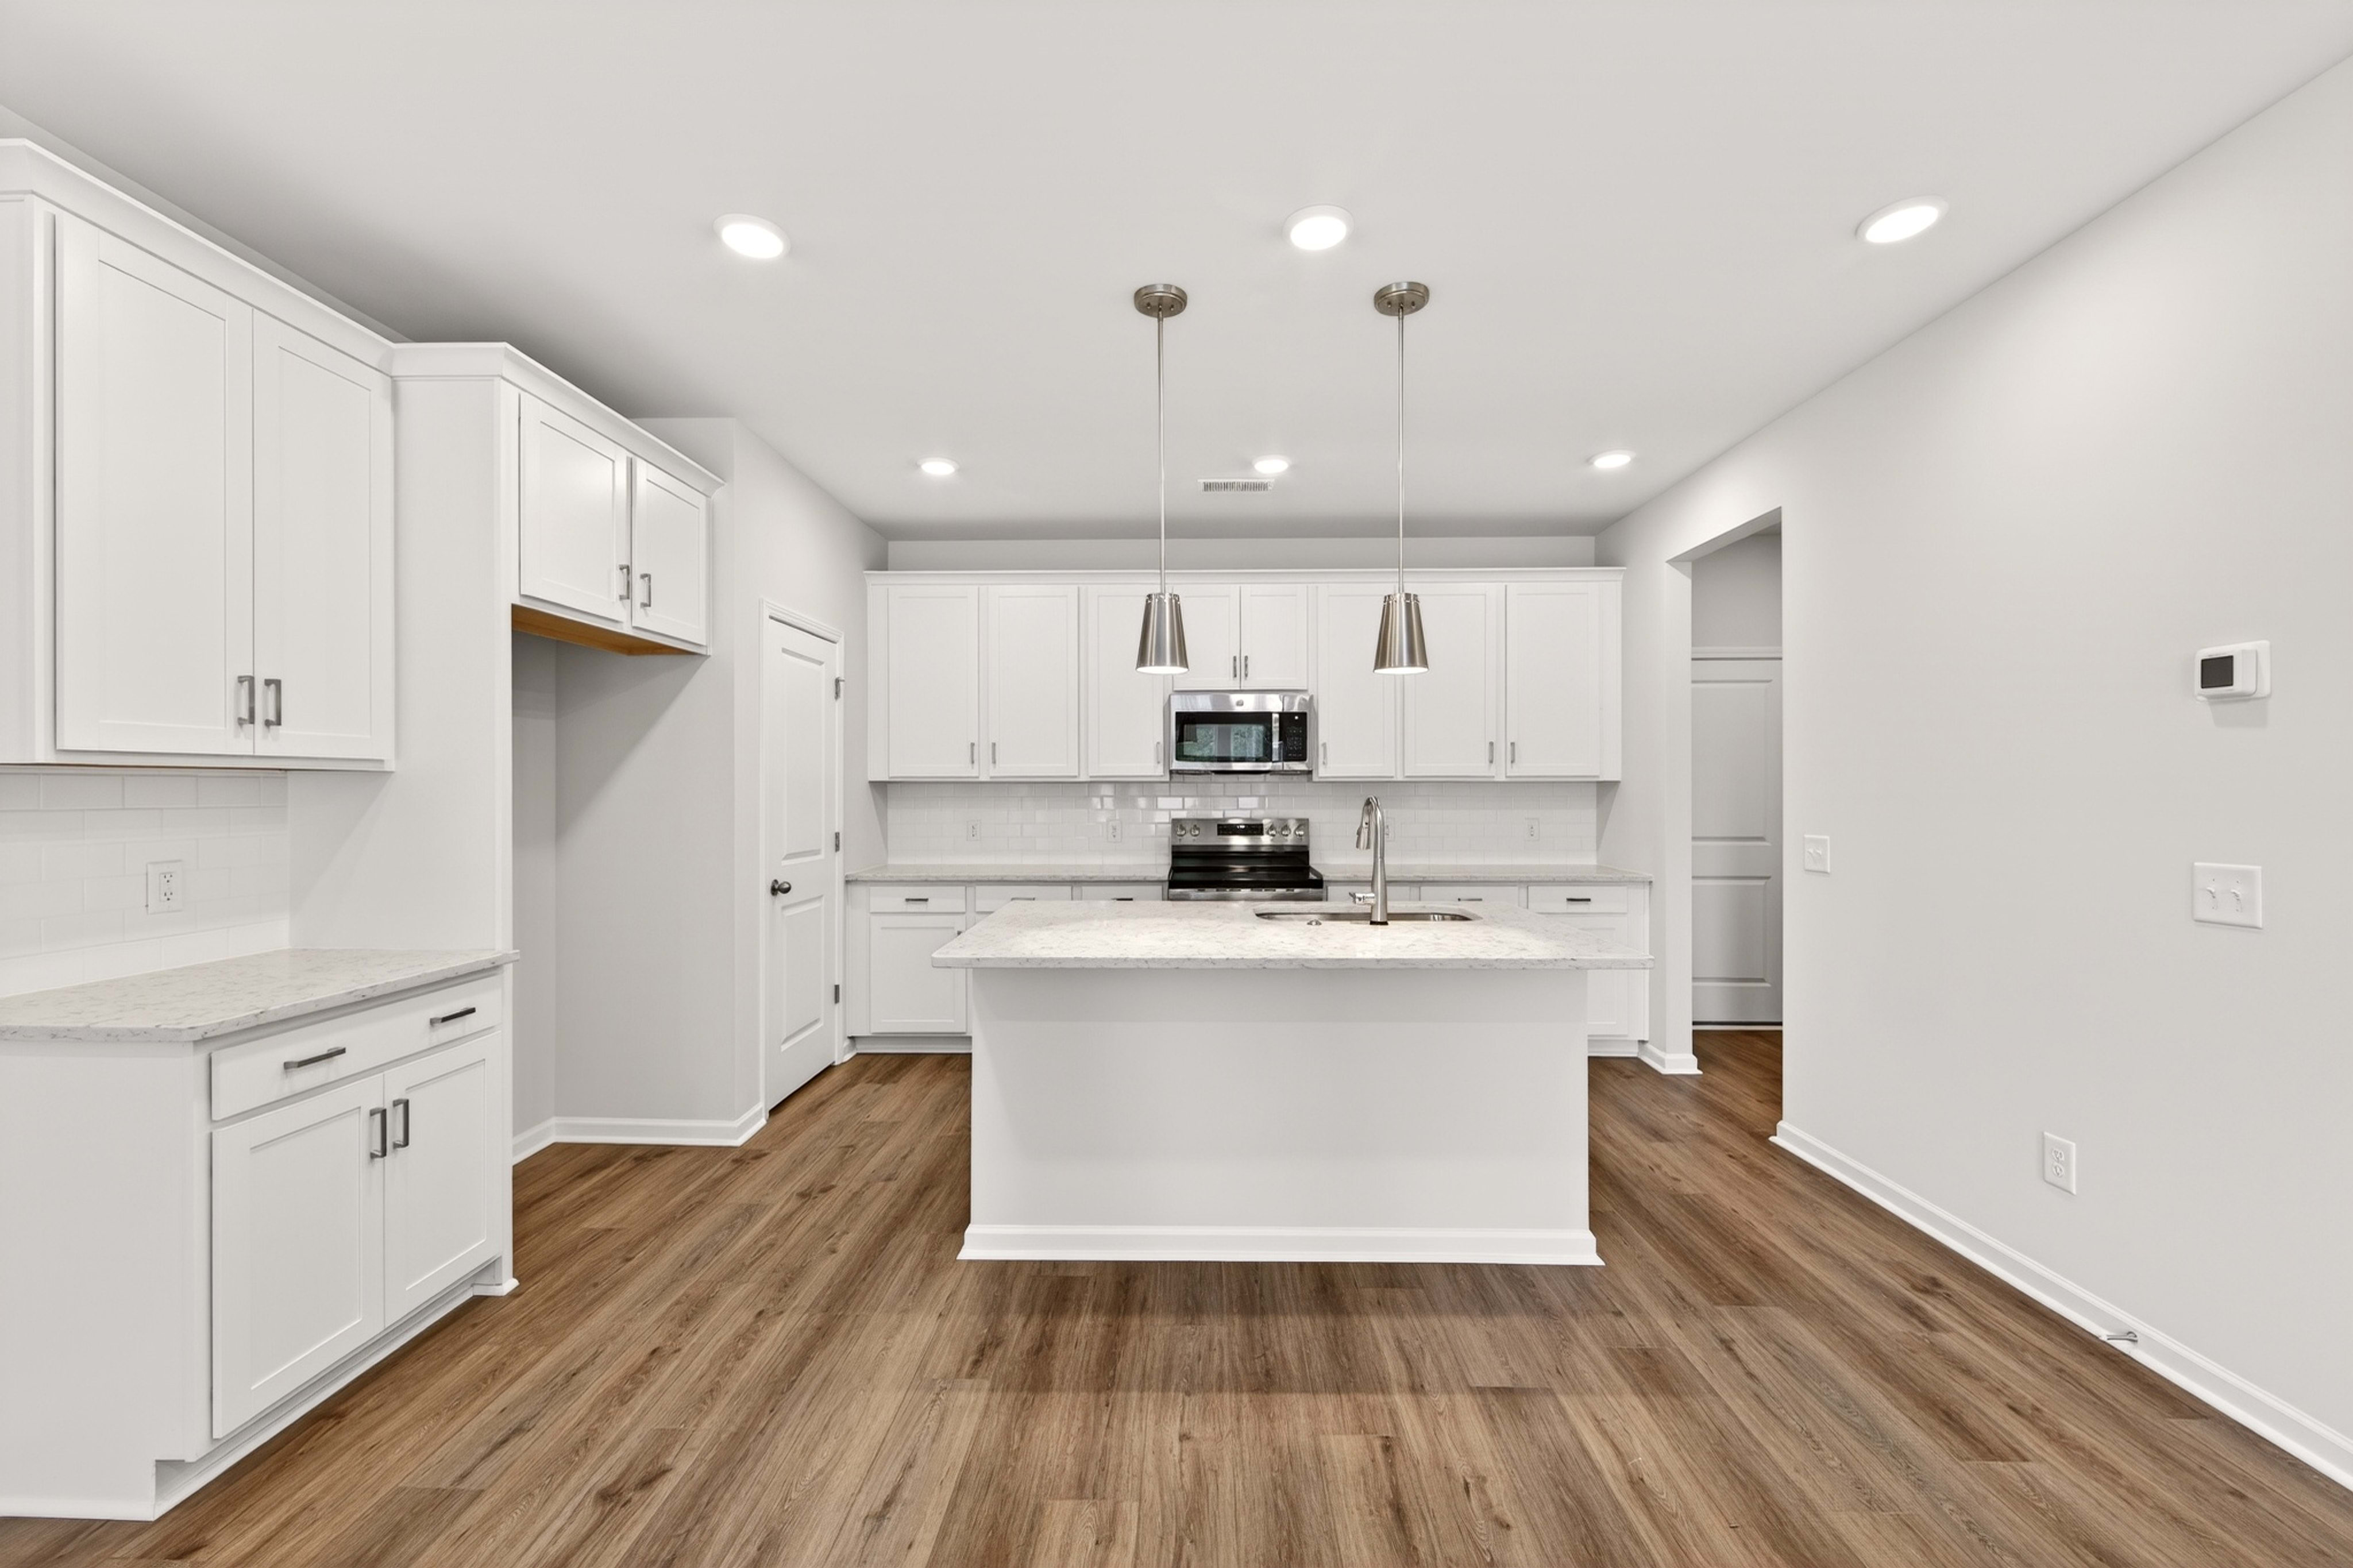
5220 Gambini LaneHomesite 13 | End Unit Conrad The end-unit Conrad at 6326 Haller is one of the better seats in the house — extra windows, a covered front porch, and mailboxes and guest parking conveniently near the home A welcoming hallway opens into a great room where living, dining, and kitchen flow together effortlessly, anchored by dual-tone cabinetry pairing a warm Benton-Arid brown peninsula with crisp white cabinets and quartz countertops, plus a GE electric range, microwave, dishwasher and large stainless steel sink. An extended outdoor living space out back gives you a spot to unwind or host. Upstairs, a loft landing leads to a primary suite with a walk-in closet and walk-in shower, two additional bedrooms, and a full bath — flexible for guests or a home office. LivingSmart features include a WiFi smart switch, connected garage door opener, programmable thermostat, and Ring video doorbell. Three bedrooms, two and a half baths, a front-load garage, and low-maintenance living minutes from Uptown and Mint Hill
End unit townhome with added windows for ample natural light
Welcoming Halway
Dual-tone cabinetry pairing a warm brown peninsula with crisp white surrounding cabinets
Photos are representative of the Conrad plan
See how your future home fits into the bigger picture. Our interactive map lets you see how each homesite lines up with trails, pools, parks, gathering spaces, and other amenities
This calculator will help you get a sense of how much you'll pay each month.


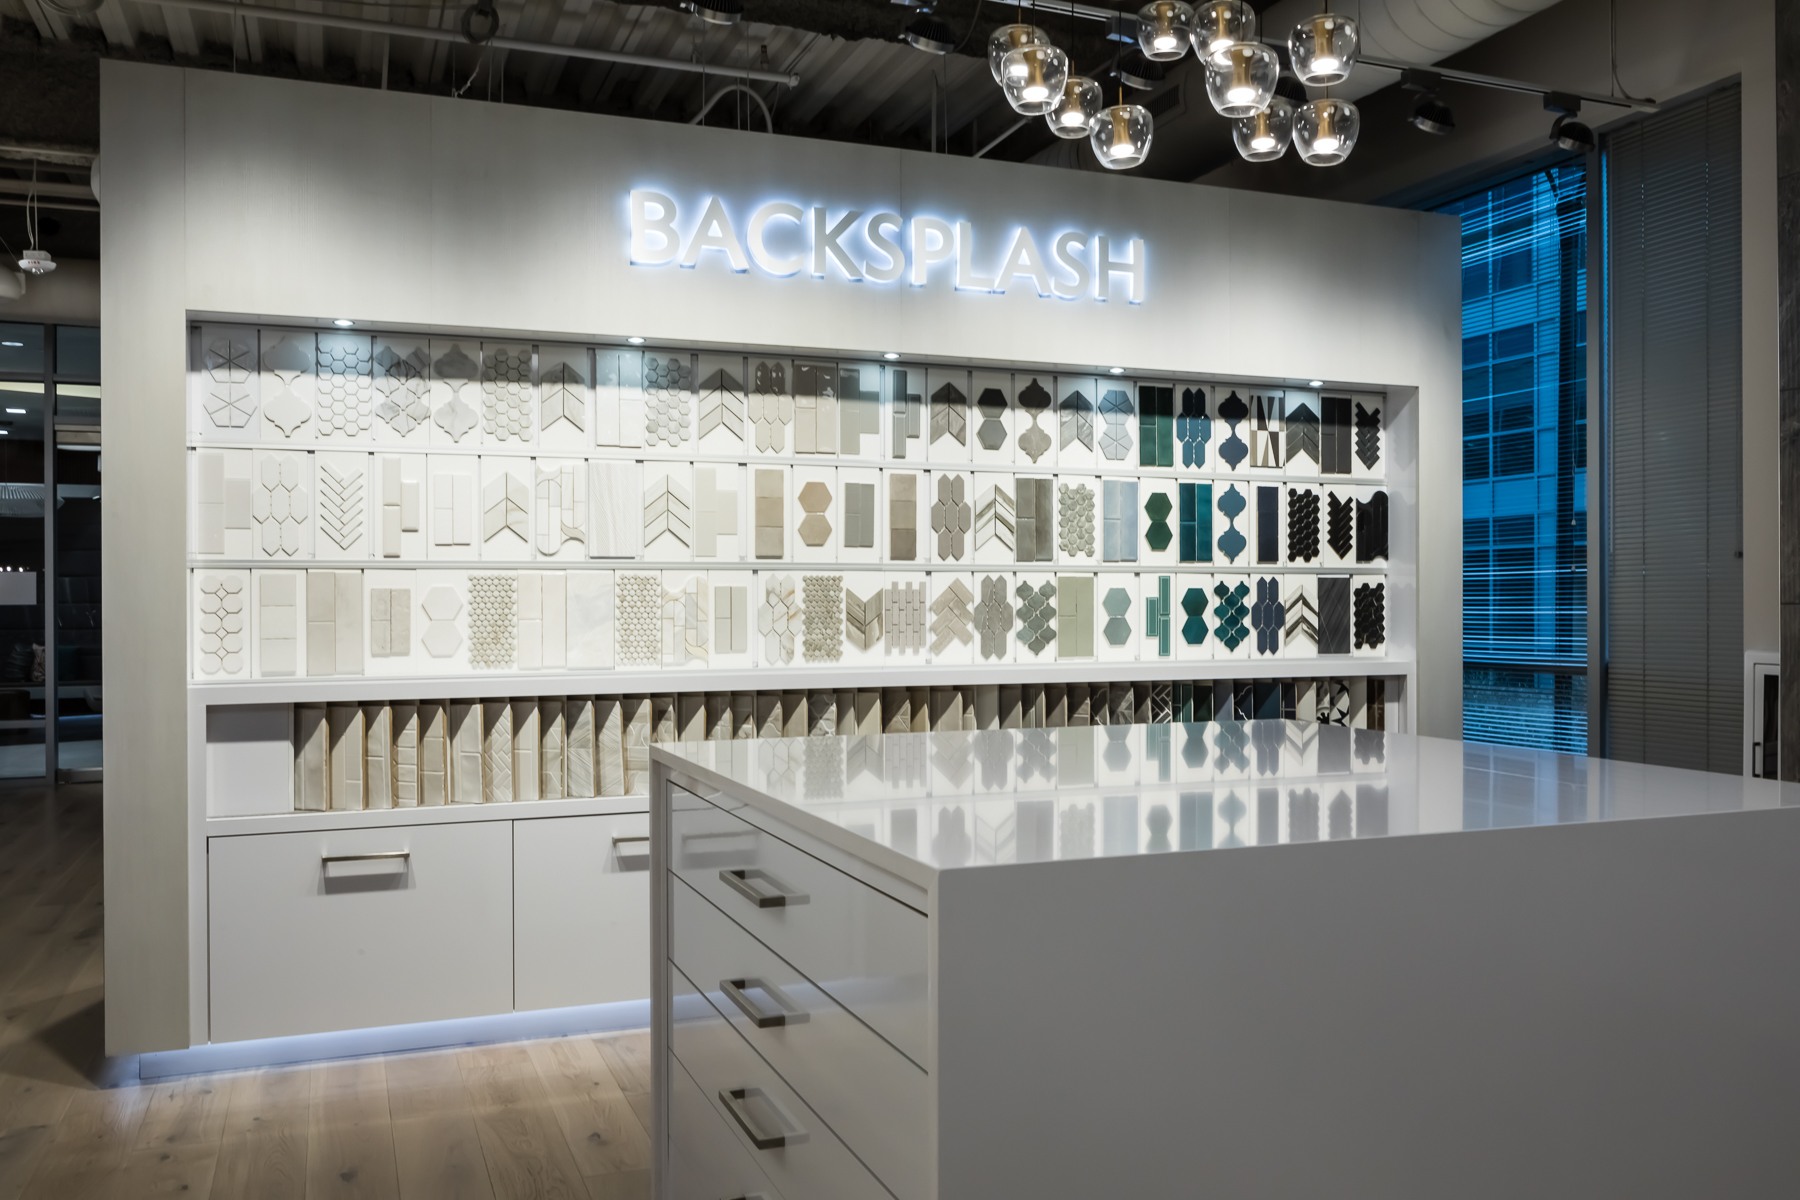

This home has been thoughtfully designed by our Design Studio team, with finishes and features intentionally selected to create a cohesive, inspired living experience. Explore the carefully curated details that make this home uniquely yours.

6323 Haller St
Charlotte, North Carolina
$369,990
Homesite 4 • Douglas floorplan
3
Beds
2.5
Baths
2
Bay Garage
1,843
Sq. Ft.
Available Promotions (1)

6330 Haller St
Charlotte, North Carolina
$324,738
Homesite 12 • Hanover floorplan
3
Beds
2.5
Baths
1
Bay Garage
1,626
Sq. Ft.
Available Promotions (1)

6334 Haller St
Charlotte, North Carolina
$314,736
Homesite 11 • Conrad floorplan
3
Beds
2.5
Baths
1
Bay Garage
1,604
Sq. Ft.
Available Promotions (1)
Amplitude is located in Charlotte, NC and includes a total of 80 townhomes.
Yes. The total Amplitude HOA dues are approximately $200 monthly with a one-time capital contribution of $1,500 which includes common area and individual lot landscape maintenance, entry monument maintenance, trash pickup, gutter cleaning and pressure washing, streetlights, private road maintenance, building exterior maintenance, termite bond, and community management fees and reserves.
The approximate tax rates are:
Charlotte: $0.2741 per $100 of assessed value
Mecklenburg County: $0.4927 per $100 of assessed value
Combined City/County: 0.7668 per $100 of assessed value
Visit the following URL to find more information: https://tax.mecknc.gov/tax-rates
Charlotte-Mecklenburg County Schools
Albemarle Road Elementary School
Albemarle Road Middle School
Independence High School
For more information, contact Charlotte-Mecklenburg Schools: https://www.cmsk12.org/
No, only a select number of homes or homesites are released for sales at a time. Each release will contain a variety of homesite options. If your desired home or homesite is not available when your appointment date and time arrives, there may be a similar homesite available to choose, or you may choose to defer to a future homesite release and maintain your place in the priority group. However, there may be price increases in future homesite releases.
A soft pull credit check will be run after you submit your online pre-qualification application with our affiliated mortgage company, Tri Pointe Connect®. If you have received a positive pre-qualification letter within the past 90 days, your credit will not be pulled again.
No, if you’ve received a prequalification letter from our affiliated mortgage company, Tri Pointe Connect®, that included a credit authorization within the last 90 days, your credit report will not be pulled again if you leave the ‘credit authorization’ box unchecked in the online application. Your credit report will need to be pulled again if over 90 days old, or closer to when you’ll be purchasing your new home.
No, if you plan to purchase your home with cash you will need to provide proof of funds to the New Home Advisor you are working with.