
Now Selling

Conrad
Charlotte, North Carolina
from $299,990
Tours Available
In Amplitude
3
Beds
2.5
Baths
1
Bay Garage
1,604
Sq. Ft.


Priced from $310,990
Priced from $310,990
3
Beds
2.5Breakdown of Baths: 2 full + 1 half bath
1
Bay Garage
2
Stories
1,626-1,628
Sq. Ft.
Community Address
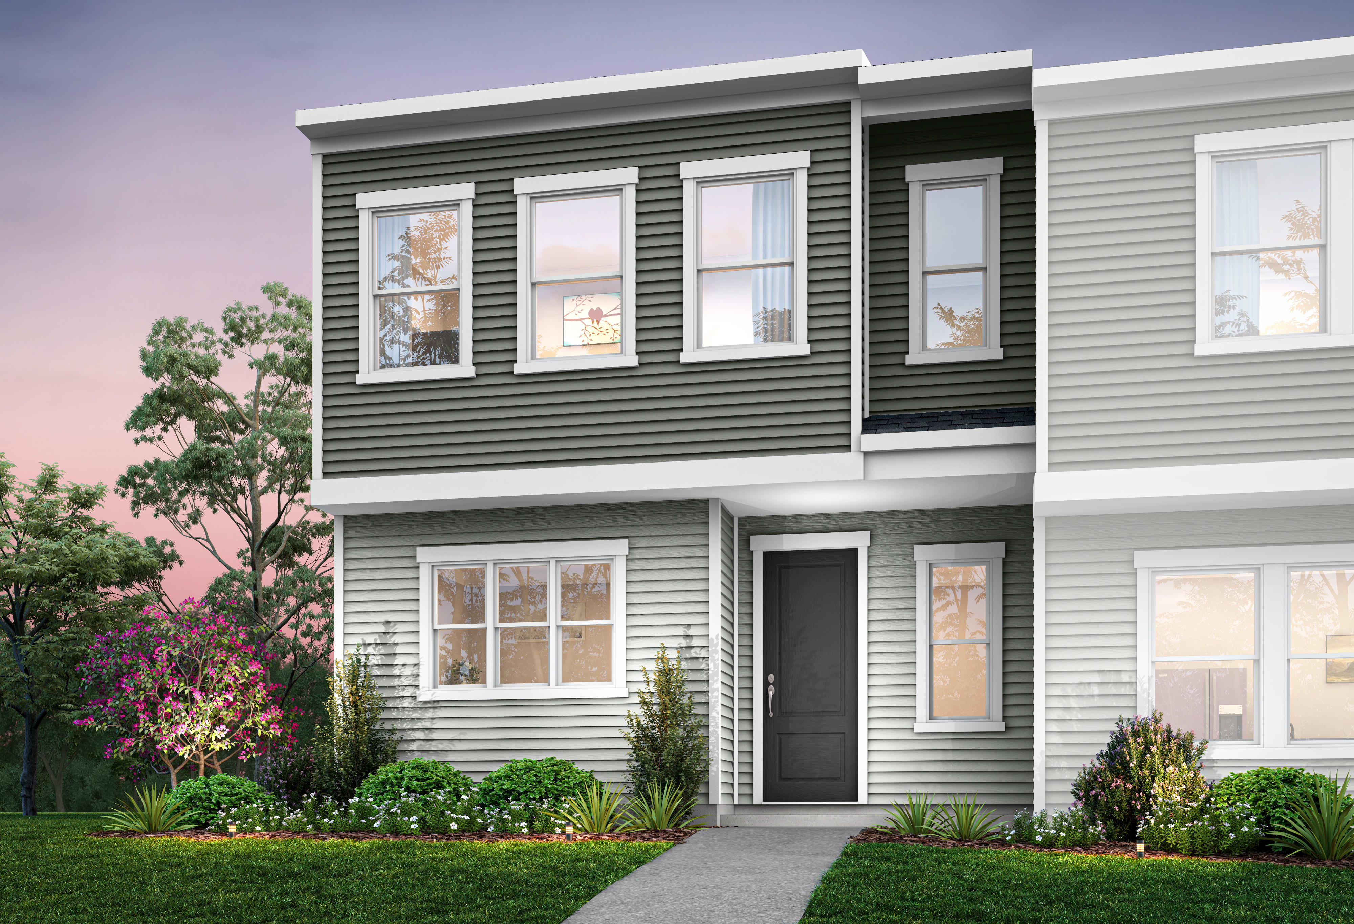
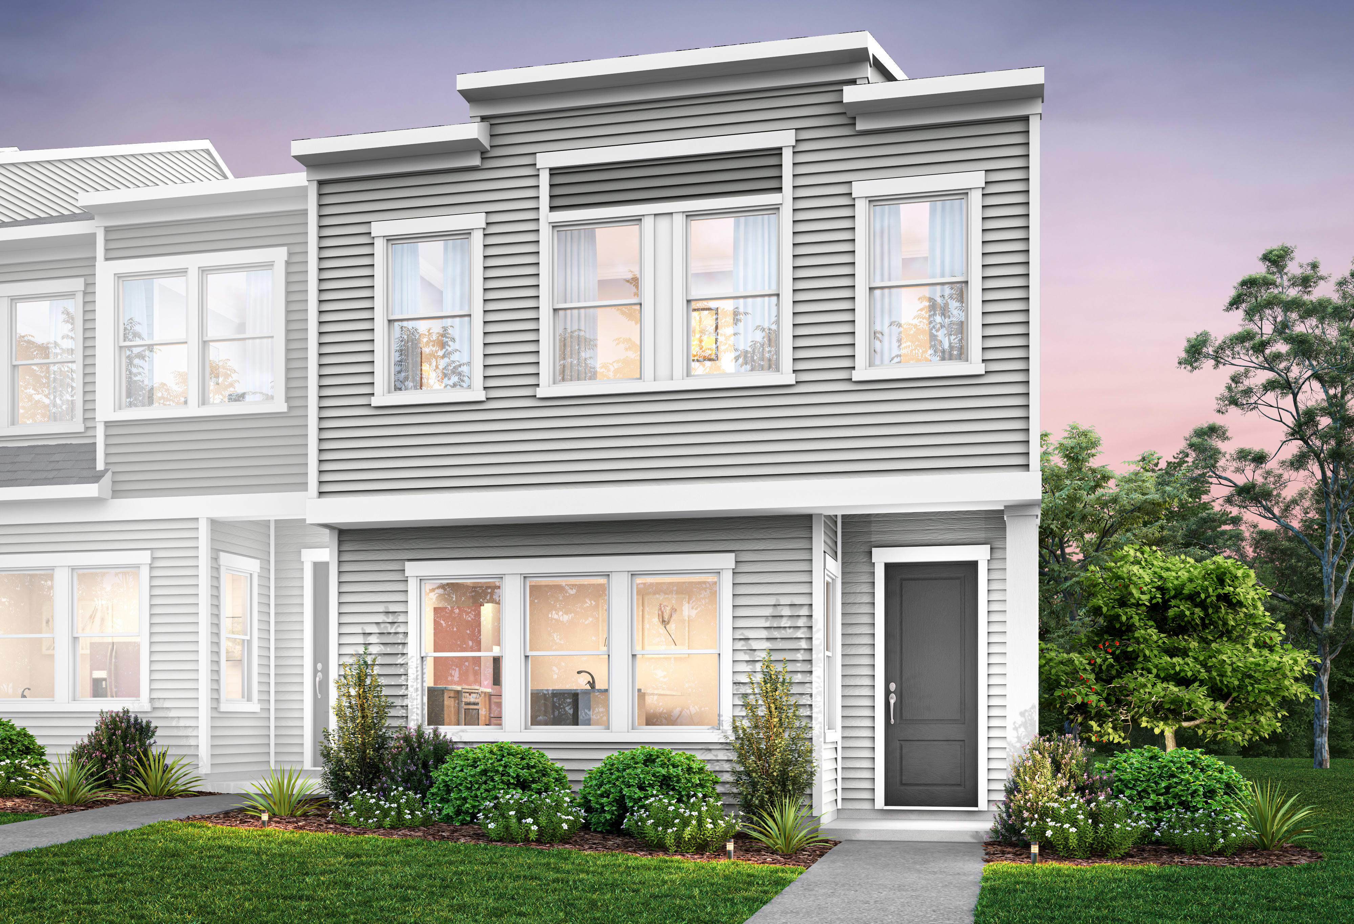
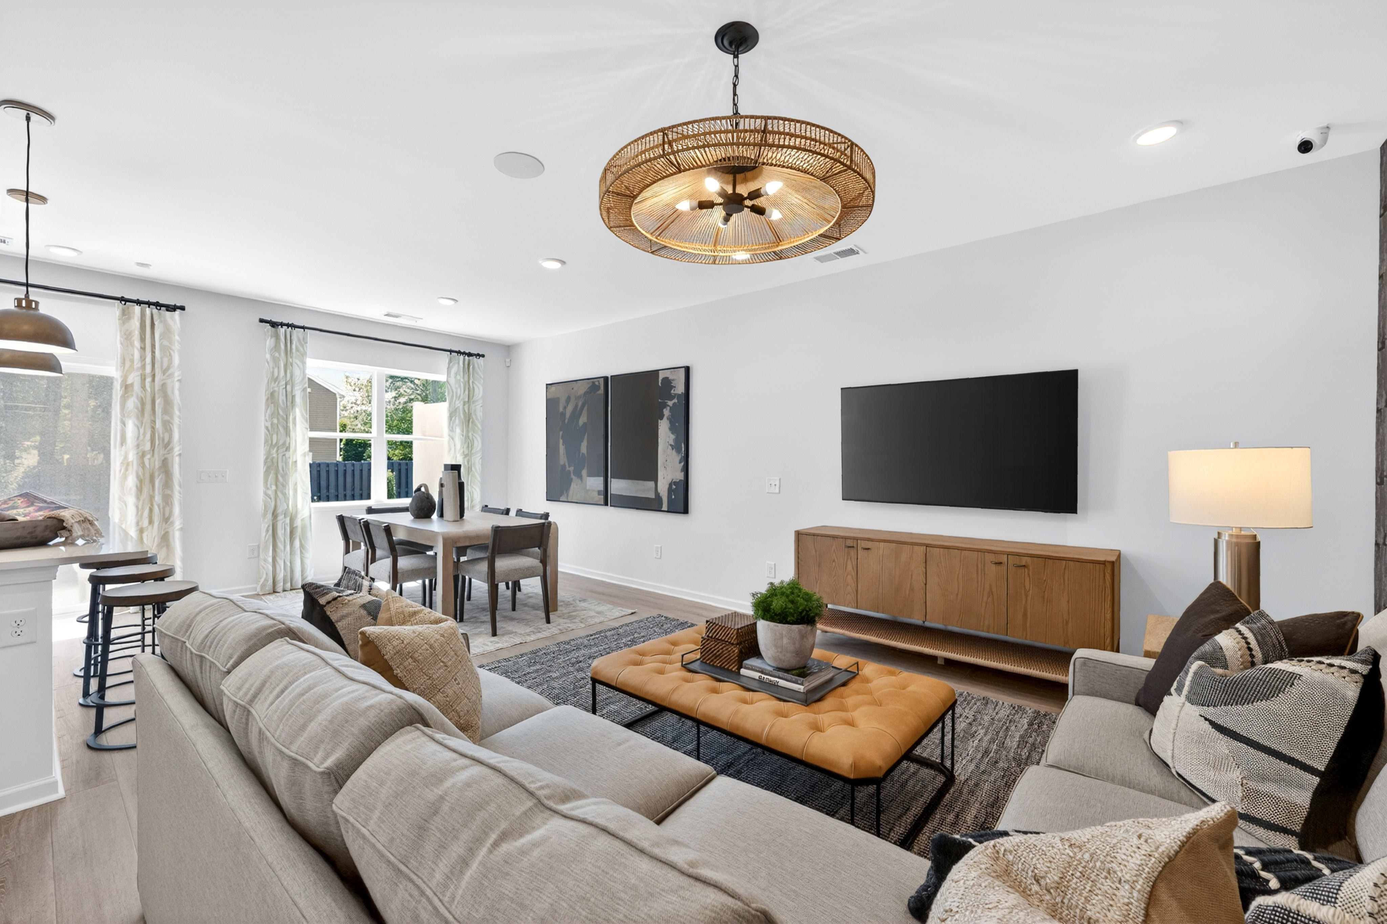
5220 Gambini LaneThe Hanover floorplan at Amplitude offers a fresh perspective on two-story townhome living in Charlotte, where thoughtful design meets the rhythm of everyday life. Step inside and the main level opens into a welcoming layout where the kitchen, dining area, and great room connect naturally, creating a space that feels equally suited for relaxed weeknights or lively gatherings with friends. A long kitchen island with generous cabinetry becomes the heart of the home, perfect for morning coffee, casual meals, or preparing dinner before heading out for the evening. Easy access to outdoor living extends the space even further, offering a comfortable spot to unwind after a busy day. Upstairs, a versatile loft landing provides flexible space for a home office, or reading nook, while well-sized secondary bedrooms create comfortable retreats for family or guests. Tucked toward the back of the home, the private primary suite offers a peaceful escape with a thoughtfully designed bath and ample storage. Select homes may feature end-unit placement for additional windows and natural light, enhancing the open and airy feel throughout. Built with LivingSmart features, the Hanover incorporates smart home technology designed to simplify everyday living. Located about 25 minutes from Charlotte Douglas International Airport, you enjoy quick travel access while remaining close to the city’s dining, entertainment, and shopping options, making it easy to live, work, and explore without missing a beat.
1 Bay Garage
Outdoor Living
Upstairs Laundry Room
Available options: Extended Outdoor Living, Under the Stairs Dog Area, Additional Sink in the Primary Bathroom, plus Designability Options with Ready to Build Homes.
See how your future home fits into the bigger picture. Our interactive map lets you see how each homesite lines up with trails, pools, parks, gathering spaces, and other amenities
This calculator will help you get a sense of how much you'll pay each month.





Amplitude is located in Charlotte, NC and includes a total of 80 townhomes.
Yes. The total Amplitude HOA dues are approximately $200 monthly with a one-time capital contribution of $1,500 which includes common area and individual lot landscape maintenance, entry monument maintenance, trash pickup, gutter cleaning and pressure washing, streetlights, private road maintenance, building exterior maintenance, termite bond, and community management fees and reserves.
The approximate tax rates are:
Charlotte: $0.2741 per $100 of assessed value
Mecklenburg County: $0.4927 per $100 of assessed value
Combined City/County: 0.7668 per $100 of assessed value
Visit the following URL to find more information: https://tax.mecknc.gov/tax-rates
Charlotte-Mecklenburg County Schools
Albemarle Road Elementary School
Albemarle Road Middle School
Independence High School
For more information, contact Charlotte-Mecklenburg Schools: https://www.cmsk12.org/
No, only a select number of homes or homesites are released for sales at a time. Each release will contain a variety of homesite options. If your desired home or homesite is not available when your appointment date and time arrives, there may be a similar homesite available to choose, or you may choose to defer to a future homesite release and maintain your place in the priority group. However, there may be price increases in future homesite releases.
A soft pull credit check will be run after you submit your online pre-qualification application with our affiliated mortgage company, Tri Pointe Connect®. If you have received a positive pre-qualification letter within the past 90 days, your credit will not be pulled again.
No, if you’ve received a prequalification letter from our affiliated mortgage company, Tri Pointe Connect®, that included a credit authorization within the last 90 days, your credit report will not be pulled again if you leave the ‘credit authorization’ box unchecked in the online application. Your credit report will need to be pulled again if over 90 days old, or closer to when you’ll be purchasing your new home.
No, if you plan to purchase your home with cash you will need to provide proof of funds to the New Home Advisor you are working with.