

Move-in Ready

921 Archway Ln
Charlotte, North Carolina
$434,990
Self Tour Available
Homesite 12 • Beau floorplan
In Archer Row
4
Beds
3.5
Baths
2
Bay Garage
2,092
Sq. Ft.
Available Promotions (1)


$399,990
Homesite 15 • Based on the Sparrow floorplan
$399,990
3
Beds
3.5Breakdown of Baths: 3 full + 1 half bath
2
Bay Garage
3
Stories
2,179
Sq. Ft.
Community Address
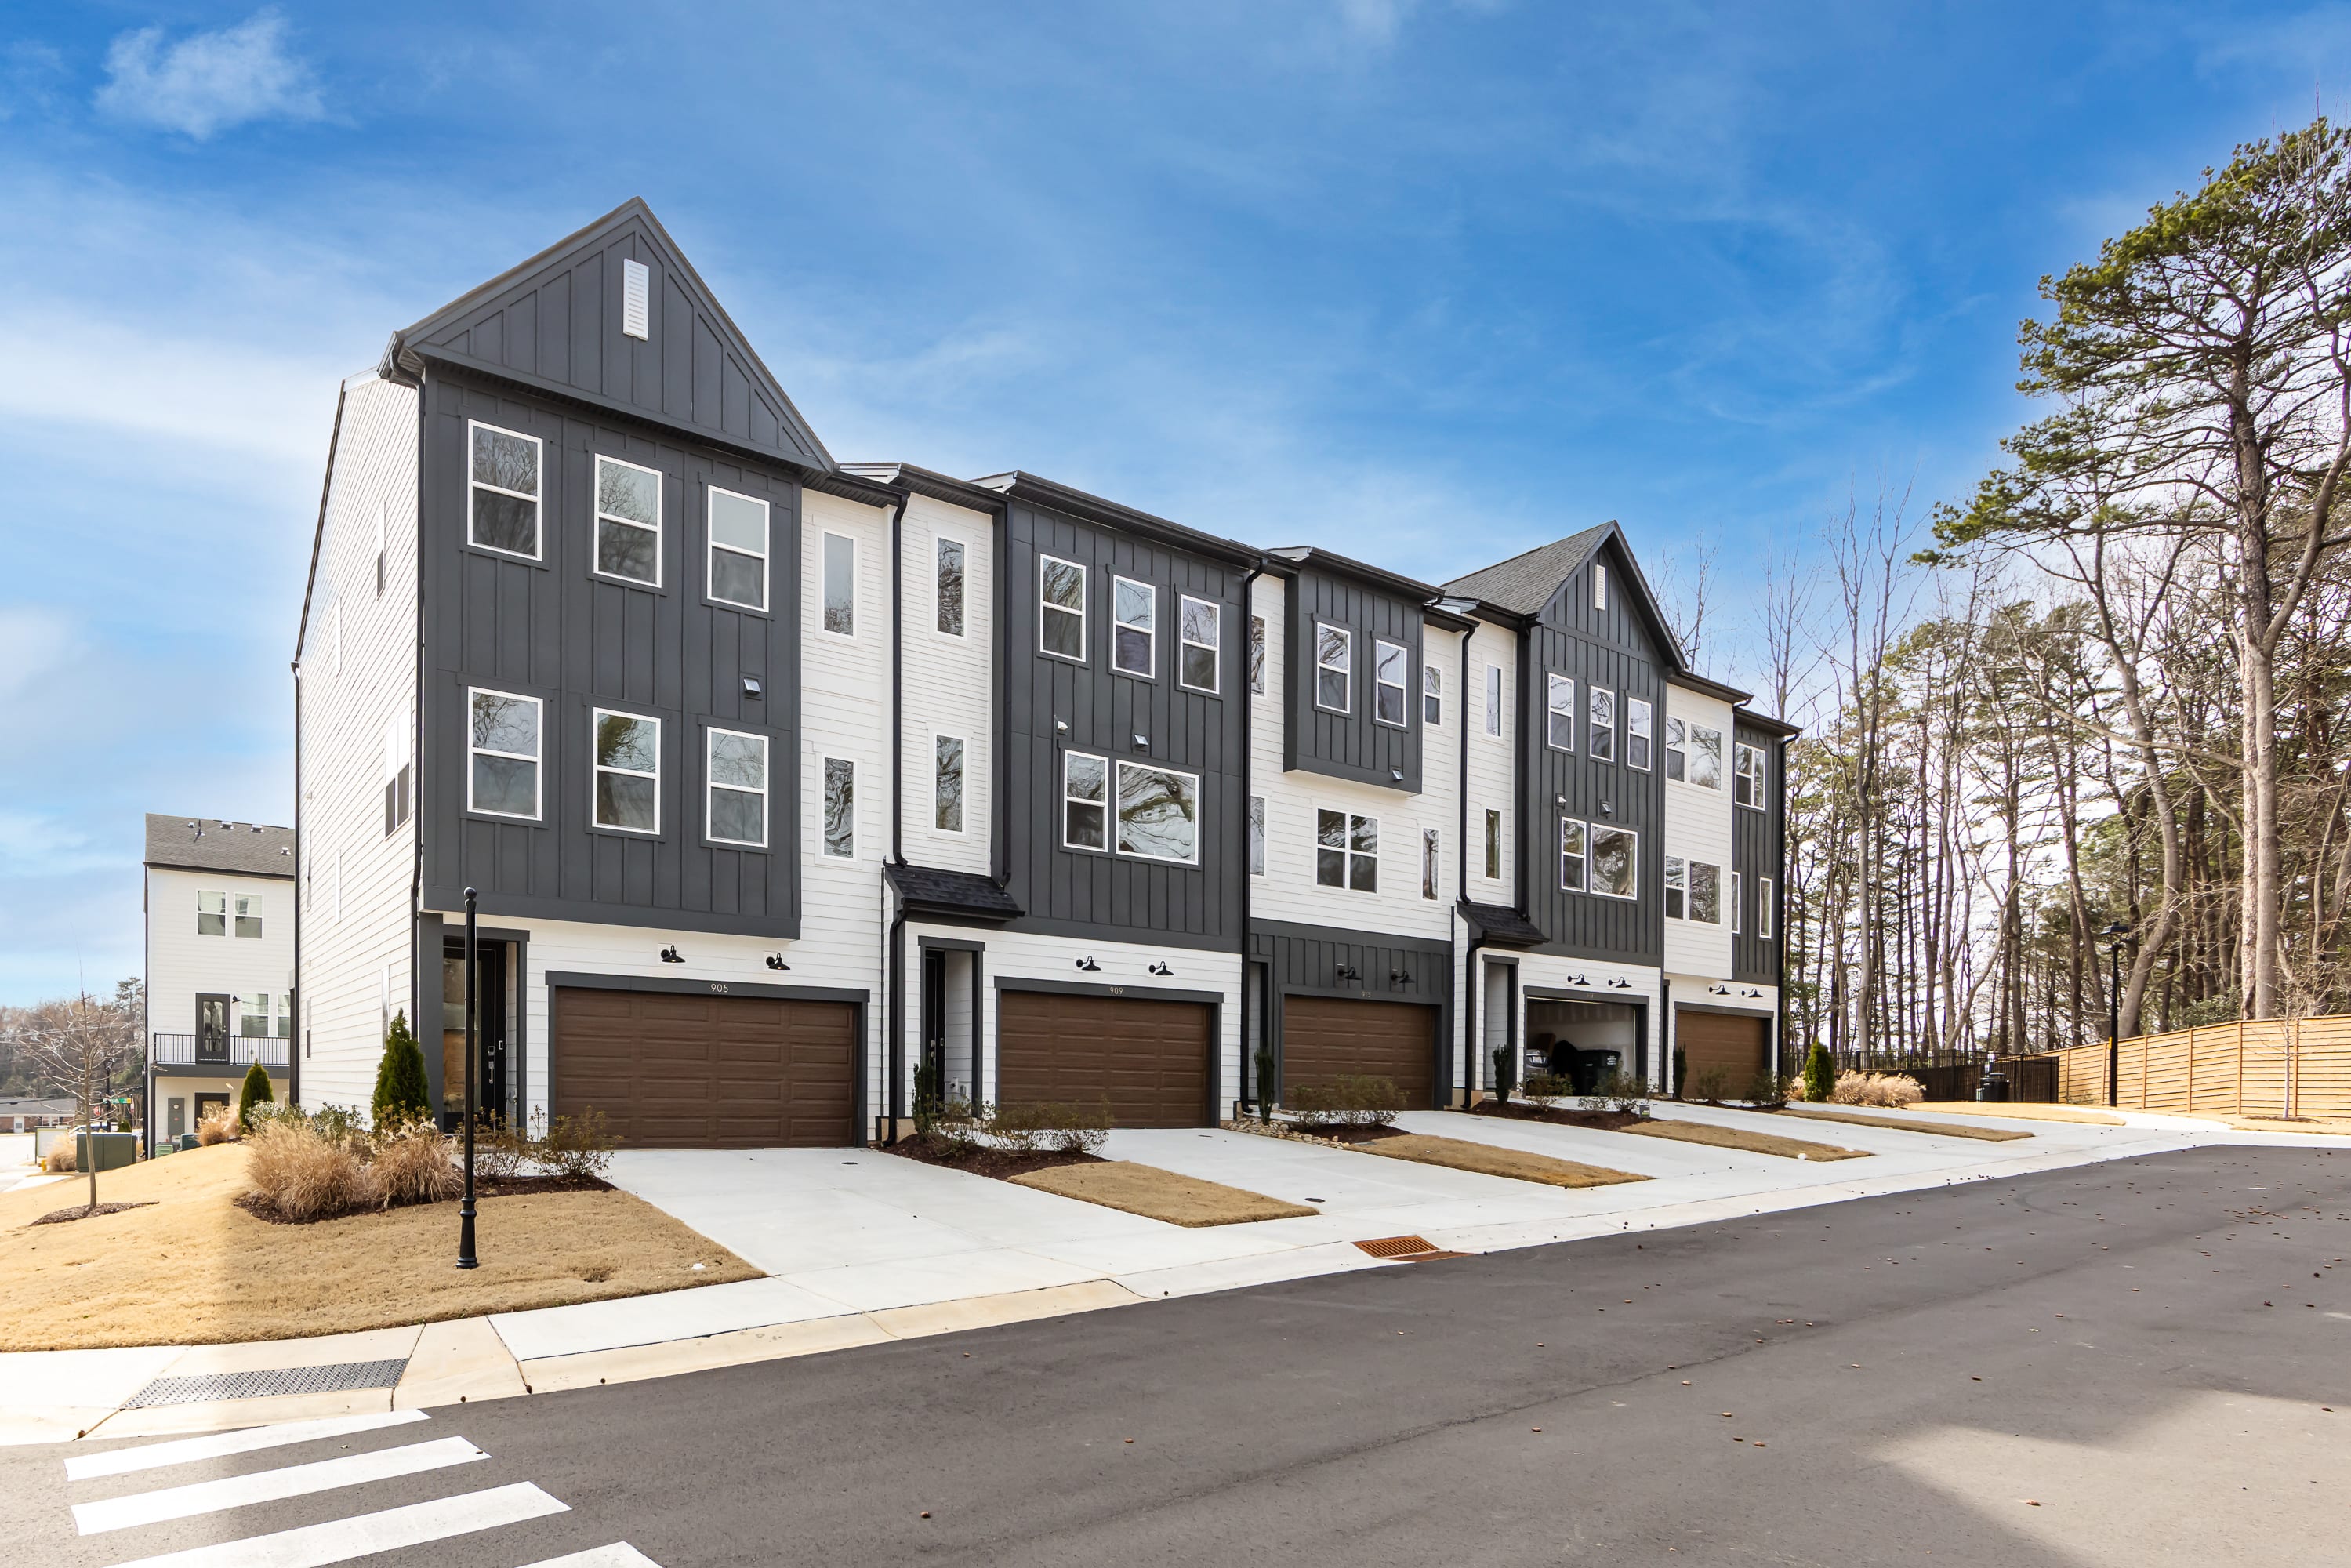
7937 Cedarsmith Ct.Homesite 15 | Sparrow – Final Opportunity | Move-In Package Included* Perfectly positioned in an ideal neighborhood setting, this home offers the convenience of guest parking directly across the street and a private front entry, creating a welcoming arrival for both homeowners and visitors. Premium EVP flooring spans both the first and second levels, creating a seamless, high-end look throughout the main living areas. The first-floor flex space with a full bathroom provides incredible versatility. This home also includes a Move-In Package with refrigerator, washer, dryer, and blinds, making your move effortless from day one. At the heart of the home, the gourmet kitchen shines with crisp white cabinetry, quartz countertops, a pearl backsplash, and oversized windows above the sink, flooding the space with natural light. The kitchen flows seamlessly into the open-concept great room. Upstairs, retreat to the expansive primary suite with an elegant tray ceiling, offering a true sanctuary. The primary bath features clean white cabinetry and wall tile, combining timeless beauty with low-maintenance durability. As one of the final Sparrow opportunity in the community, Homesite 15 is a rare chance to own a beautifully designed home that blends privacy, style, and thoughtful functionality.
Private front entry & prime location across from guest parking
Premium EVP flooring on both levels
First-floor flex space with full bath — perfect for guests, office, or bonus living
Move-In Package included: refrigerator, washer, dryer & blinds
Gourmet kitchen with white cabinetry, quartz countertops & pearl backsplash
The community map gives a dynamic look at the neighborhood, available homesites and their proximity to key amenities. Whether you prefer to be in the center of it all or in a quieter spot, this tool helps you find the homesite that feels just right.
This calculator will help you get a sense of how much you'll pay each month.


This home has been thoughtfully designed by our Design Studio team, with finishes and features intentionally selected to create a cohesive, inspired living experience. Explore the carefully curated details that make this home uniquely yours.

Archer Row is located in Charlotte, NC and includes a total of 33 townhomes.
Yes. The total Archer Row HOA dues are approximately $220 monthly with a one-time capital contribution of $1,500 which includes common area maintenance, fencing maintenance, trash pickup, gutter cleaning and pressure washing, streetlights, private road maintenance, building exterior maintenance, common area landscaping and mowing, termite bond, pet waste stations and dog park maintenance, community management fees, building shell insurance and reserves, and unlimited water and sewer.
The approximate tax rates are:
Charlotte: $0.3481 per $100 of assessed value
Mecklenburg County: $0.6169 per $100 of assessed value
Combined City/County: $0.9650 per $100 of assessed value
Visit the following URL to find more information: https://tax.mecknc.gov/tax-rates
Charlotte-Mecklenburg County Schools
South Pine Academy
Southwest Middle
Palisades High School
For more information, contact Charlotte-Mecklenburg Schools: https://www.cmsk12.org/