
Now Selling

Marquis
Ballantyne, North Carolina
from $639,990
Tours Available
In Ascend
3-4
Beds
3-5
Baths
2
Bay Garage
2,363-2,662
Sq. Ft.


Priced from $549,990
Priced from $549,990
3-4
Beds
3-5Breakdown of Baths: 2-3 full + 1-2 half baths
2
Bay Garage
3
Stories
2,105-2,118
Sq. Ft.
Community Address
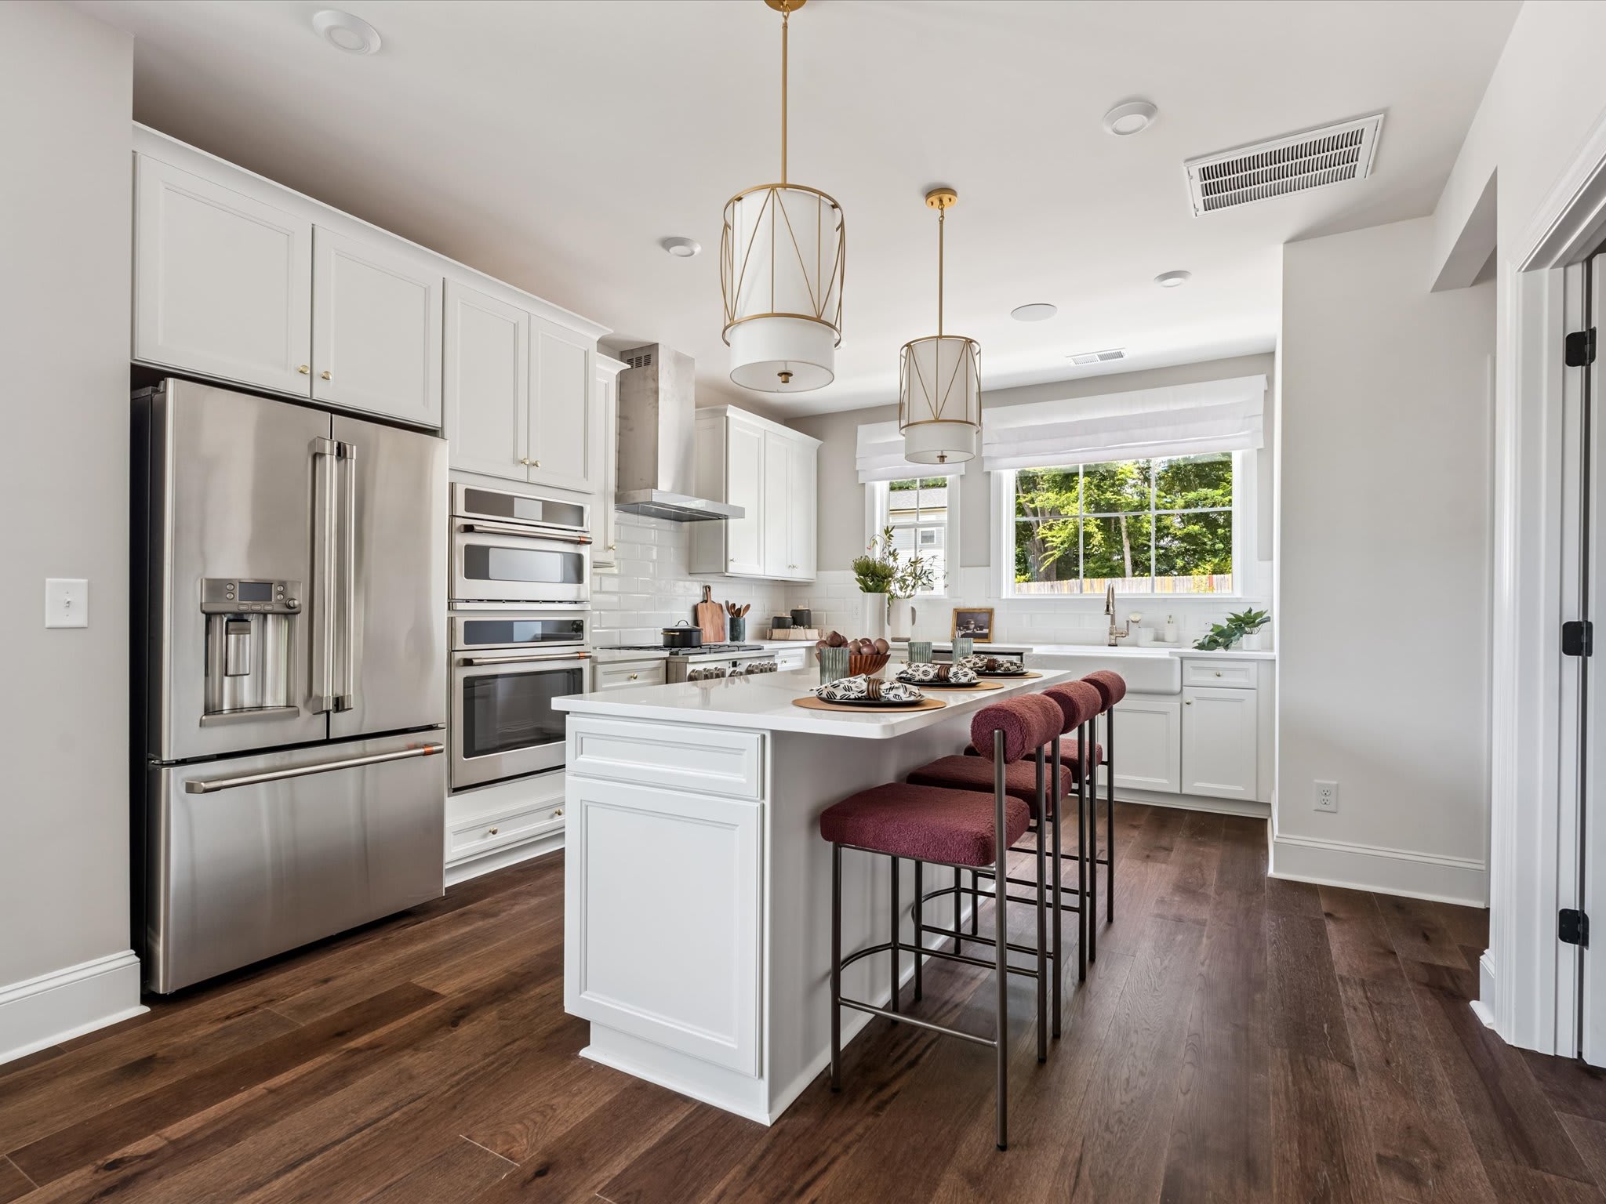
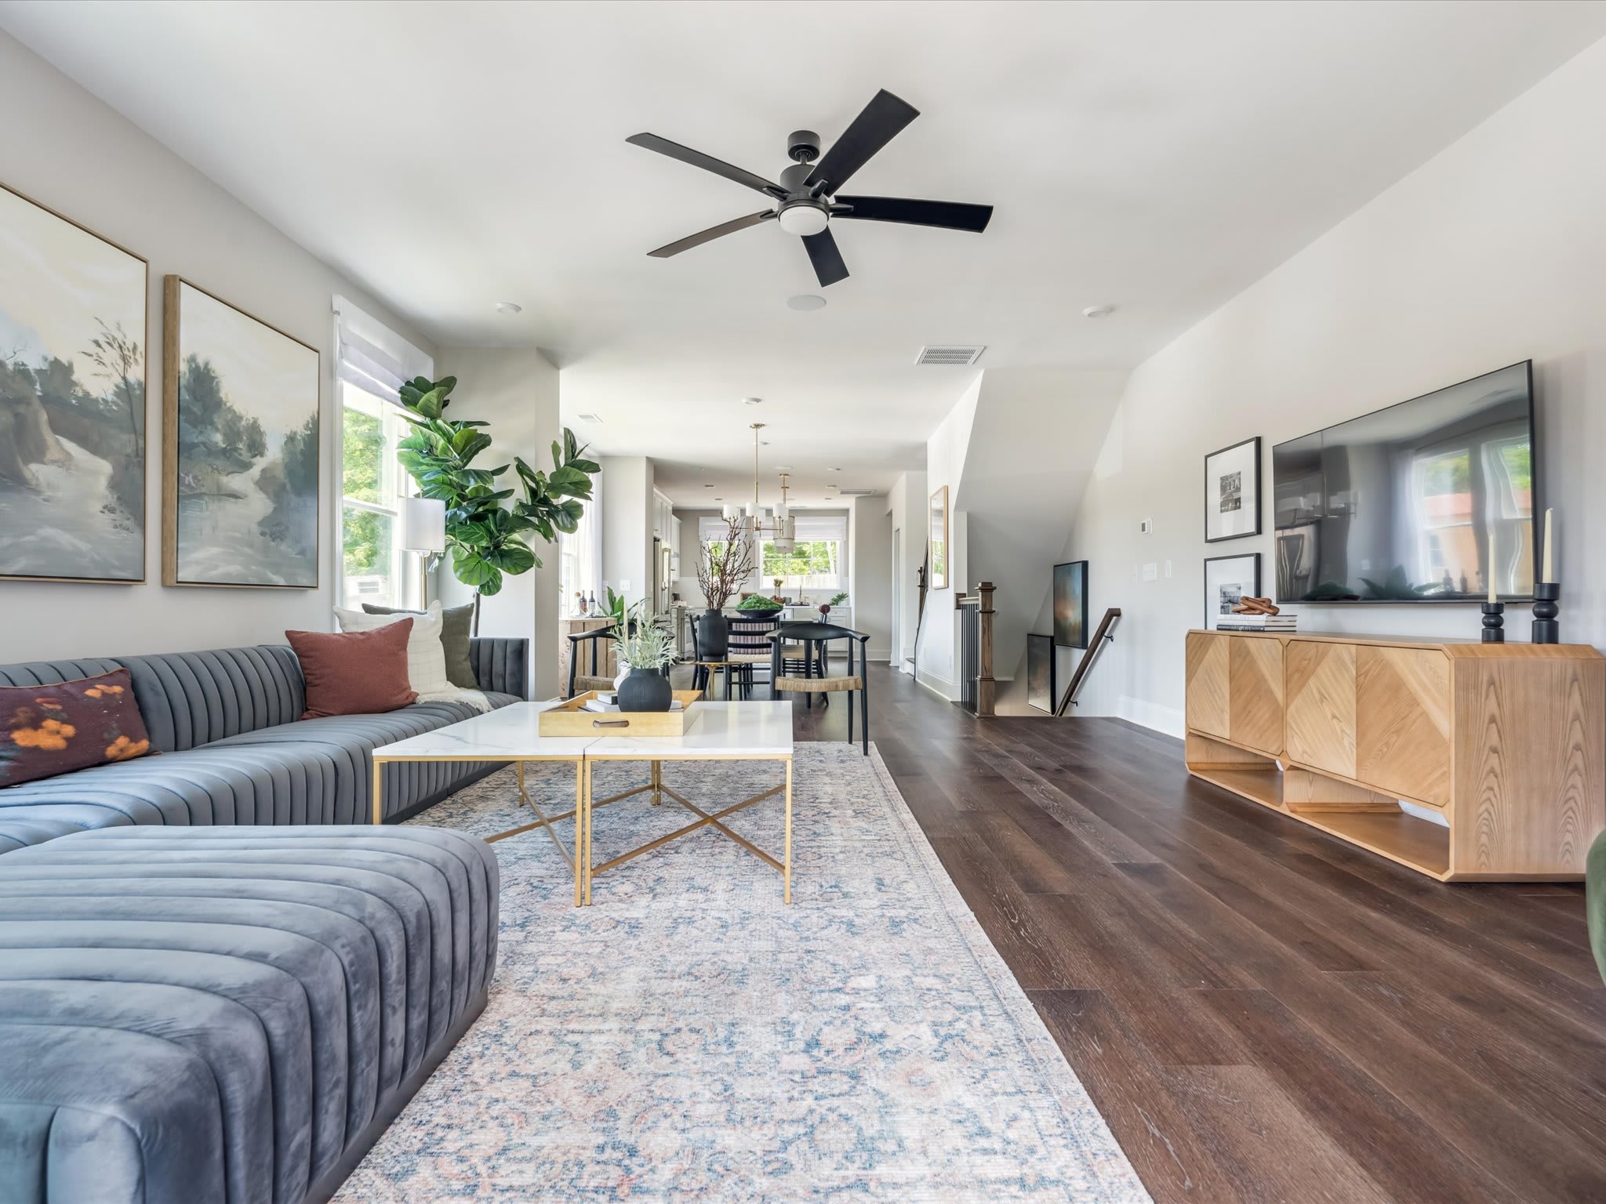
10018 Princess Crossing Dr, Charlotte, NC 28277, USAThe Baron is proof that thoughtful design makes all the difference. With three well-proportioned levels and just the right amount of space, this plan offers flexibility, flow, and a strong sense of home. The first floor gives you the option to create a private guest suite or quiet home office, separated from the main living spaces for added function and privacy. Upstairs, the heart of the home is open and airy, with a spacious kitchen and seamless connection to the living and dining areas. Opt for a bay window to bring in more natural light, or a fireplace and screened porch to extend your living outdoors. Upstairs, bedrooms are comfortably tucked away including a serene primary suite with a generous walk-in closet and well-appointed bath. Whether you're just getting started, simplifying, or somewhere in between, the Baron offers that ideal blend of comfort, efficiency, and elevated everyday living.
Covered Outdoor Living
In the Heart of Ballantyne
First Floor Flex Space
See how your future home fits into the bigger picture. Our interactive map lets you see how each homesite lines up with trails, pools, parks, gathering spaces, and other amenities
This calculator will help you get a sense of how much you'll pay each month.





Ascend is located in Ballantyne, NC and includes a total of 42 townhomes.
Yes. The total Ascend HOA dues are approximately $280 monthly with a one-time capital contribution of $2,500 which includes common area and individual lot landscape maintenance, entry monument maintenance, trash pickup, gutter cleaning and pressure washing, streetlights, private road maintenance, building exterior maintenance, termite bond, master water meter, and community management fees and reserves.
The approximate tax rates are:
Ballantyne: $0.2741 per $100 of assessed value
Mecklenburg County: $0.4831 per $100 of assessed value
Combined City/County: $0.7572 per $100 of assessed value
Visit the following URL to find more information: https://tax.mecknc.gov/tax-rates
Charlotte-Mecklenburg County Schools
Knights View Elementary School
Community House Middle School
Ardrey Kell High School
For more information, contact Charlotte-Mecklenburg Schools: https://www.cmsk12.org/
