Now Selling

Avett
Charlotte, North Carolina
from $344,990
Tours Available
In Ellis Townes
3
Beds
2.5
Baths
2
Bay Garage
1,750-1,751
Sq. Ft.

Priced from $350,990
Priced from $350,990
3
Beds
2.5Breakdown of Baths: 2 full + 1 half bath
2
Bay Garage
2
Stories
1,814
Sq. Ft.
Community Address
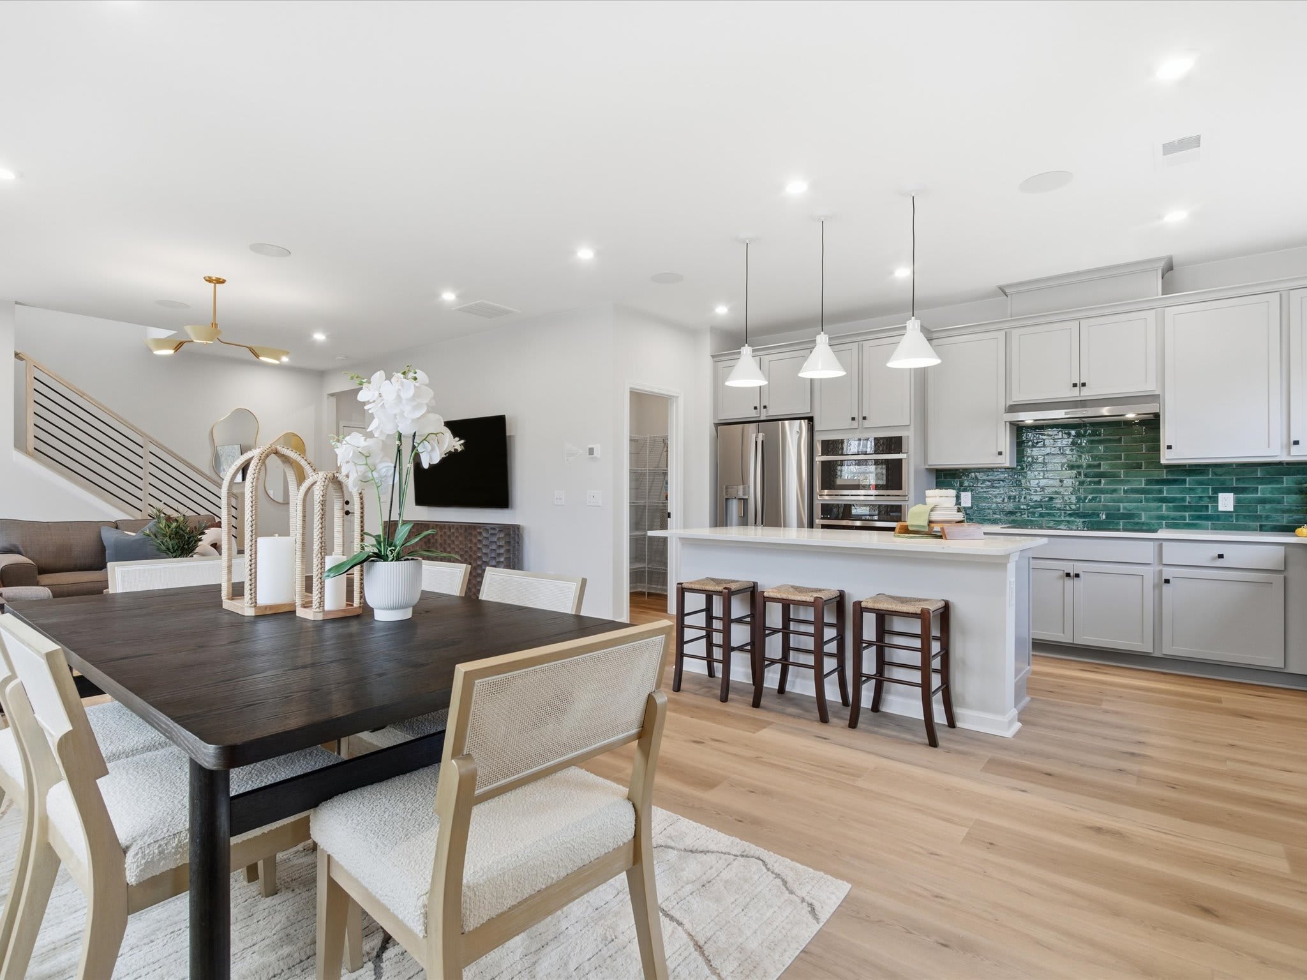
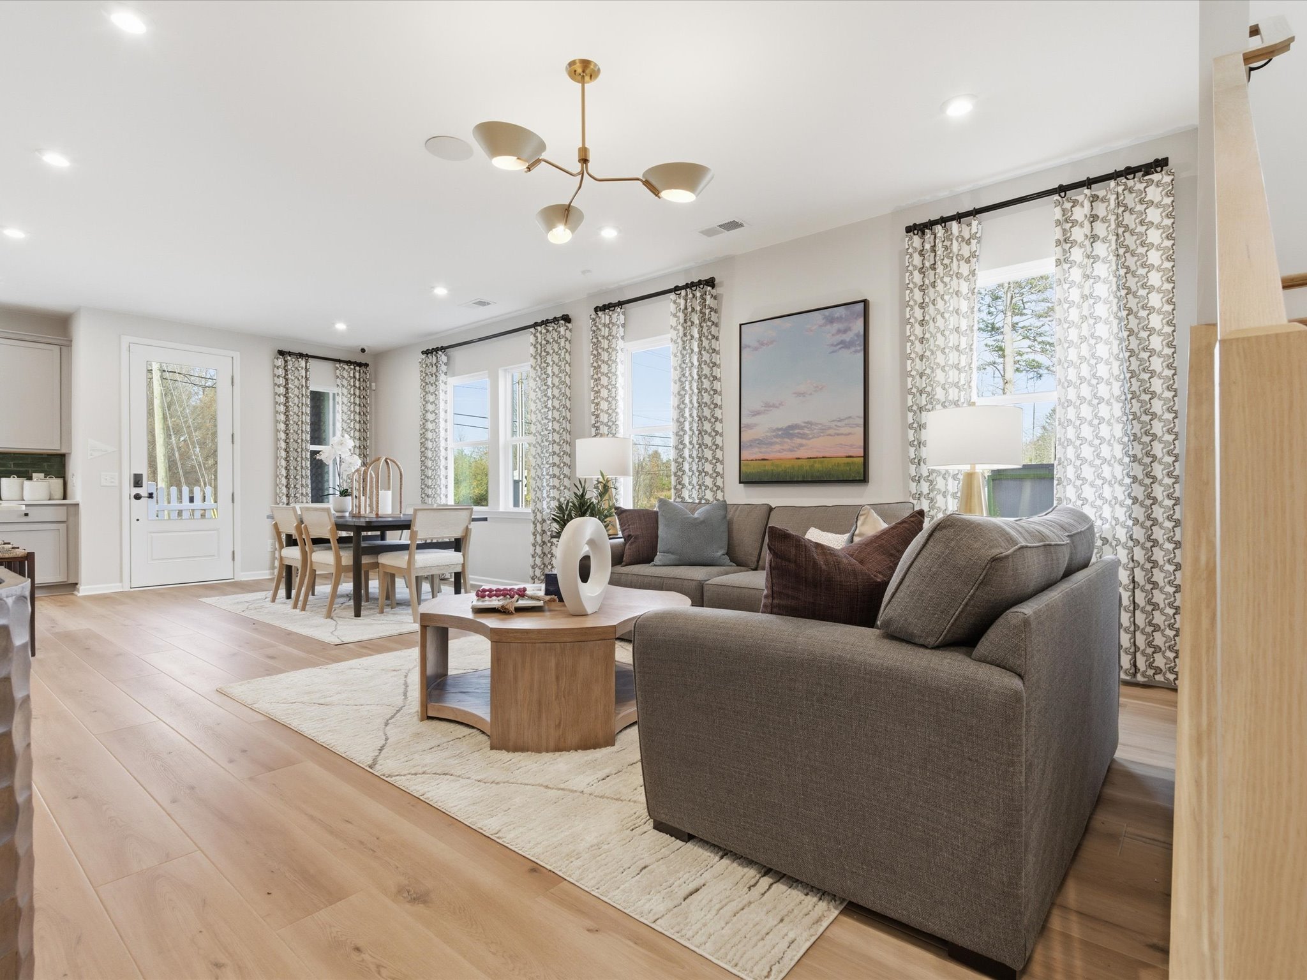
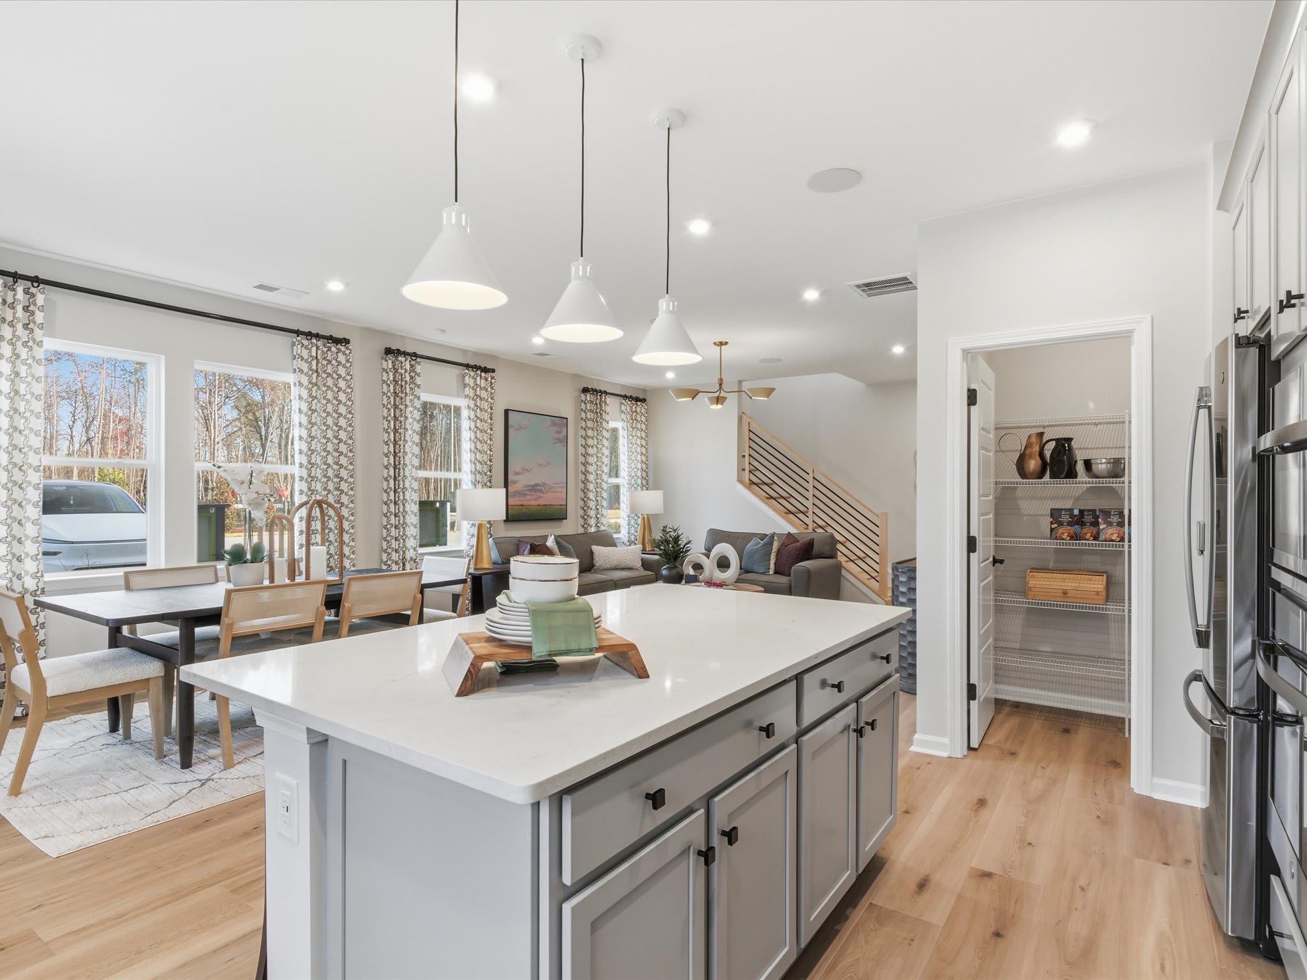
6013 Curie LaneYou know what they say when you see a Cardinal? It's a sign... The Cardinal is for those who want it all: flexibility, style, and city access. Spanning 1,814 square feet with 3 bedrooms, 2.5 baths, and a versatile loft, it adapts to your life—whether that’s a home office, playroom, or media retreat. The spacious kitchen island invites gatherings, while the 2-bay rear-load garage keeps the exterior tidy. Located just off I‑85, you’re minutes from Uptown, South End, and Charlotte’s top employers, making every commute easier and every weekend full of options. The Cardinal balances modern comfort with the energy of the city, giving you a home that's as elevated as your life. -
Featuring an Electric Vehicle-Ready, Rear Load, 2-Car Garage with Storage Nook and 2-Car Driveway
Convenient and Efficient Smart Home Technology and Complete Wi-Fi Network Package
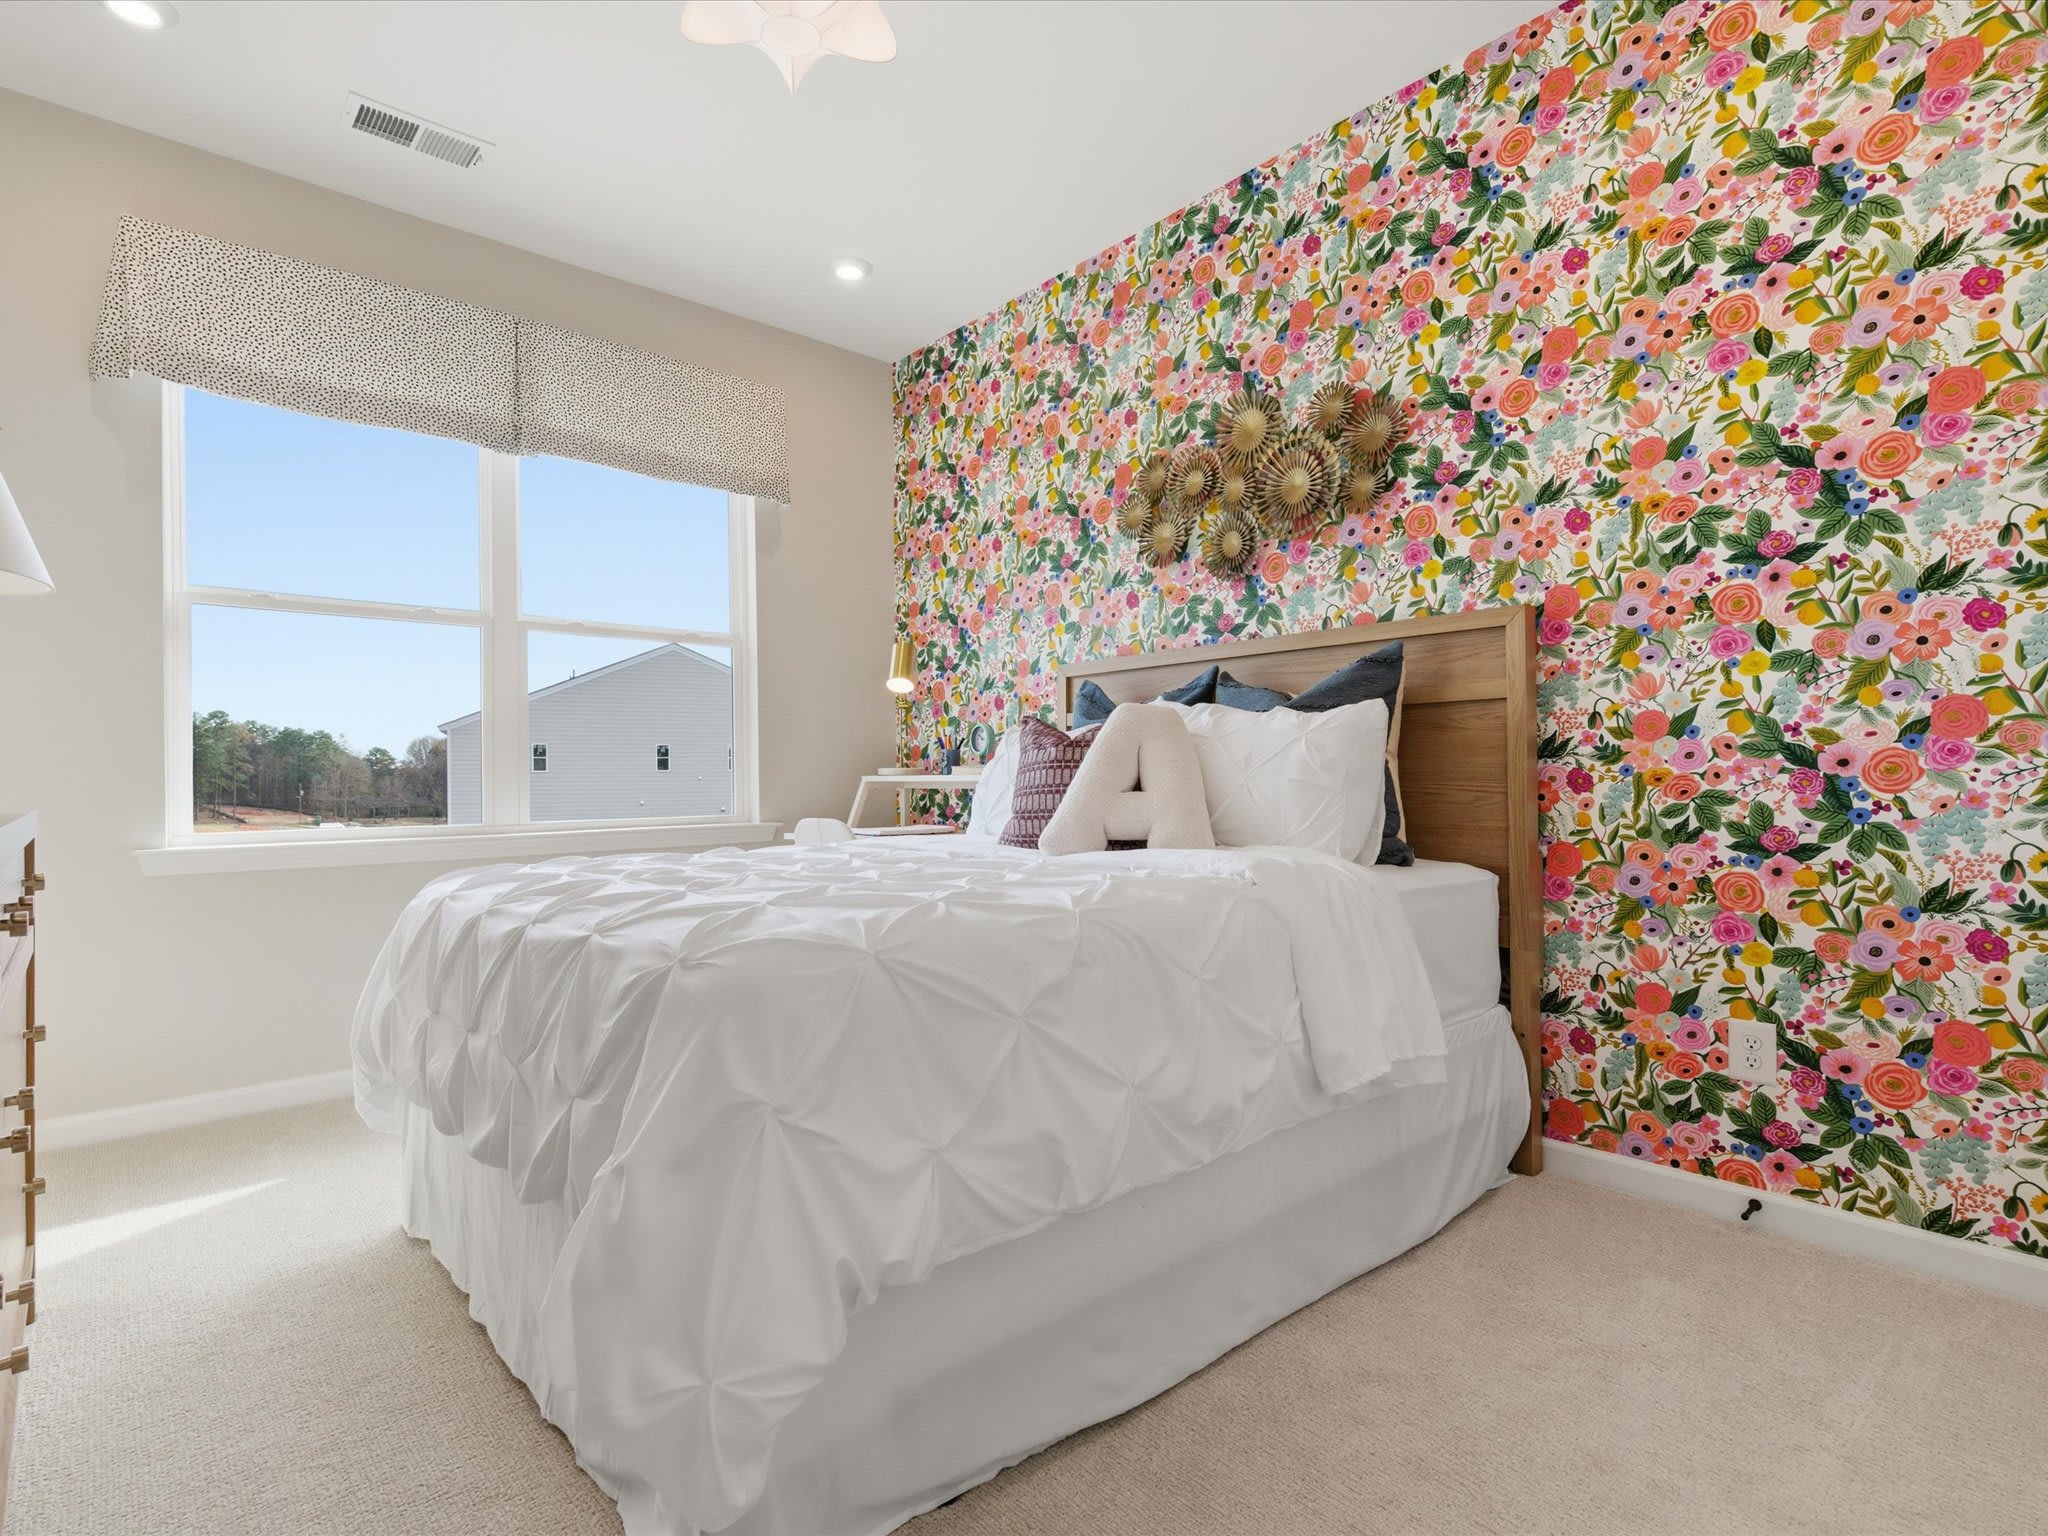
Designed with a Spacious Loft, Walk-In Pantry, Laundry Room, Primary Water Closet and Walk-In Closets
Included Fenced Front Yard, 9” First & Second Floor Ceilings and James Hardie Exterior Siding
Available Options: Gourmet, Direct-Vented Kitchen, Oak Stairs with Designer Railings and Fully-Tiled Bathroom Showers
The community map gives a dynamic look at the neighborhood, available homesites and their proximity to key amenities. Whether you prefer to be in the center of it all or in a quieter spot, this tool helps you find the homesite that feels just right.
This calculator will help you get a sense of how much you'll pay each month.



Ellis Townes is located in Northwest Charlotte, NC and will offer a total of 114 townhomes.
Yes. The Ellis Townes H.O.A. dues are $200 per month and include maintenance of the common areas, dog park, entry monument, private roads and building exteriors, as well as, administrative management fees & reserves. Also included is landscape maintenance and mowing throughout the entire community, water, sewer, and trash & recycling pickup. The one-time capital contribution of $1,500 is paid at closing.
The approximate tax rates are:
Charlotte: $0.2741 per $100 of assessed value
Mecklenburg County: $0.4927 per $100 of assessed value
Combined City/County: 0.7668 per $100 of assessed value
Visit the following URL to find more information: https://tax.mecknc.gov/tax-rates
Charlotte-Mecklenburg County Schools
Mountain Island Lake Academy
Mountain Island Lake Academy
West Mecklenburg High School
For more information, contact Charlotte-Mecklenburg Schools: https://www.cmsk12.org/

