Skip to Main Content
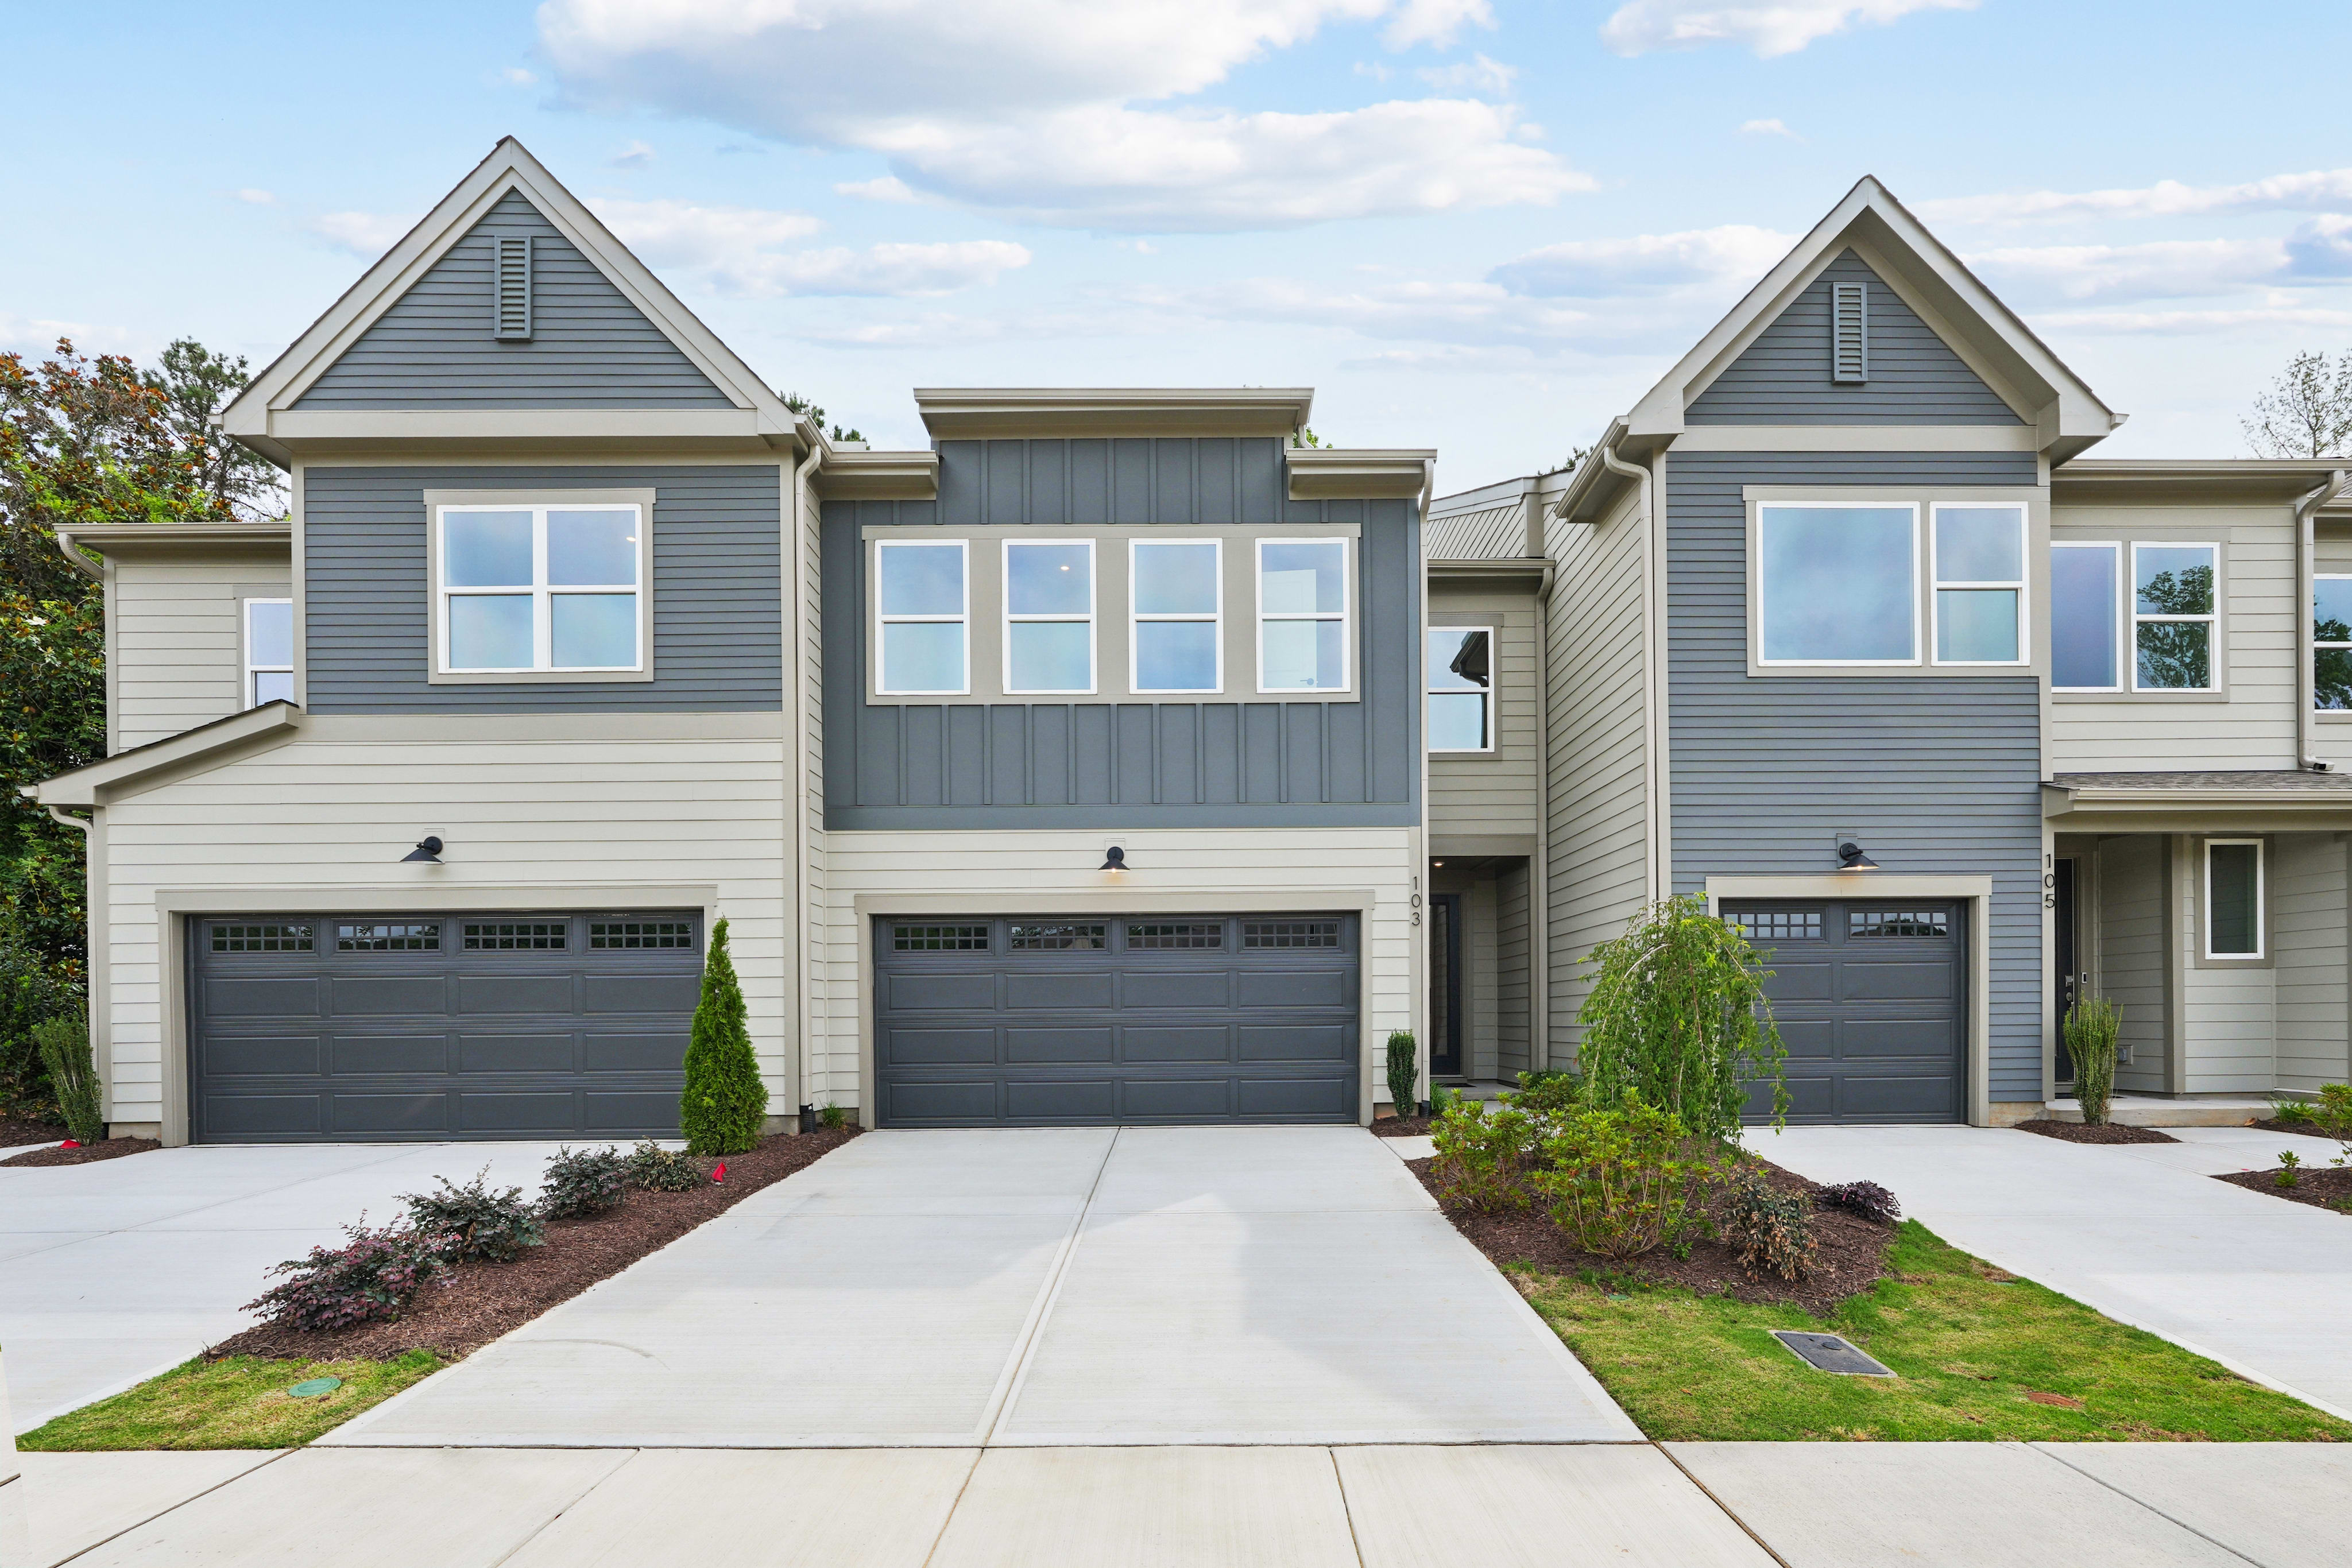
Mitchell home image 1
Now Selling
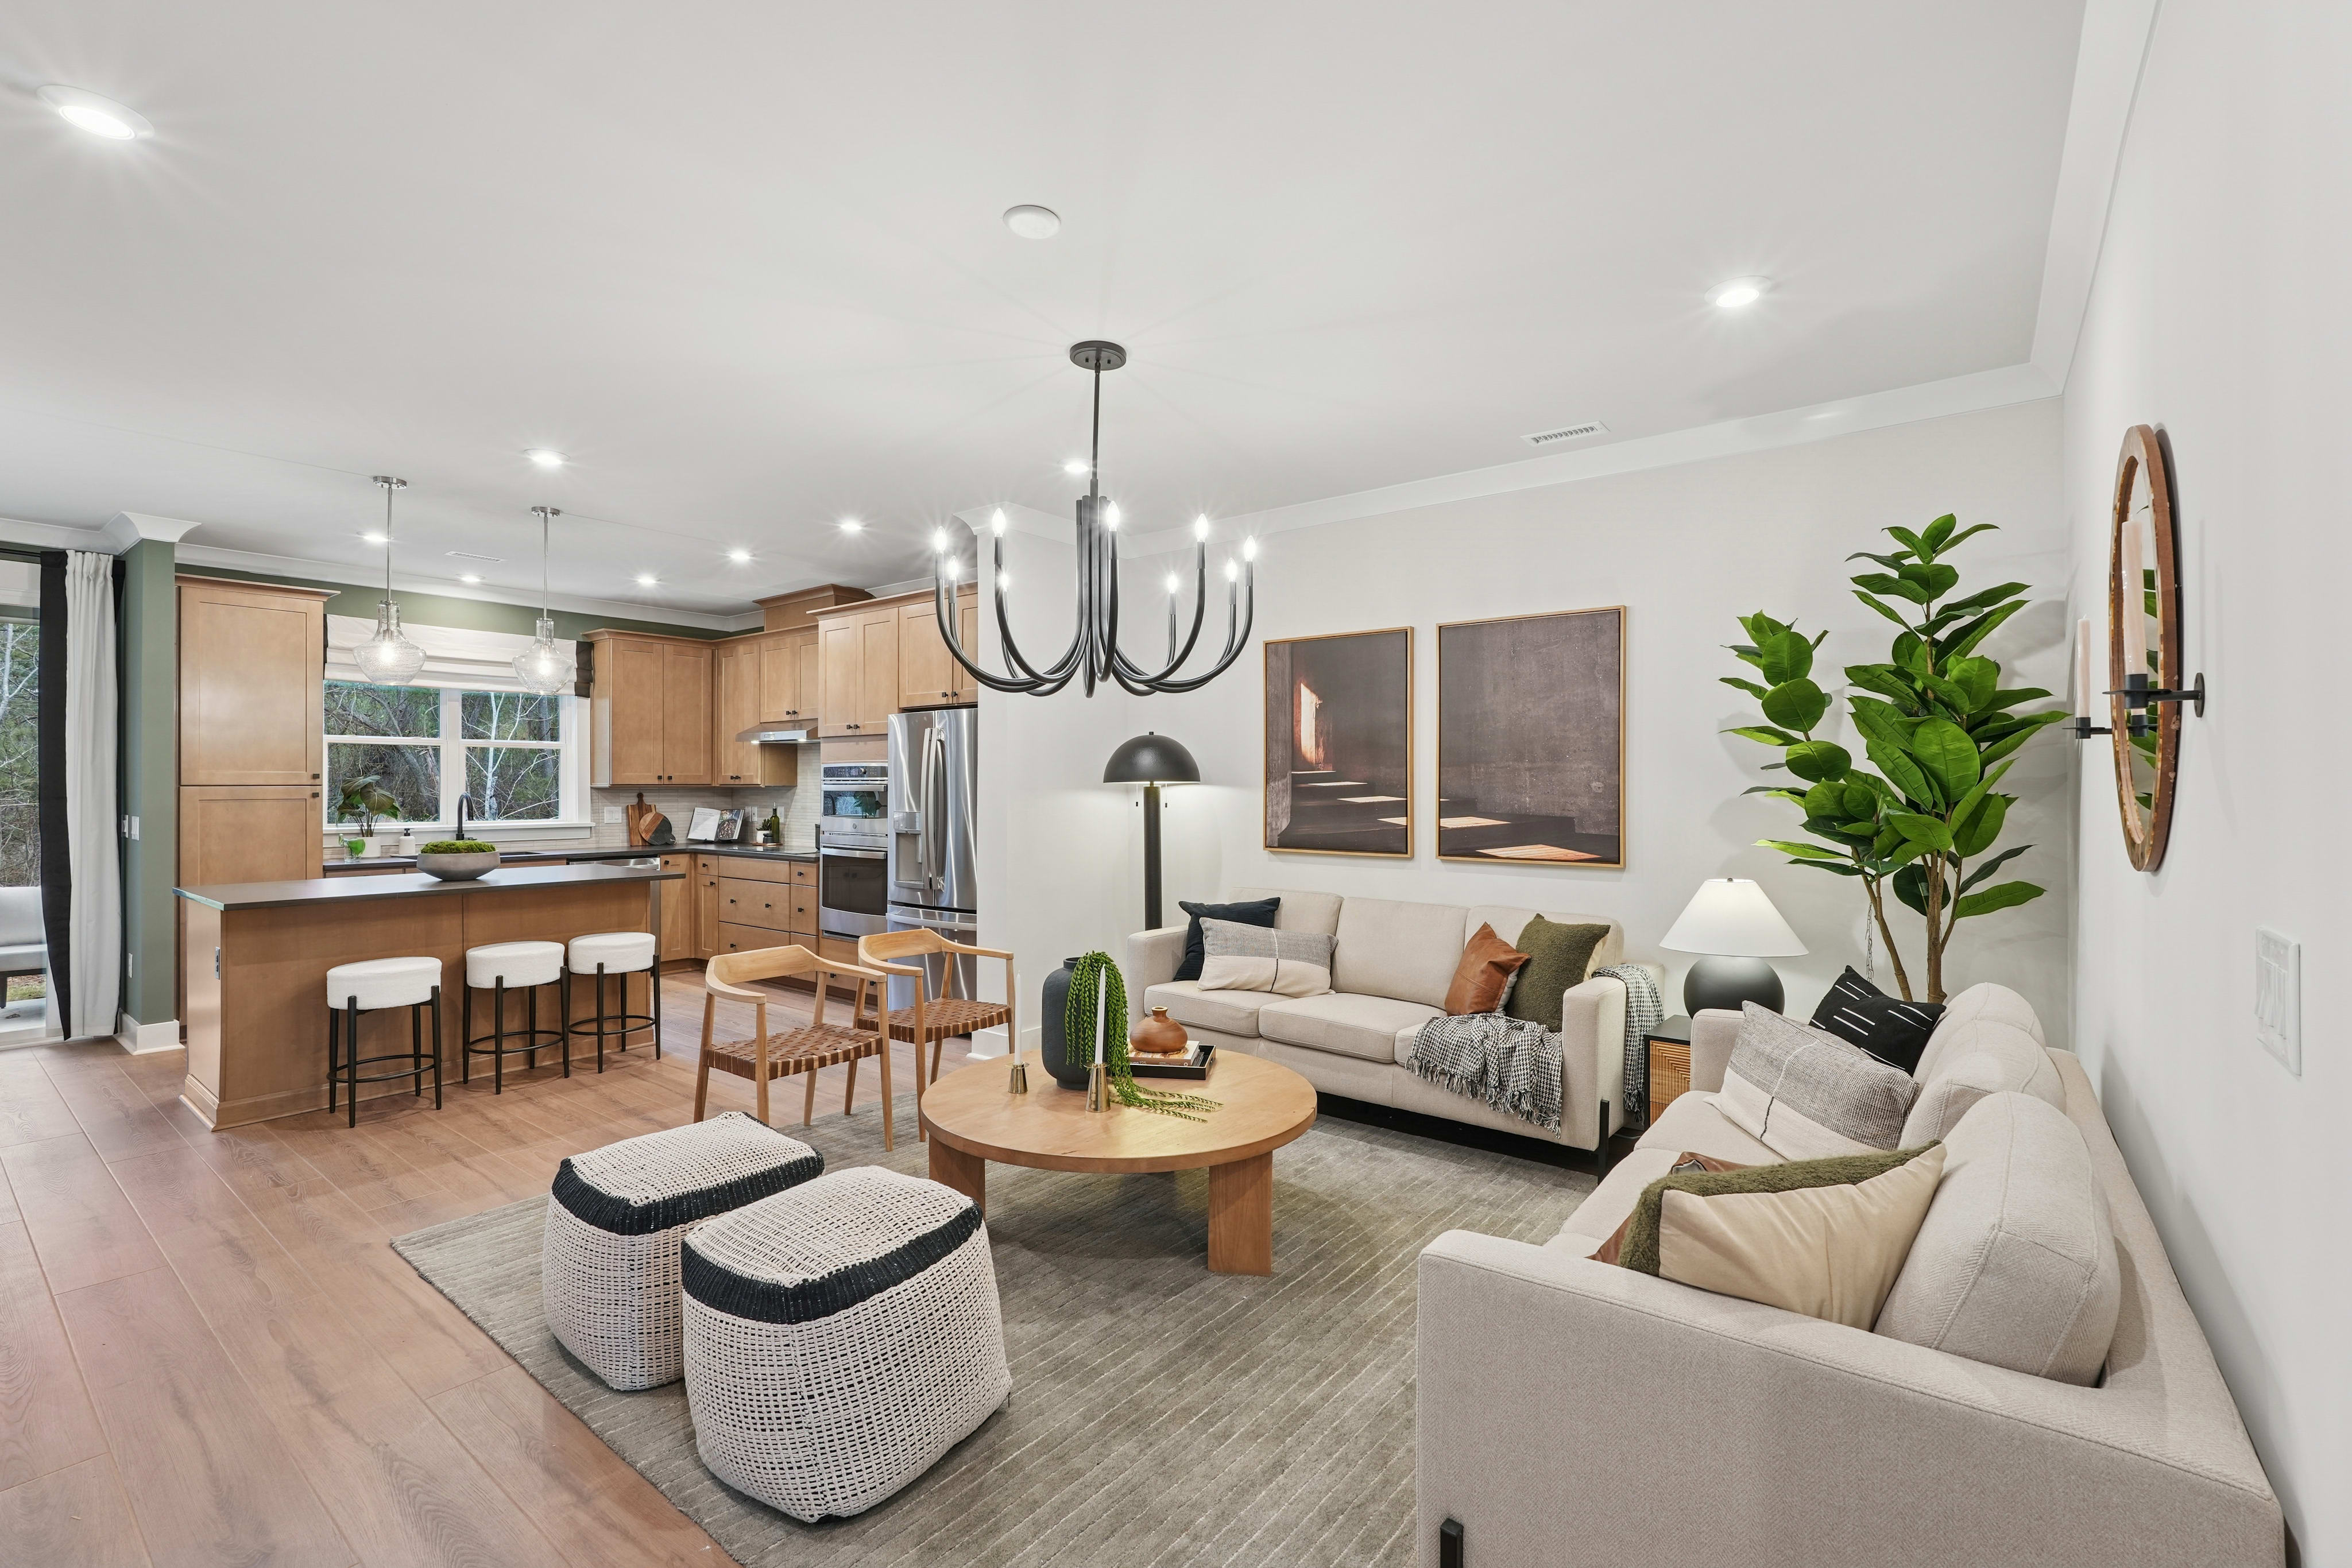
A modern and cozy open-concept living room and kitchen area with wooden floors, neutral-toned furniture, and various decorative elements such as plants and artwork.
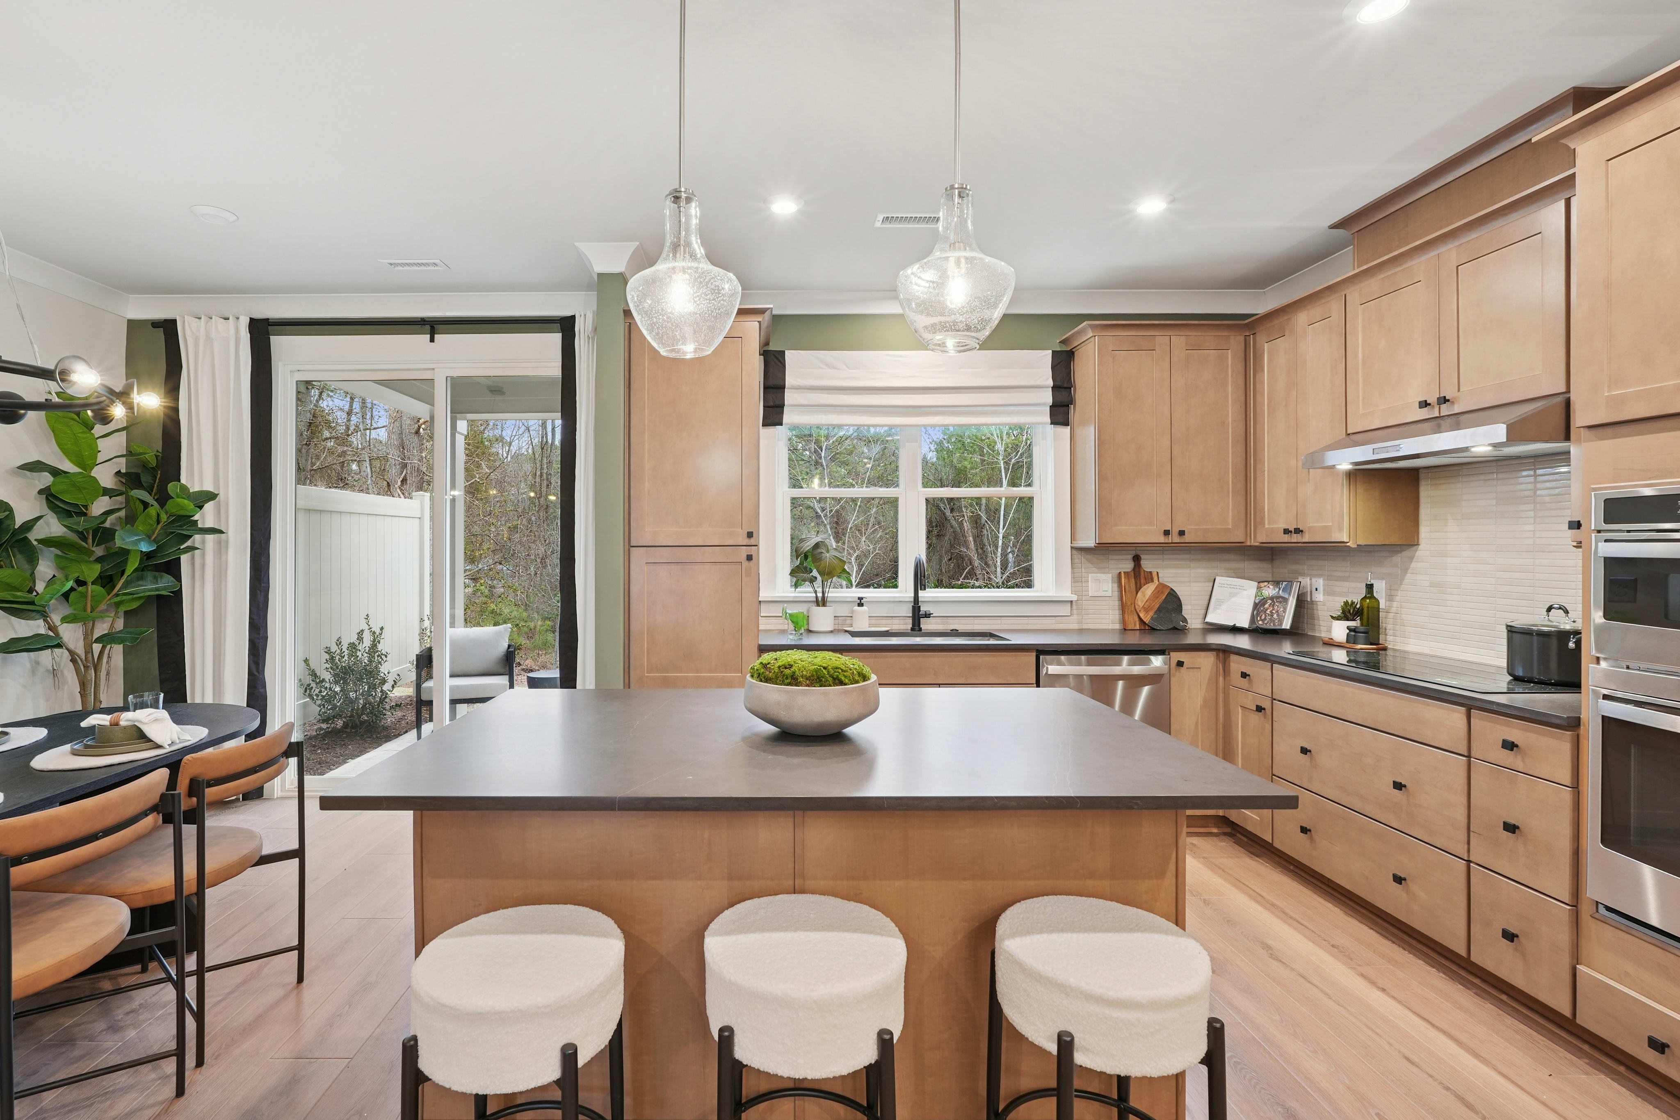
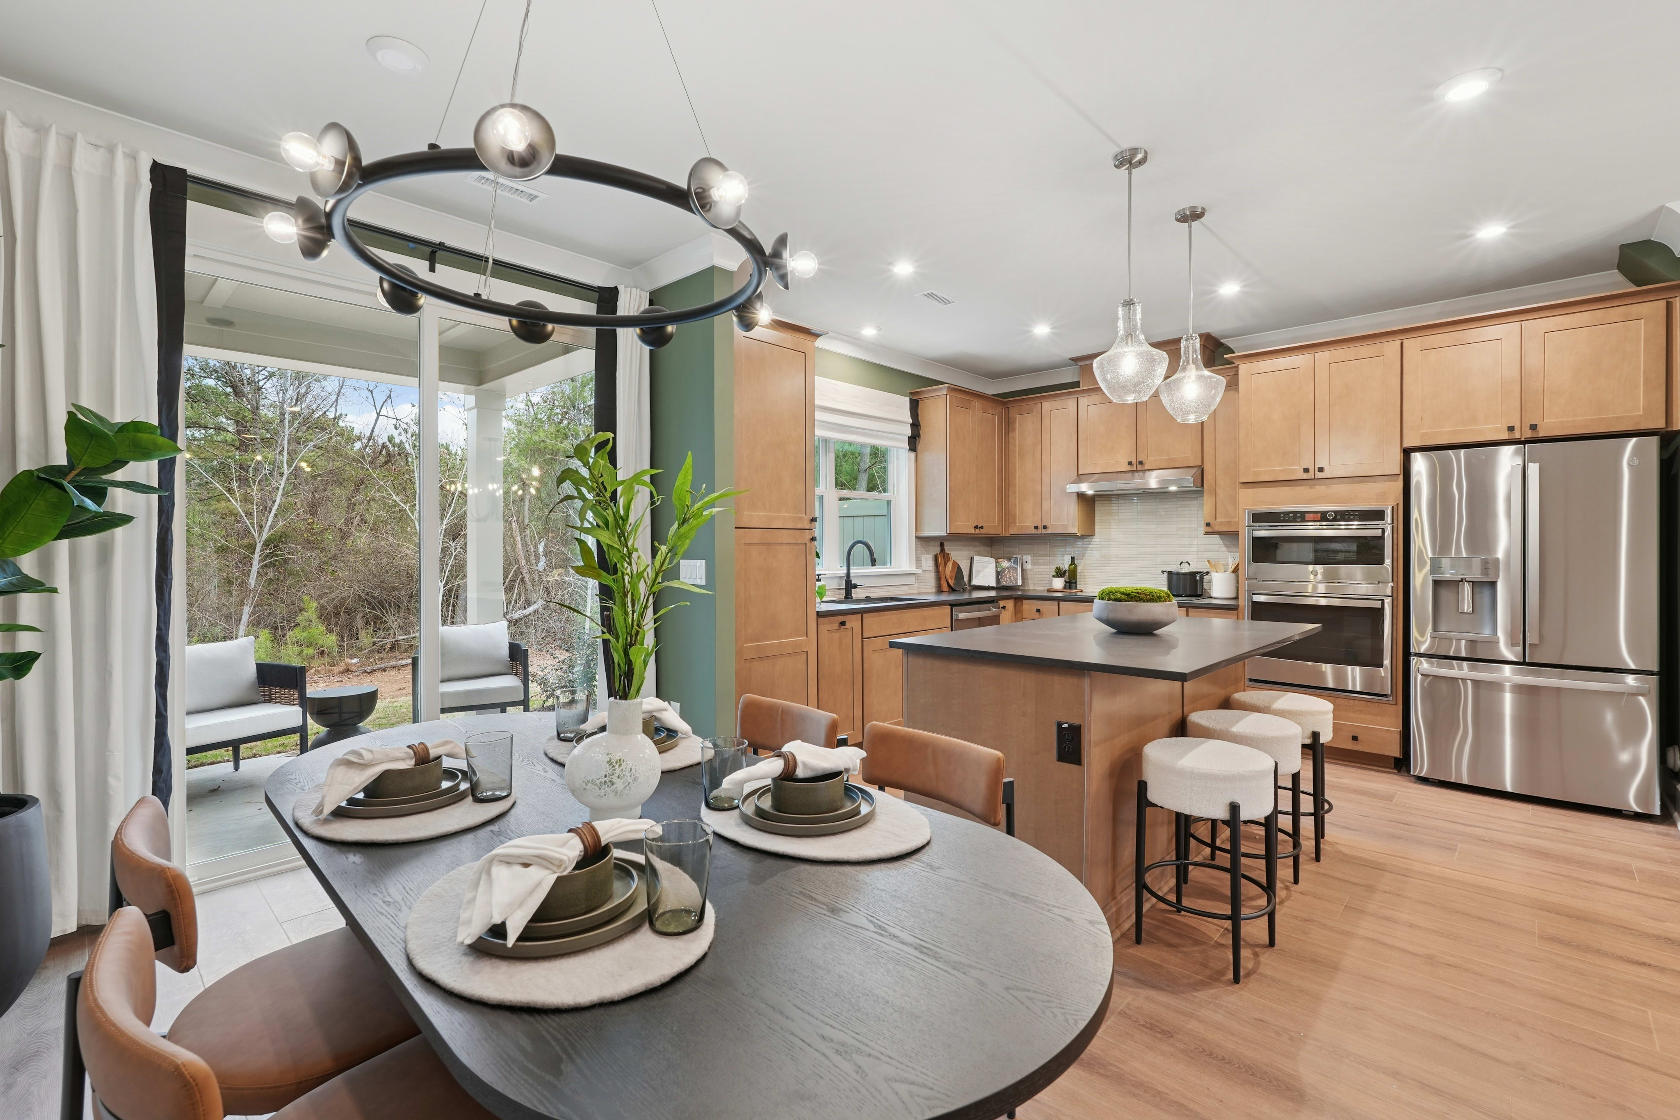
A modern and spacious kitchen with wooden cabinets, a large island with stools, and pendant lights illuminating the space.

Mitchell

Priced from $416,990

3

Beds

2.5Breakdown of Baths: 2 full + 1 half bath

1

Bay Garage

2

Stories

1,767

Sq. Ft.

The Mitchell offers a 1-bay attached garage, spacious great room, and beautiful kitchen featuring shimmering stainless steel appliances and large island. Upstairs, there are 3 bedrooms, including the primary suite which has an optional tray ceiling upgrade. This plan can also be an end unit on either side, meaning an extra row of windows is added to your preferred end-side of the home. It's life-changing by design™.

Highlights Include

  • 1-bay attached garage

  • spacious great room

  • stainless steel appliances

Summit at Homestead Community Map

See how your future home fits into the bigger picture. Our interactive map lets you see how each homesite lines up with trails, pools, parks, gathering spaces, and other amenities

Mortgage Calculator

Principal & Interest*$2,000

This calculator will help you get a sense of how much you'll pay each month.

Down Payment
%
%
Principal
$332
Interest
$1,668
Property Tax Rate
1.181%
Additional Annual Property Tax Rate
0.148%
HOA
$125
**Estimated Monthly Cost of Options refers to the additional monthly payment amount attributed to the design options and upgrades you have selected, and includes principal and interest, as well as taxes and insurance (both based on national averages), and is based on a 30 year full amortizing fixed rate loan. The borrower’s actual rate and associated payment will vary from borrower to borrower depending on the details of the loan transaction (i.e. borrower’s credit score, loan-to-value ratio, property type, occupancy of property, establishment of an escrow account, etc.). Borrower and property underwriting requirements apply to all loan programs.

Community Amenities

A cleared, wood-chipped area with scattered rocks and trees in the foreground is bordered by a fence and new construction homes in the background.

Dog Park

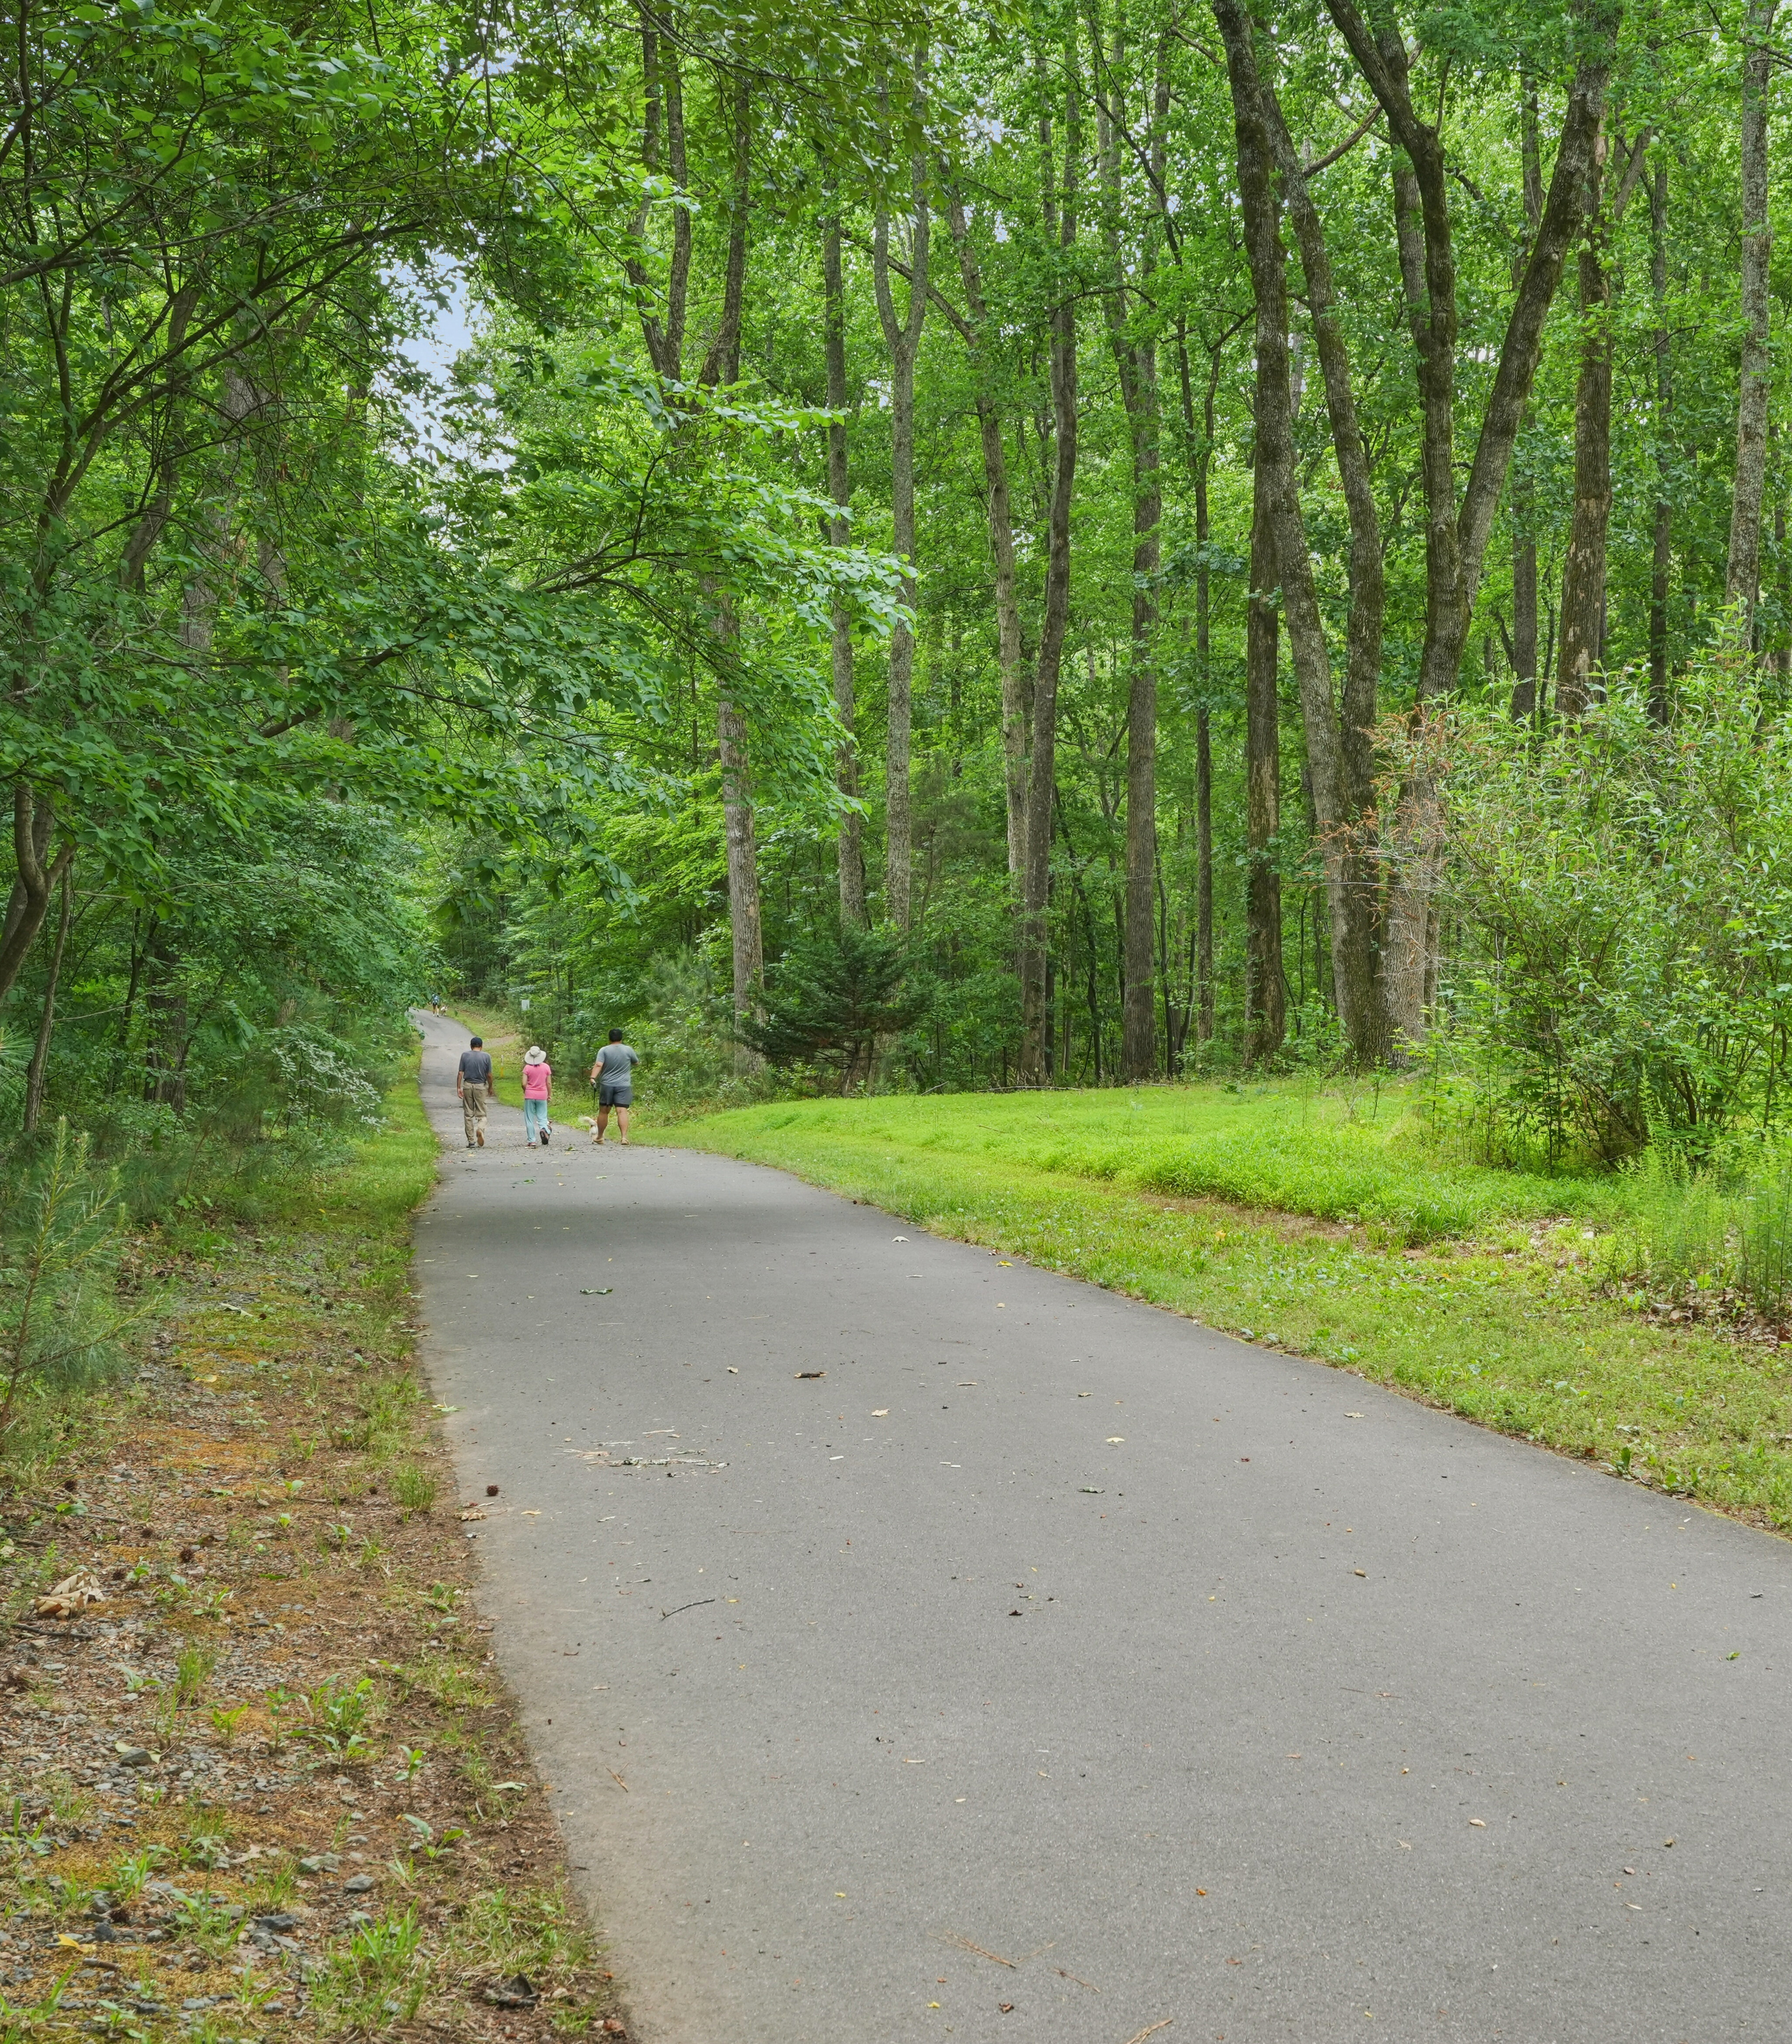
A paved path winds through a lush green forest with a few people walking in the distance.

Carolina Forest Trail

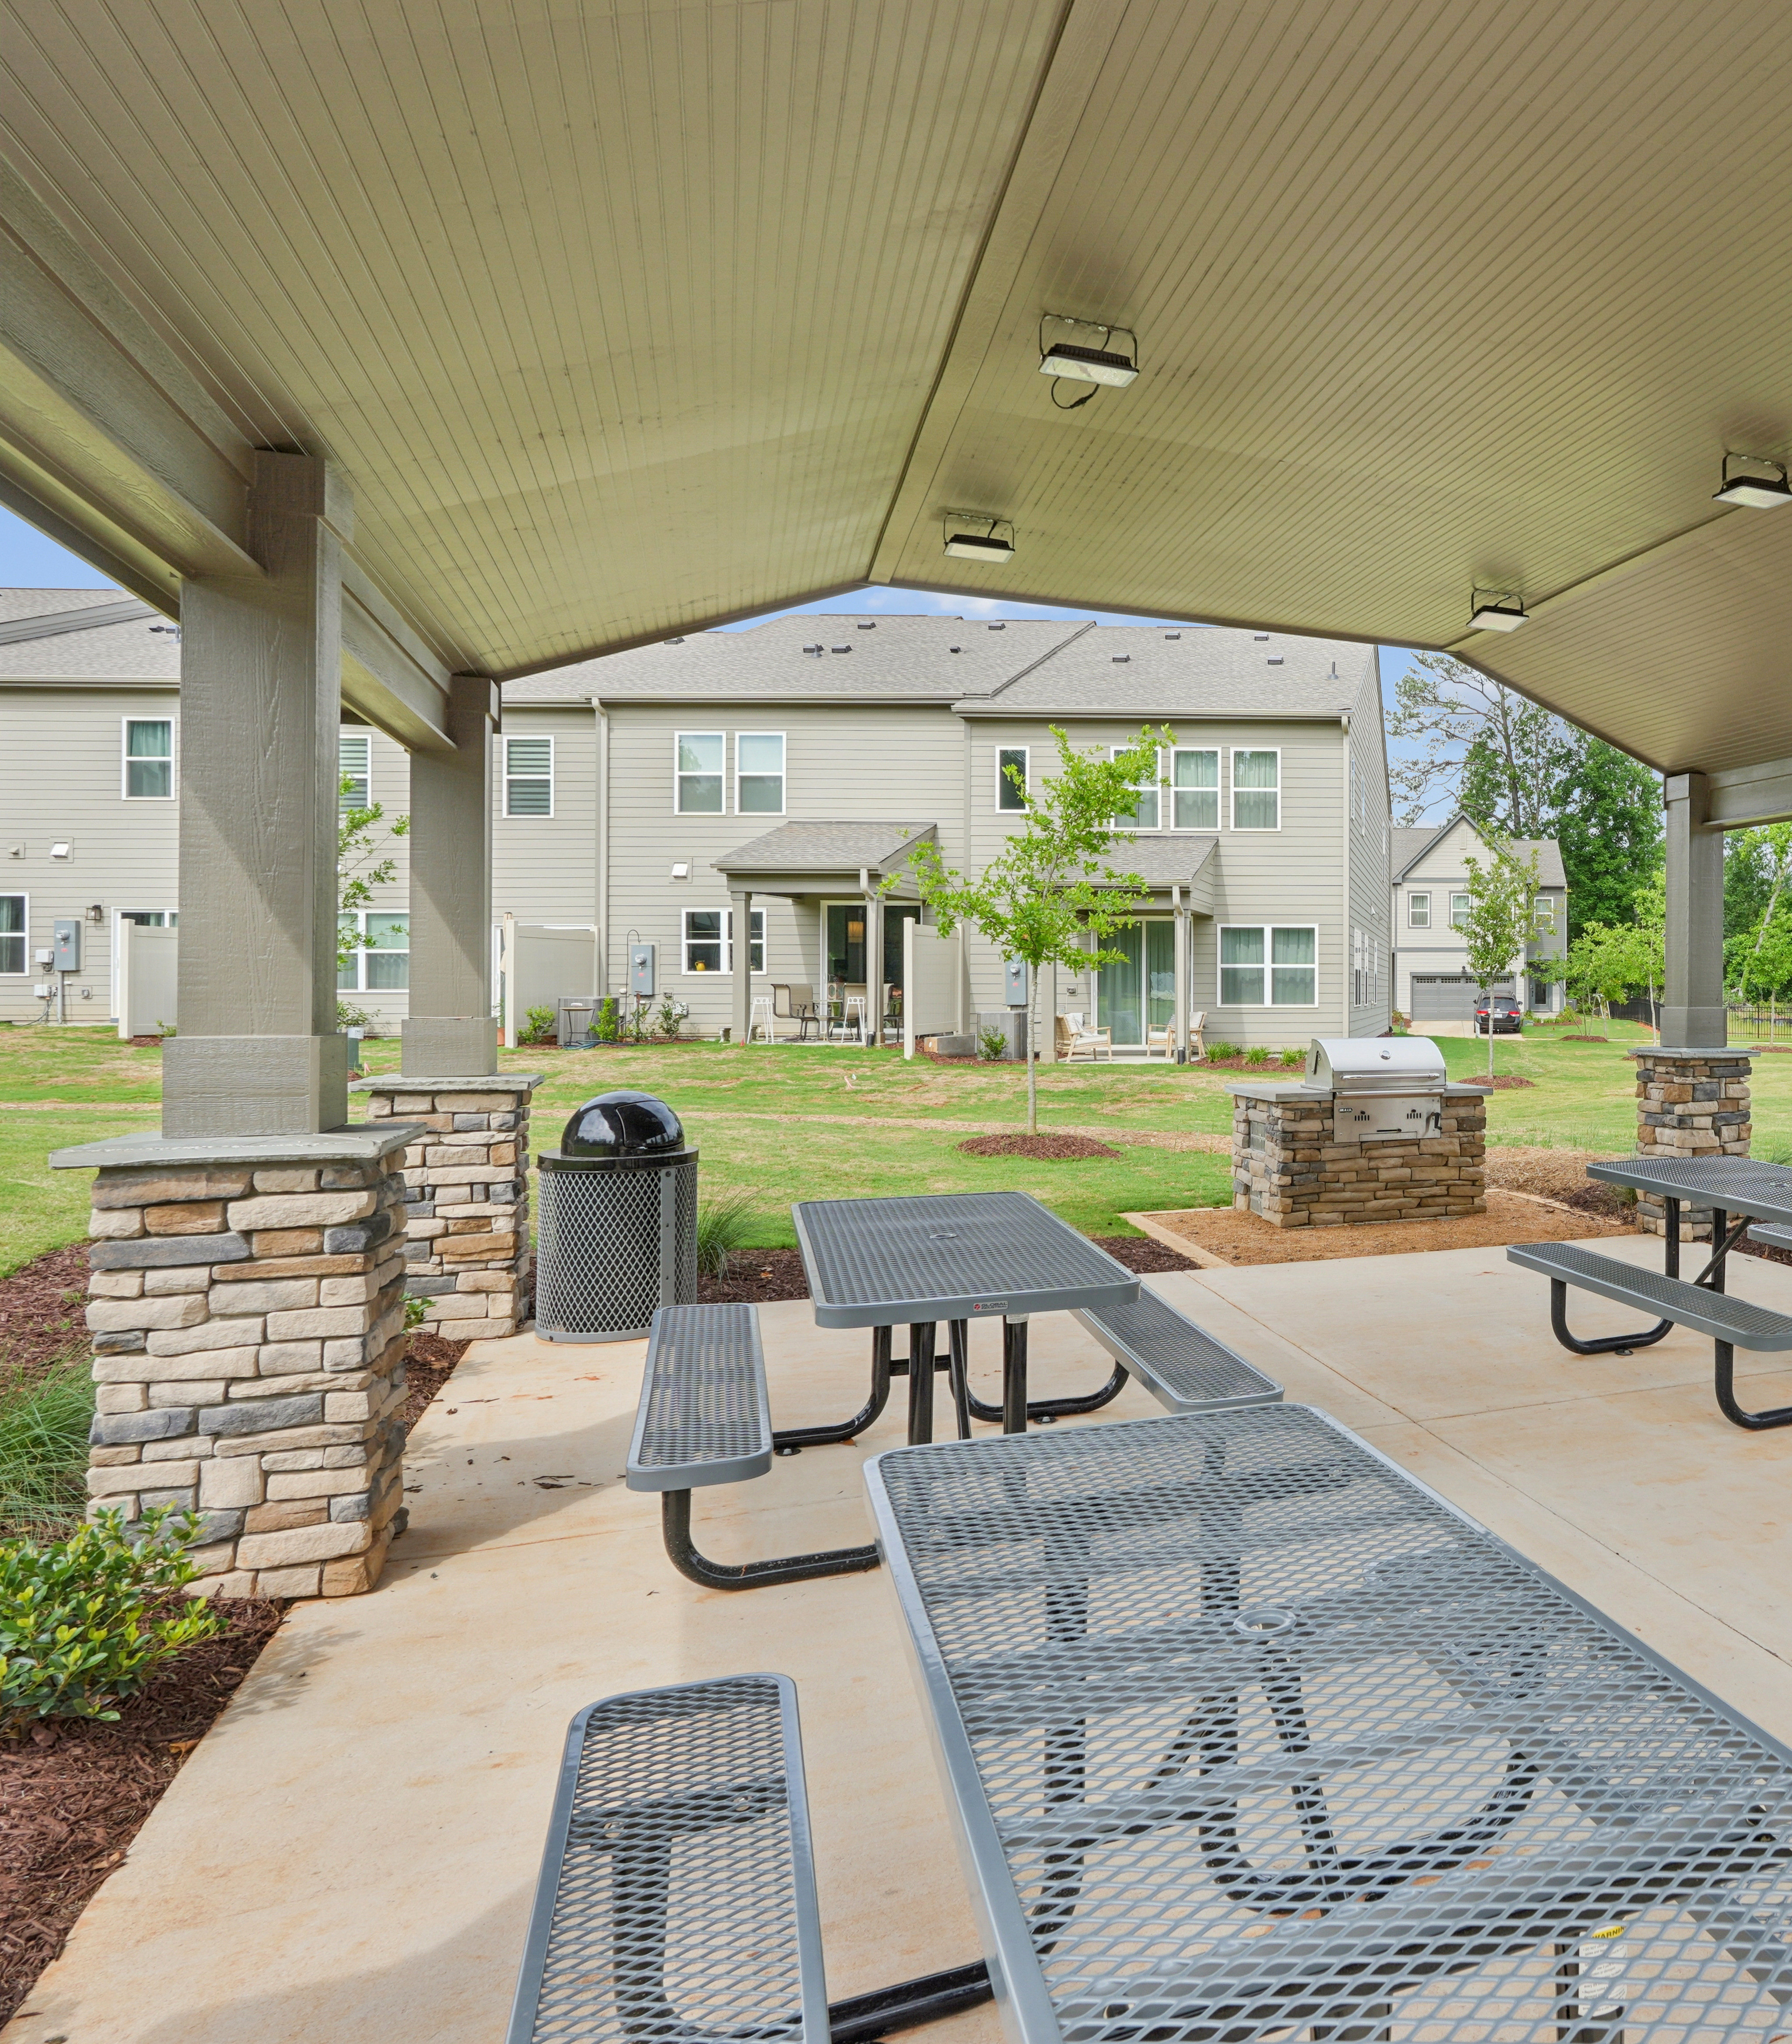
Picnic tables and a grill are set up under a covered pavilion in the foreground, with apartment buildings and a grassy field in the background.

Covered Pavilion

Mitchell design options

Design Your Home

A smiling woman with curly gray hair and glasses in a black blazer and white shirt is in the foreground, with a blurred office background behind her.

Contact Our
New Home Specialists

FAQs

Which schools serve Summit At Homestead?

While school districts/schools sometimes change, Summit At Homestead is currently served by Chapel Hill-Carrboro School District which includes Seawell Elementary, Smith Middle, and Chapel Hill High.

What are the Summit At Homestead HOA fees and what do they cover?

While HOA fees are subject to change, HOA fees at Summit At Homestead are currently $125 per month. Please contact our New Home Specialist to review what the HOA fees cover.

What is the property tax rate at Summit At Homestead?

While property tax rates are subject to change, the current property tax rate at Summit At Homestead is 1.18%.

The additional annual property tax rate is 0.15%.

Please contact our New Home Specialist to discuss property taxes and related assessments.

How do I get prequalified?

To begin the pre-qualification process, visit the webpage for community you're interested in and scroll to the Get Pre-Qualified section. Select Get Started to complete the pre-qualification form. Once your information has been submitted, a Tri Pointe Homes team member will review your inquiry and reach out to discuss next steps.