Skip to Main Content
A modern blue house with a white garage door sits on a green lawn in the foreground, while other houses and a bright blue sky with scattered clouds form the background.
Coming Soon
93 Shady Creek Way home image 2
93 Shady Creek Way home image 3

93 Shady Creek WayFuquay-Varina, NC

Based on the Aspen Creek floorplan

3

Beds

3.5Breakdown of Baths: 3 full + 1 half bath

2

Bay Garage

1-2

Stories

2,113

Sq. Ft.

This move-in ready 3 bedroom ranch-style home combines style, comfort, and flexibility. The gourmet kitchen features elegant champagne bronze hardware, while the open layout flows seamlessly into a screened, covered outdoor living space—perfect for relaxing or entertaining. The spa-like primary bath adds a touch of luxury, and the guest suite at the front of the home makes it easy to accommodate friends and family.

Highlights Include

  • Gourmet kitchen with champagne bronze hardware

  • Screened-in patio

  • Spa-like primary bath

Available Promotions

The Meadows Collection at Serenity Community Map

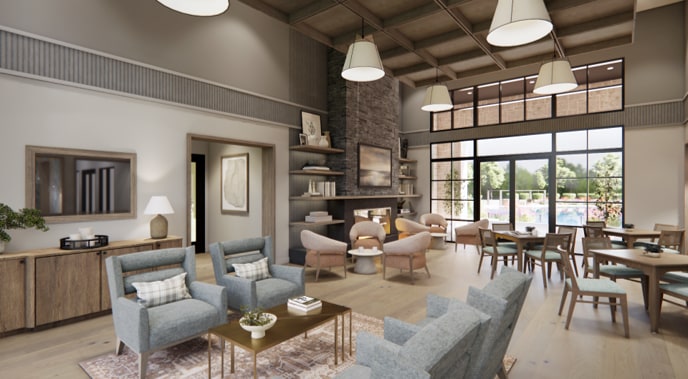
See how your future home fits into the bigger picture. Our interactive map lets you see how each homesite lines up with trails, pools, parks, gathering spaces, and other amenities

Amenities at Altis At Serenity

A charming stone and wood building with a triangular roof stands amidst a lush landscape of trees and flowering plants, set against a vibrant sky with a warm, colorful sunset.

Altis Clubhouse

Pickleball

Pickleball

Clubhouse Lounge

Clubhouse Lounge

Pool

Pool

A cozy and well-lit dining area with a high-ceilinged, wooden-beamed interior, featuring a checkered tile floor, plush chairs, and a bar area with shelves displaying various items.

Game Room 

 Dog Park

Dog Park

A spacious and well-lit yoga studio with wooden floors, shelves displaying various items, and a large window overlooking a scenic outdoor view.

Yoga Studio

Fire Pit

Fire Pit

A spacious and well-equipped gym with various exercise equipment, high ceilings, and large windows providing natural light, set against a backdrop of artwork and decor.

Fitness Center

A smiling woman with curly gray hair and glasses in a black blazer and white shirt is in the foreground, with a blurred office background behind her.

Contact Our
New Home Specialists

View other Available Homes at this community

Frequently Asked Questions

Here are some of the most common questions our homebuyers have before they get started—and the answers too, of course.
Which schools serve The Meadows Collection at Serenity | A 55+ Community?

While school districts/schools sometimes change, The Meadows Collection at Serenity | A 55+ Community is currently served by Harnett County which includes Lafayette Elementary, Harnett Central Middle School, and Harnett Central High School.

What are the The Meadows Collection at Serenity | A 55+ Community HOA fees and what do they cover?

While HOA fees are subject to change, HOA fees at The Meadows Collection at Serenity | A 55+ Community are currently $245 per month. Please contact our New Home Specialist to review what the HOA fees cover.

What is the property tax rate at The Meadows Collection at Serenity | A 55+ Community?

While property tax rates are subject to change, the current property tax rate at The Meadows Collection at Serenity | A 55+ Community is 0.63%.

The additional annual property tax rate is 0.08%.

Please contact our New Home Specialist to discuss property taxes and related assessments.

How do I get prequalified?

To begin the pre-qualification process, visit the webpage for community you're interested in and scroll to the Get Pre-Qualified section. Select Get Started to complete the pre-qualification form. Once your information has been submitted, a Tri Pointe Homes team member will review your inquiry and reach out to discuss next steps.

What are the steps to purchase a Tri Pointe home?

There are three simple steps to purchasing a new Tri Pointe home. 1. Explore and choose your community of interest, then schedule an in-person tour at our new home gallery or set up time to connect virtually. During the visit, your New Home Advisor will help you select a new home that fits your needs and lifestyle. 2. Financing is an important step in buying a new home and we’re with you every step of the way. Getting pre-qualified with our affiliated mortgage company, Tri Pointe Connect®, for your desired community will put you one step closer to the home of your dreams. 3. Execute your new home purchase agreement and complete your loan application. Our team will guide you through the process for final loan approval, loan funding and receiving keys to your new home. Download our Homebuying Journey guide here to dive deeper into every step of the homebuying process, from purchasing to design, to construction and move in day.

How can I personalize my new home?

Personalization is one of the most important steps in the homebuying process. The Design Studio is a thoughtfully curated space where you can personalize many aspects of your home. Through our Design Studio, you’ll meet with your personal Design Consultant who will guide you through the entire process, which includes selecting the right options for your home, taking into consideration your style and budget, as well as the floorplan of your new home. To learn more about personalizing your new Tri Pointe home, visit our Design Studio FAQs.

Does Tri Pointe Homes offer financing options?

Yes, we offer financing options with Tri Pointe Connect®, our affiliated mortgage company. Your New Home Loan Consultant and New Home Advisor work together to make sure all of your questions are answered and your loan stays on track. To learn more about financing your new Tri Pointe home, visit our financing resources.

When does the priority group start forming?

The priority group starts forming approximately 30-45 days before sales commence in the new community. An email will be sent to customers on the interest list, inviting them to join the community priority group with instructions for submitting their online pre-qualification application starting on a specific date and time.