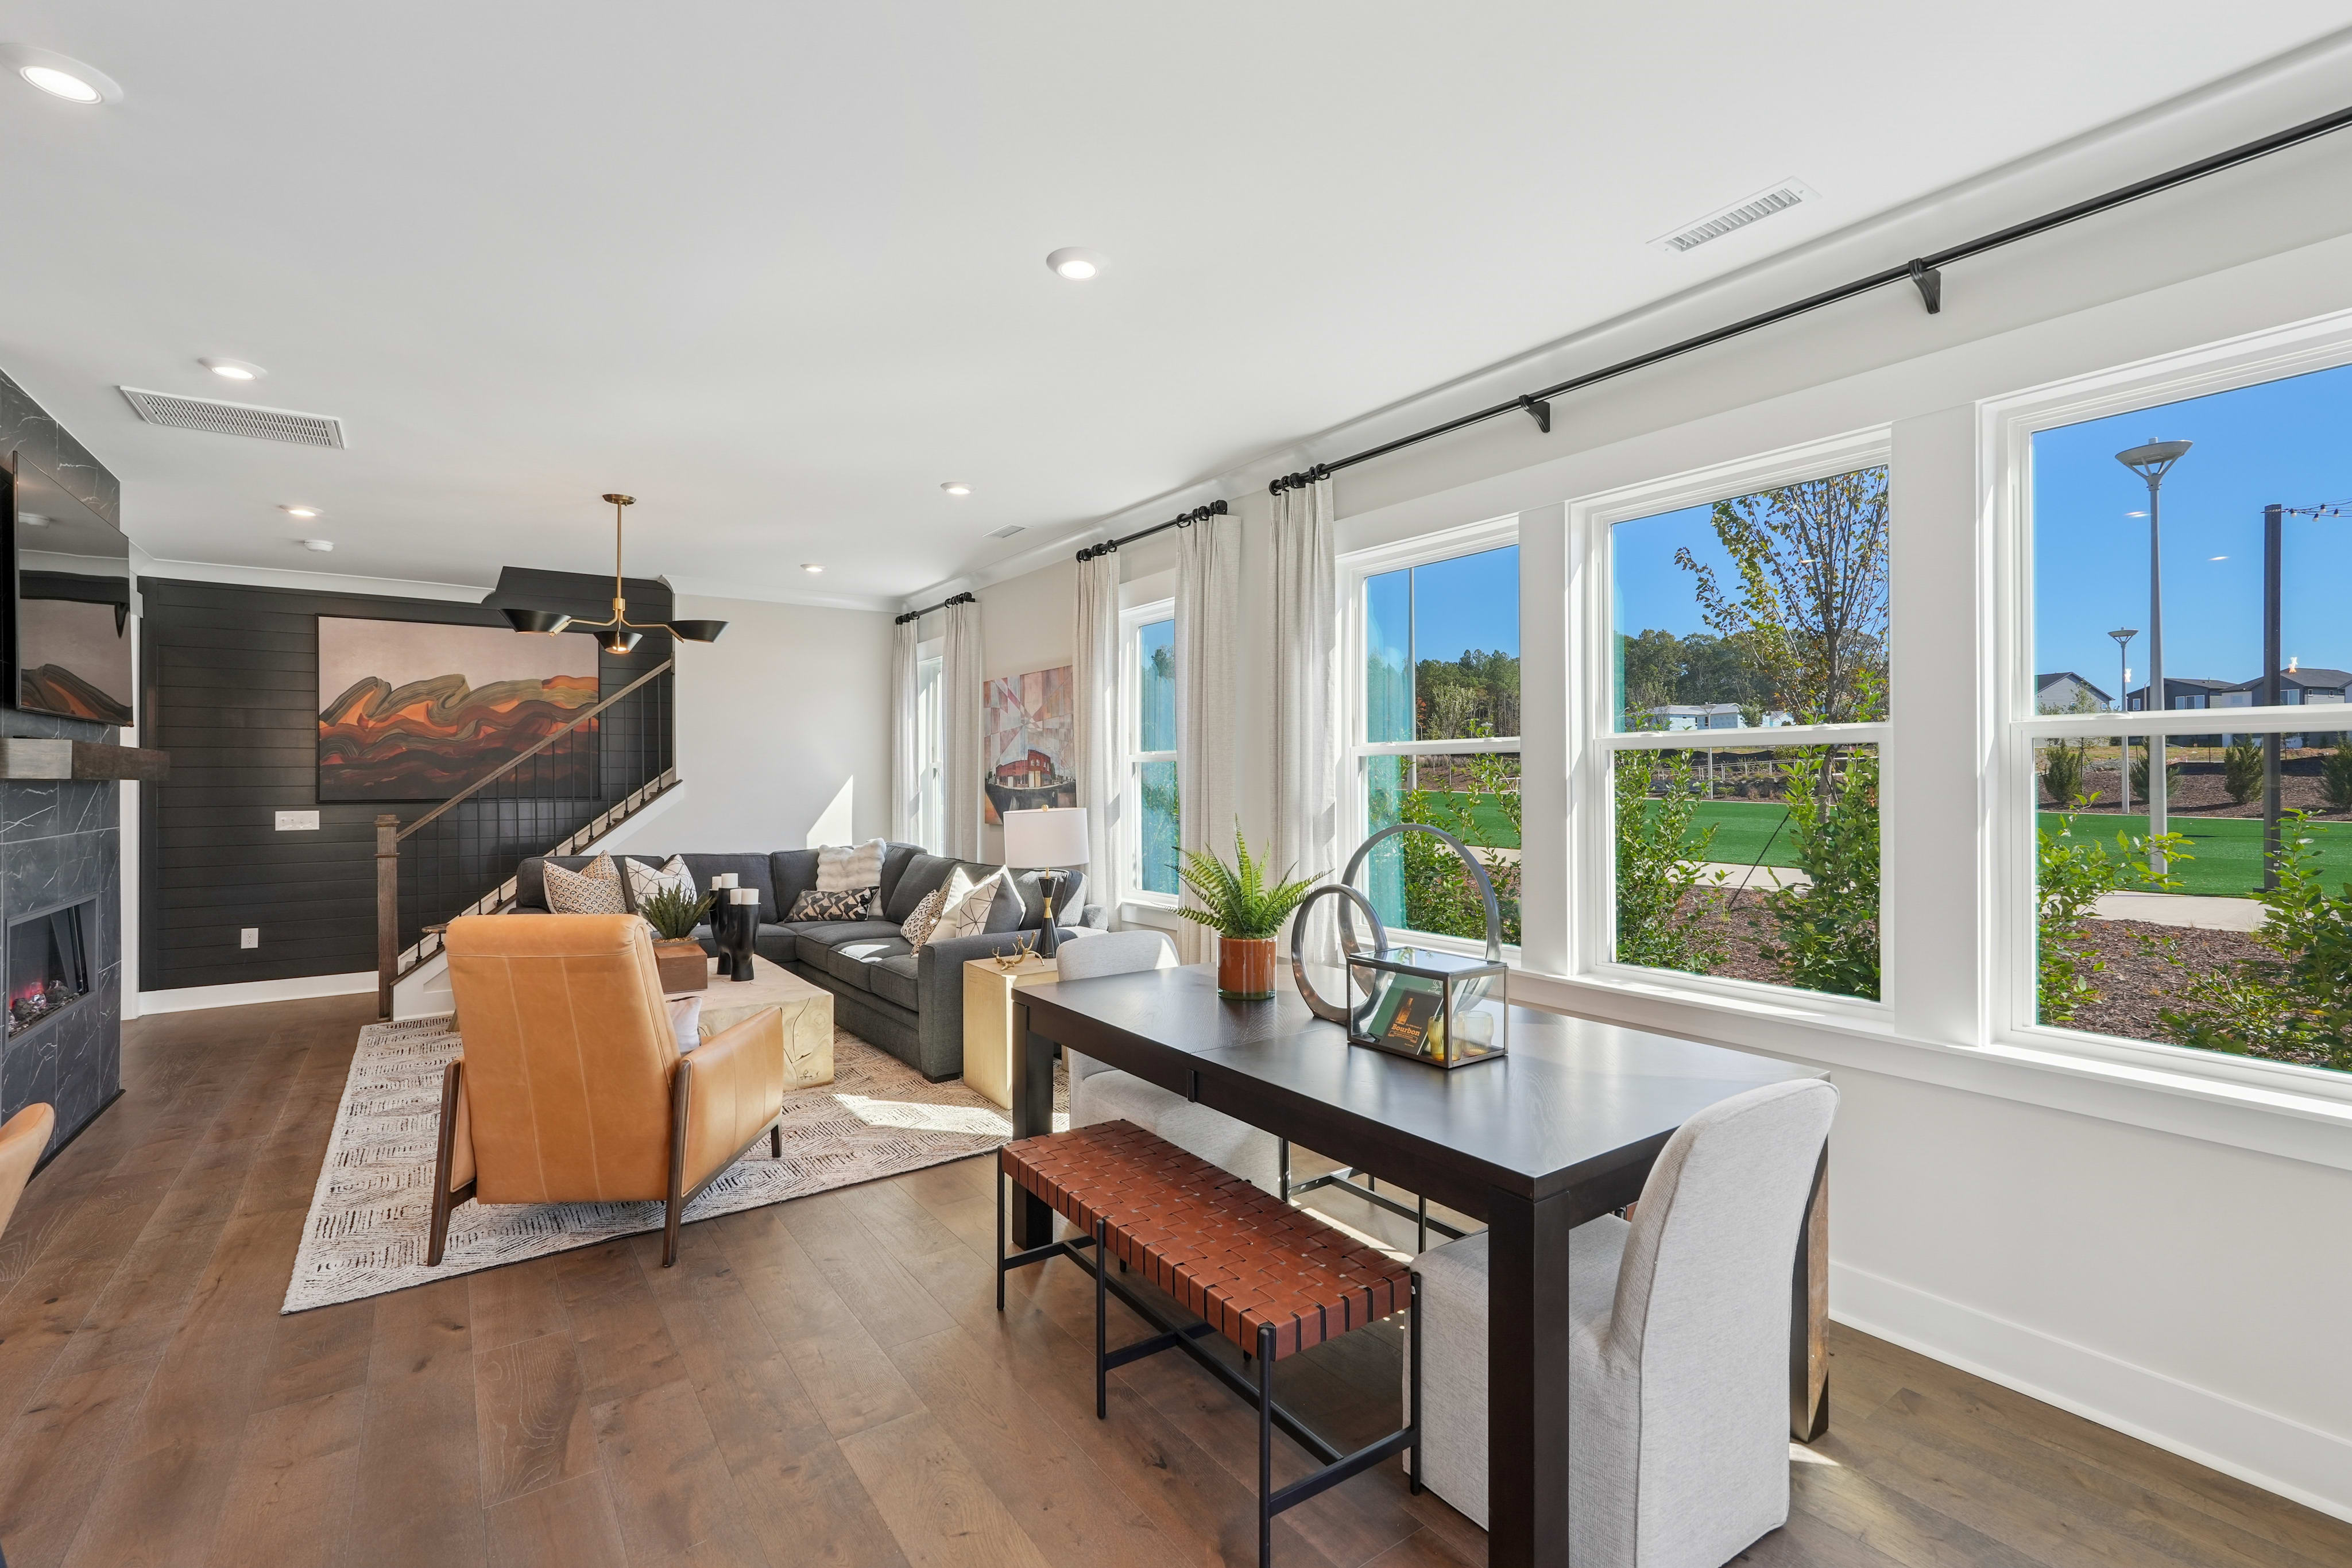
Move-in Ready

72 Wandering Way
Pittsboro, North Carolina
$349,990
Homesite 4654 • Sampson floorplan
In The Townes at NoVi
3
Beds
2.5
Baths
2
Bay Garage
1,739
Sq. Ft.
Available Promotions (1)


$389,990
Homesite 4588 • Based on the Sampson floorplan
$389,990
3
Beds
2.5Breakdown of Baths: 2 full + 1 half bath
2
Bay Garage
2
Stories
1,724
Sq. Ft.
Community Address
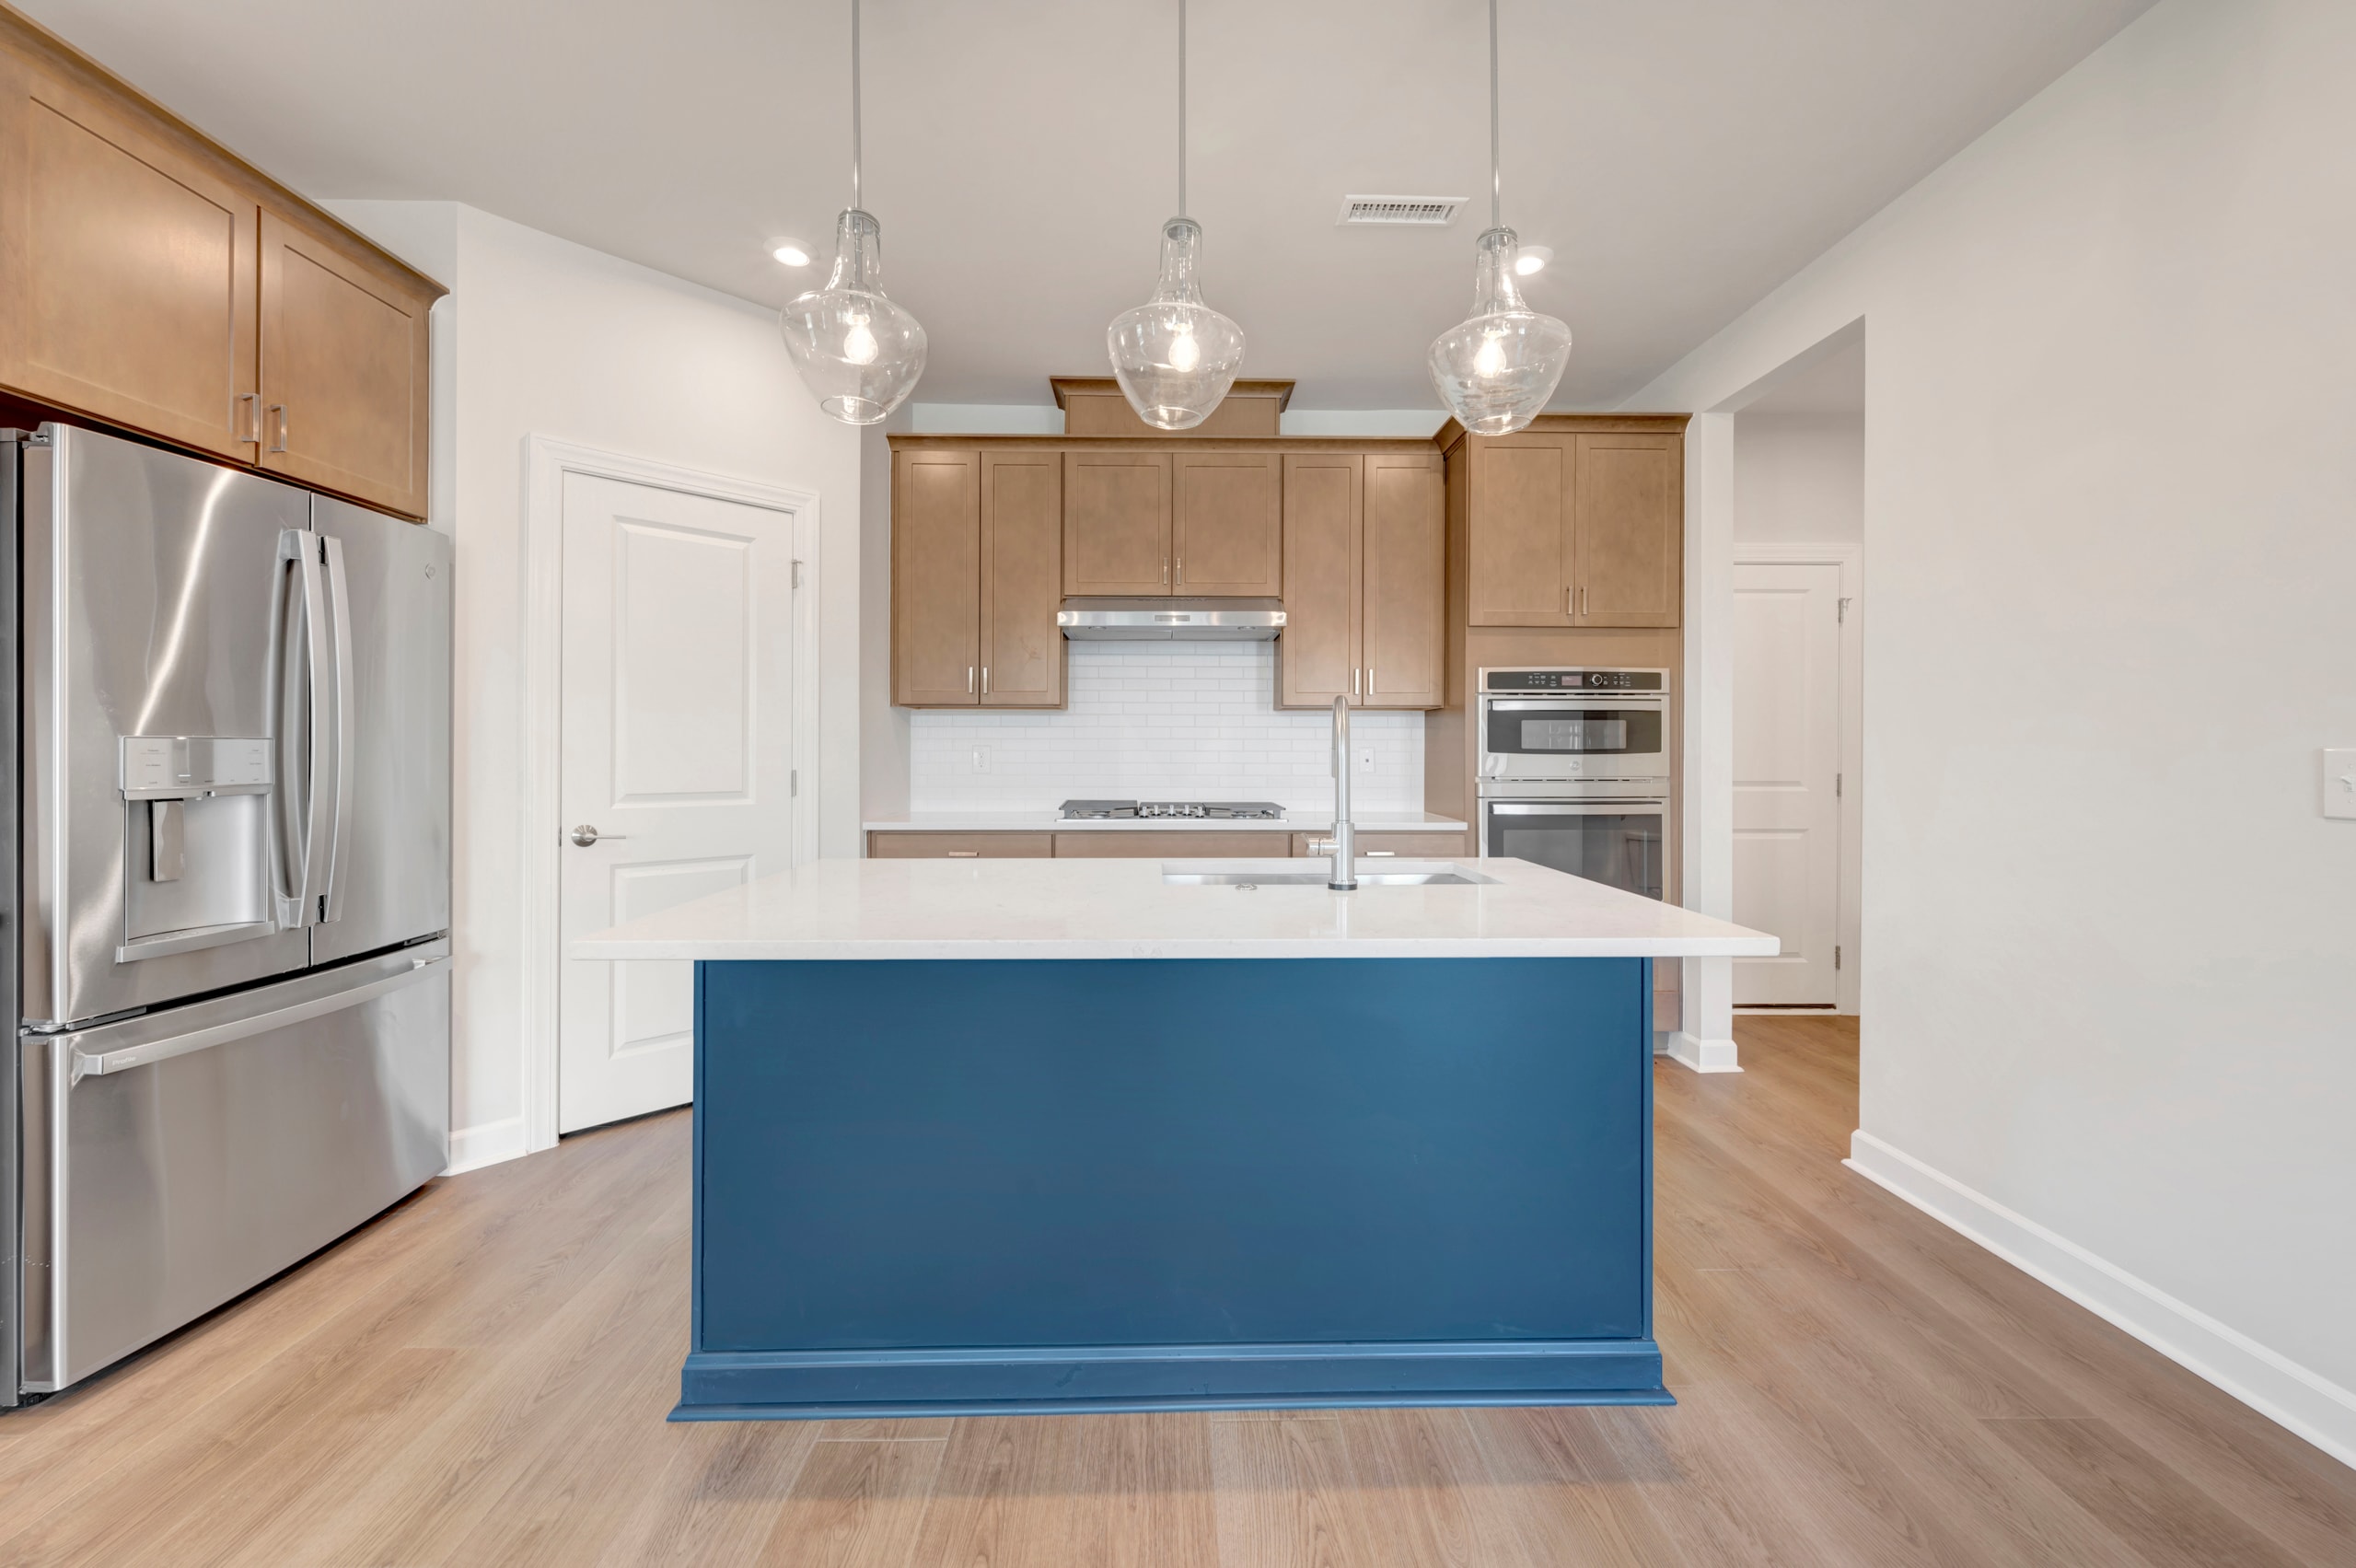
169 Parkland DriveLocated on a premier corner homesite, this beautifully designed two-story Sampson townhome offers added privacy, standout curb appeal, and upgraded finishes throughout. Enjoy courtyard living with a private, brick-walled outdoor space—perfect for morning coffee or relaxing evenings under the stars. Inside, the open and spacious living and kitchen area is ideal for entertaining, highlighted by a stunning kitchen island and thoughtful, accessibility-focused design. The home also features a rear-load, two-bay attached garage and a convenient drop zone. Upstairs, you’ll find a spacious primary suite, two additional bedrooms, and a versatile loft—an ideal spot for movie nights or gathering with family and friends.
Premier corner homesite
Private brick-walled courtyard
Versatile loft
Upgraded finishes
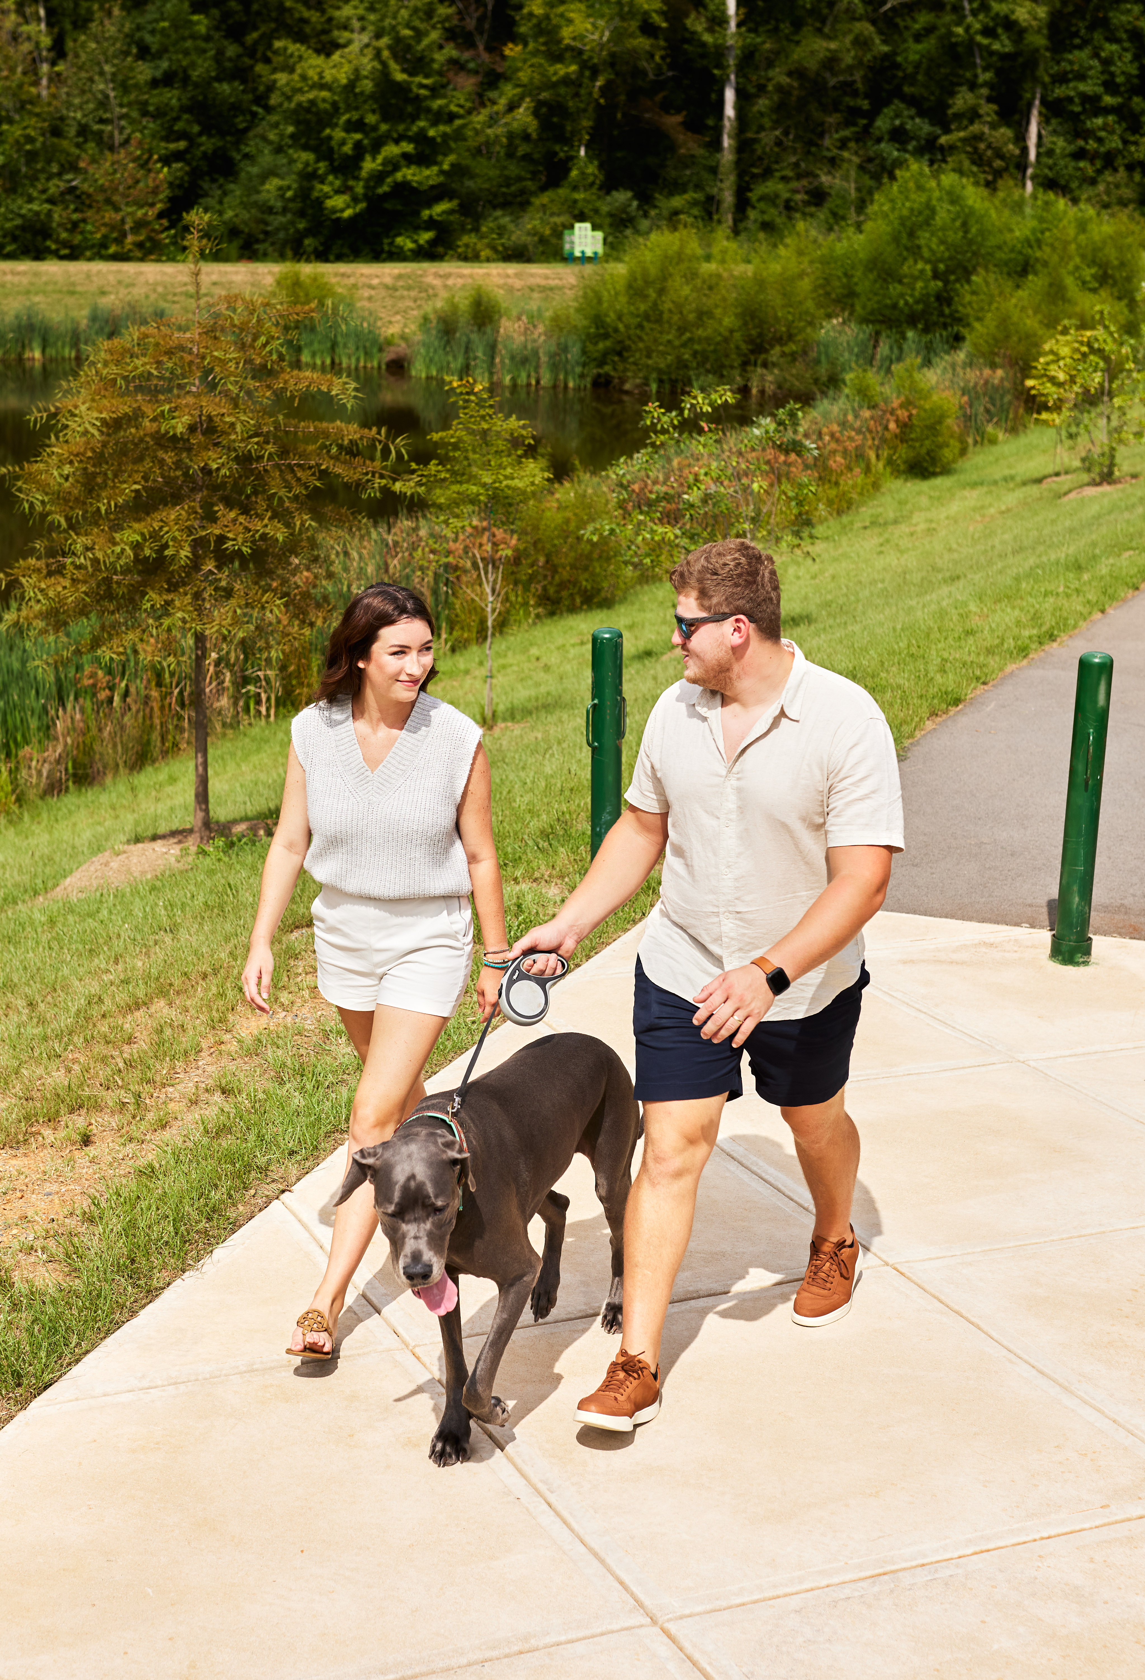
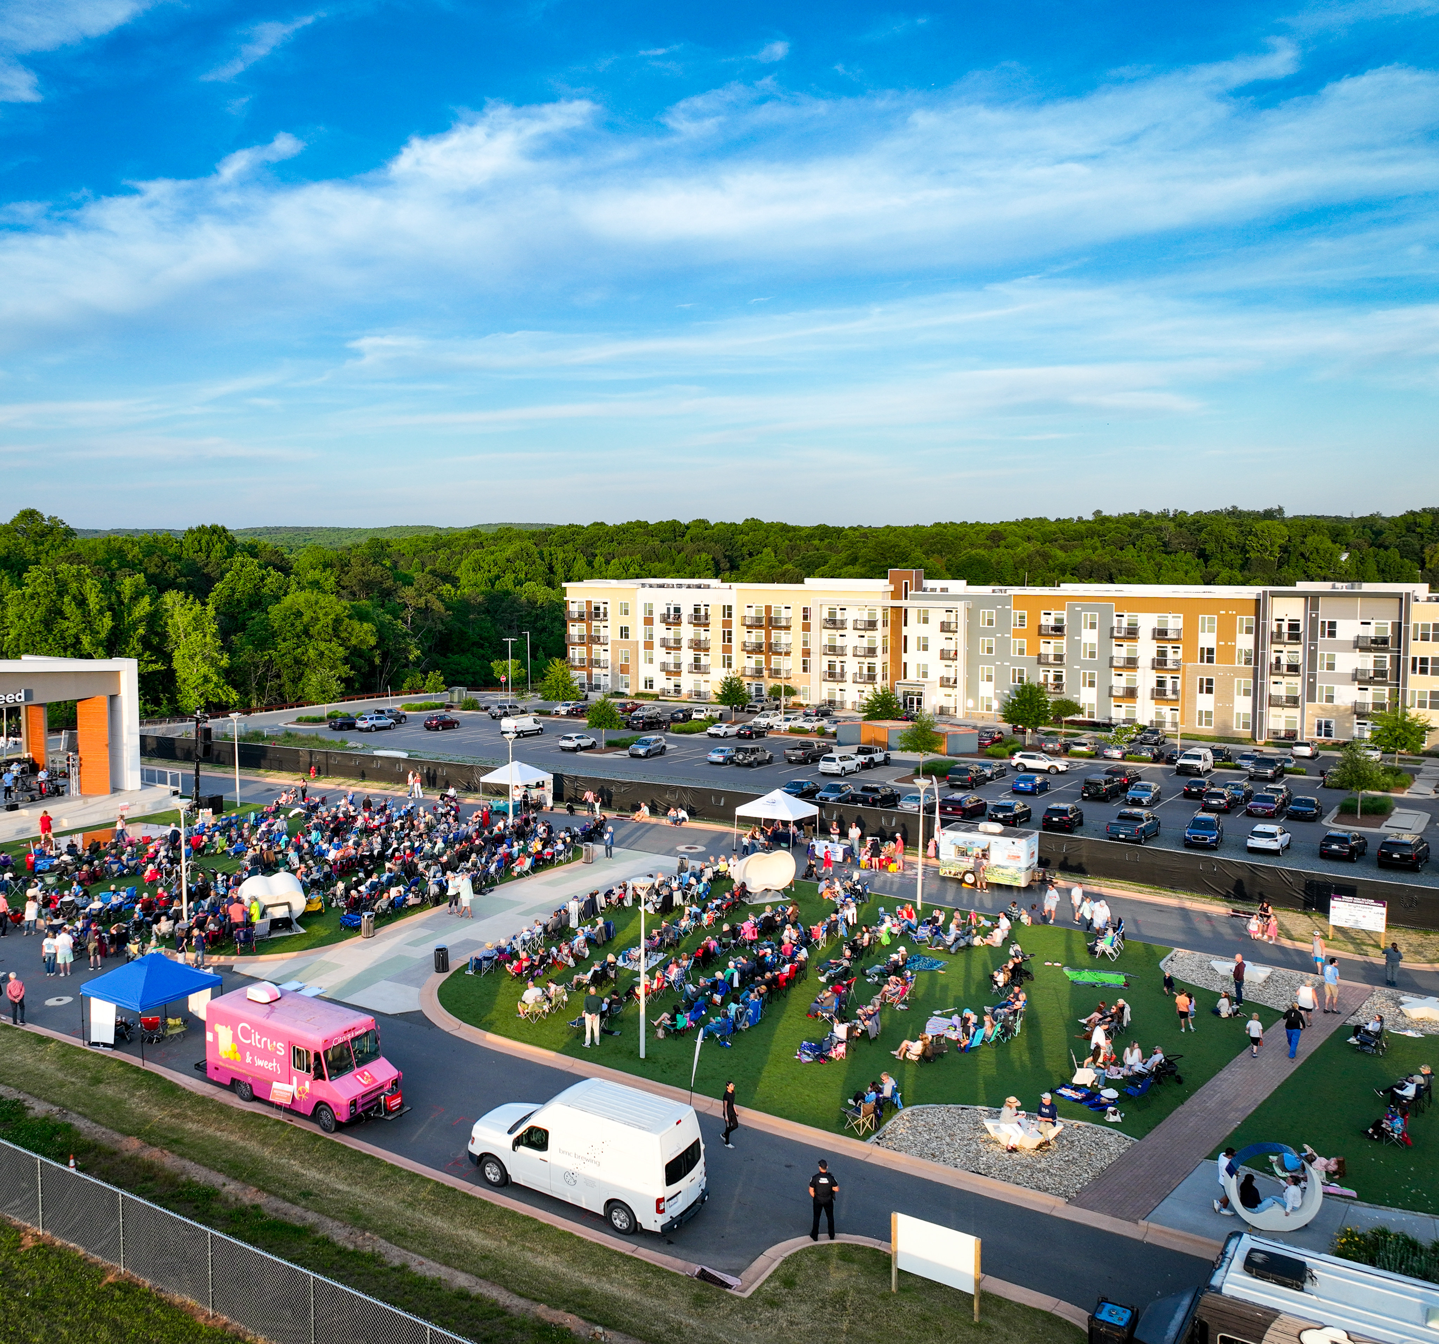
See how your future home fits into the bigger picture. Our interactive map lets you see how each homesite lines up with trails, pools, parks, gathering spaces, and other amenities
This calculator will help you get a sense of how much you'll pay each month.



This home has been thoughtfully designed by our Design Studio team, with finishes and features intentionally selected to create a cohesive, inspired living experience. Explore the carefully curated details that make this home uniquely yours.

72 Wandering Way
Pittsboro, North Carolina
$349,990
Homesite 4654 • Sampson floorplan
3
Beds
2.5
Baths
2
Bay Garage
1,739
Sq. Ft.
Available Promotions (1)

147 Parkland Dr
Pittsboro, North Carolina
$399,990
Homesite 4604 • Sampson floorplan
3
Beds
2.5
Baths
2
Bay Garage
1,739
Sq. Ft.
Available Promotions (1)

20 Quietwood Way
Pittsboro, North Carolina
$399,990
Self Tour Available
Homesite 4597 • Wilson floorplan
3
Beds
2.5
Baths
2
Bay Garage
1,814
Sq. Ft.
Available Promotions (1)
While school districts/schools sometimes change, The Townes at NoVi is currently served by Chatham County Schools which includes Perry W Harrison School, Horton Middle School, and Northwood High School.
While HOA fees are subject to change, HOA fees at The Townes at NoVi are currently $231 per month. Please contact our New Home Specialist to review what the HOA fees cover.
While property tax rates are subject to change, the current property tax rate at The Townes at NoVi is 0.60%.
The additional annual property tax rate is 0.44%.
Please contact our New Home Specialist to discuss property taxes and related assessments.
To begin the pre-qualification process, visit the webpage for community you're interested in and scroll to the Get Pre-Qualified section. Select Get Started to complete the pre-qualification form. Once your information has been submitted, a Tri Pointe Homes team member will review your inquiry and reach out to discuss next steps.