Skip to Main Content
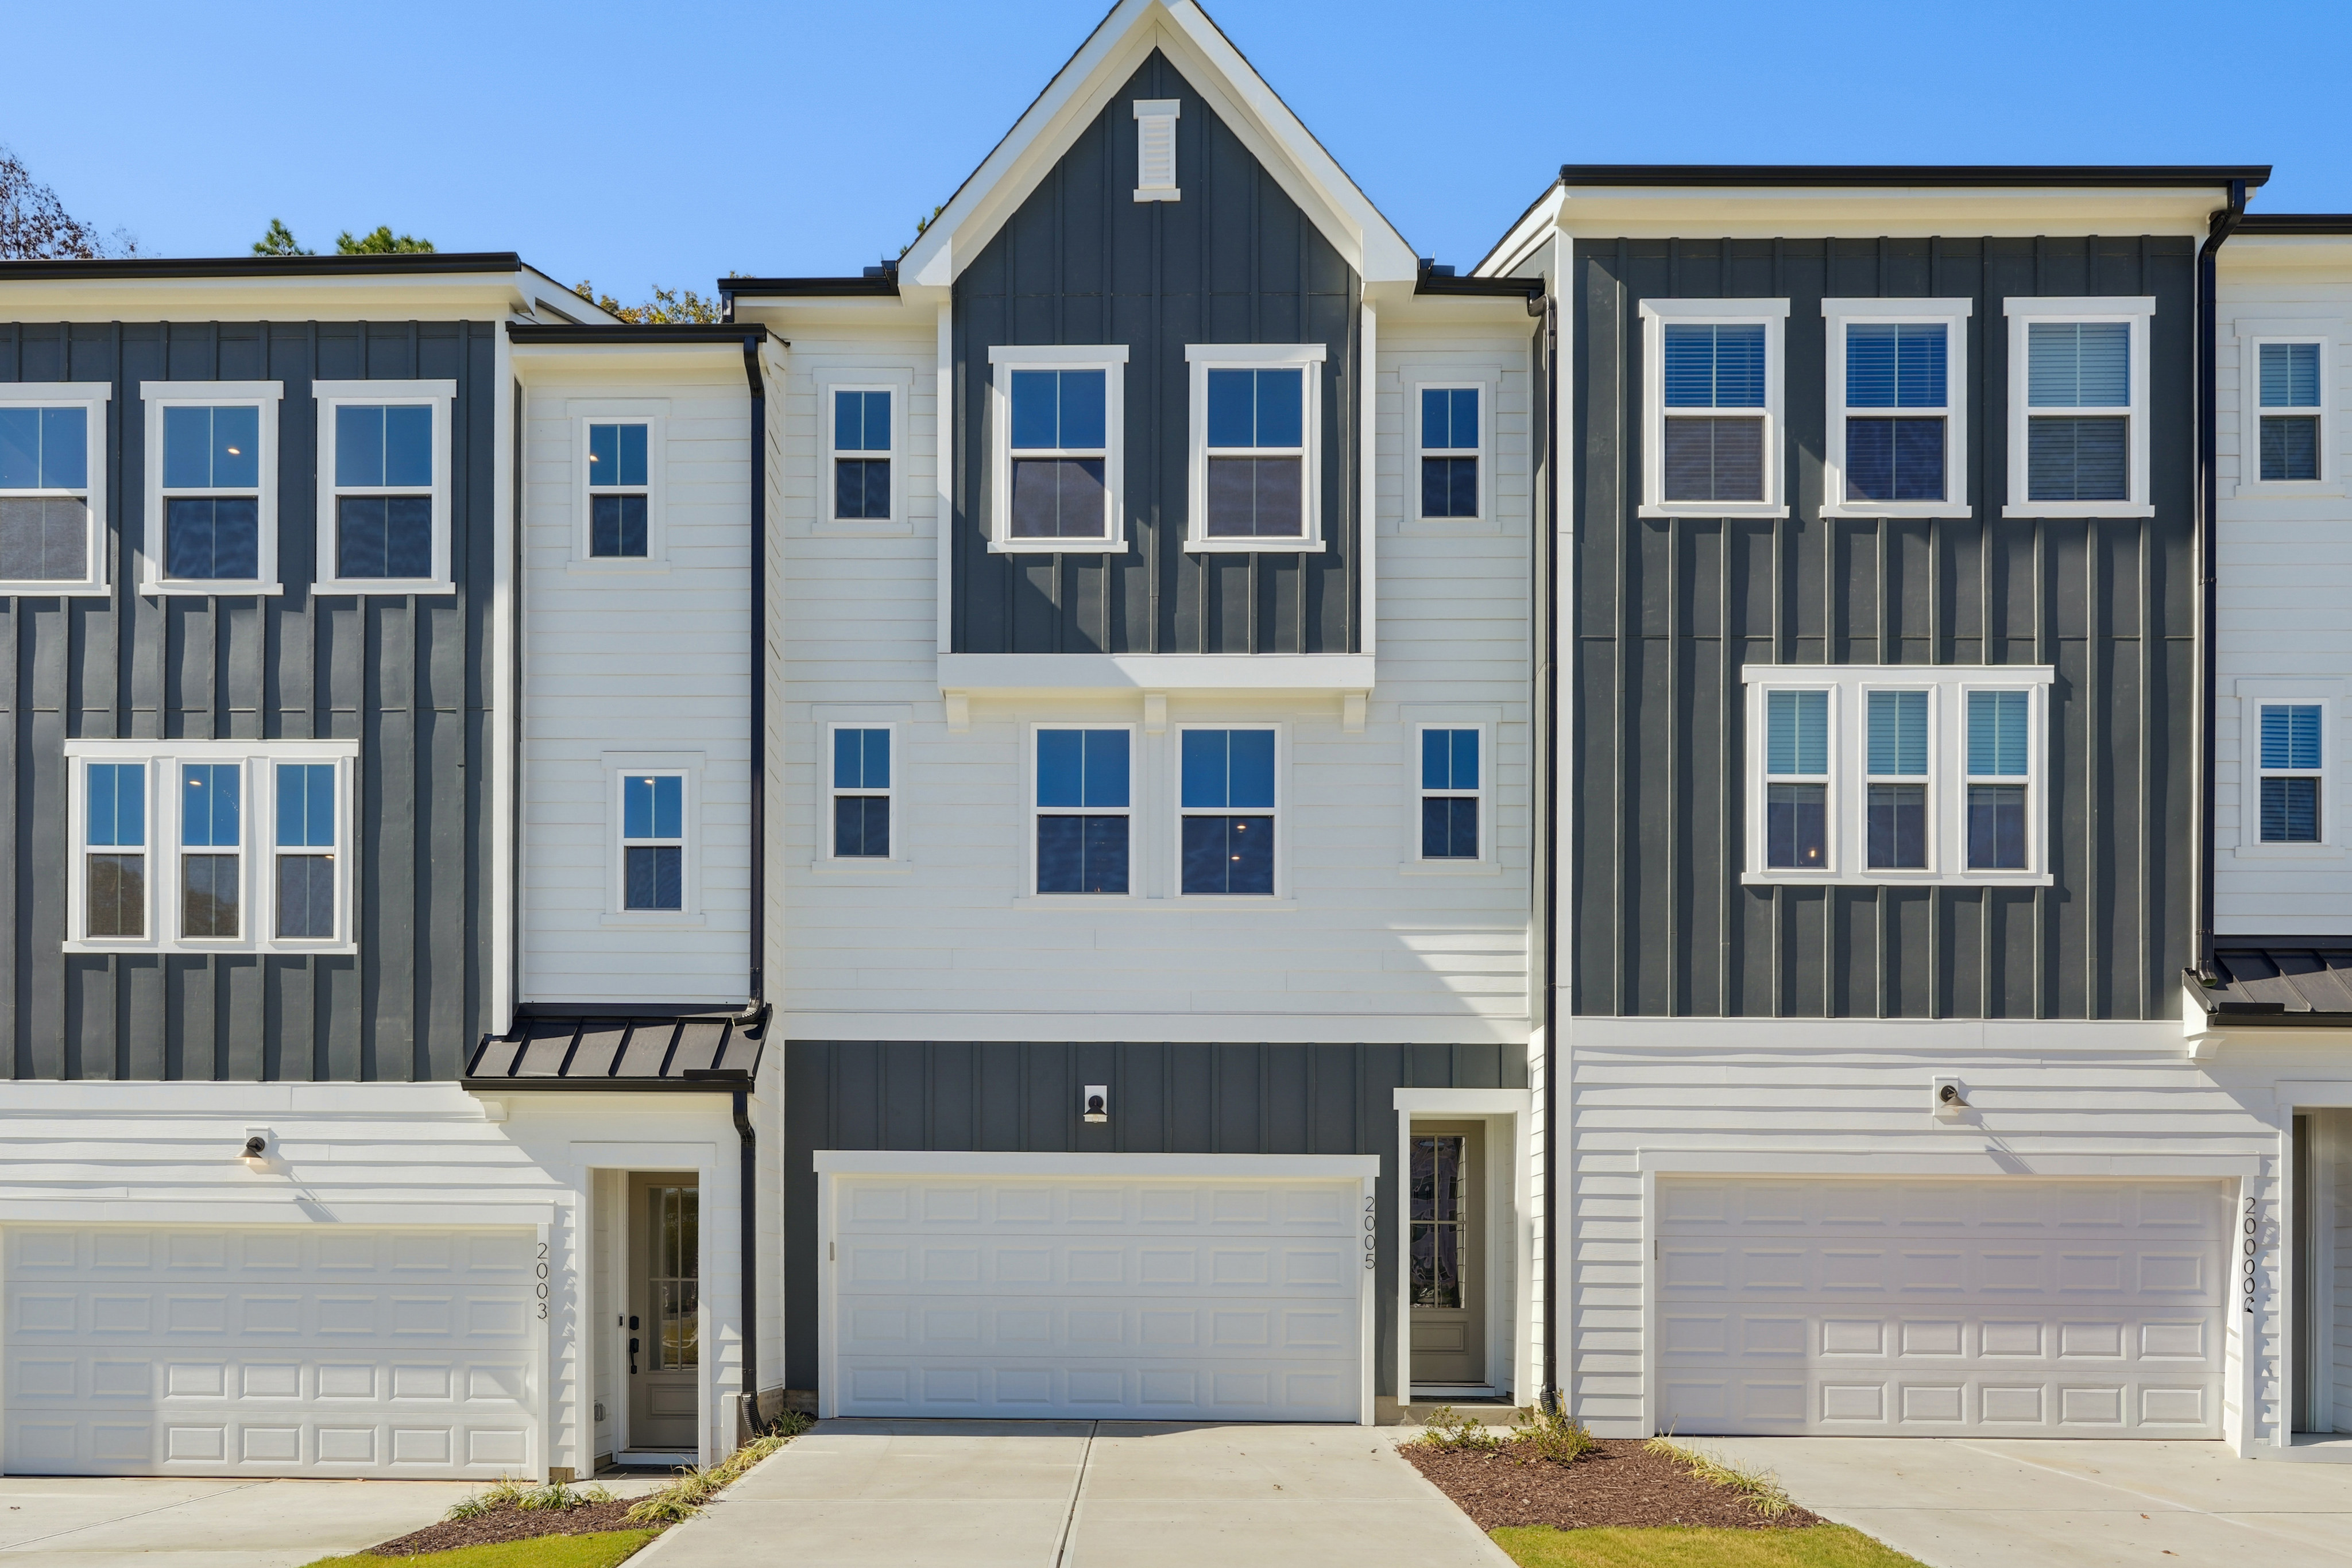
A modern, multi-story townhouse with a gray and white exterior, featuring a prominent gable roof and multiple garage doors in the foreground, set against a backdrop of a clear blue sky.
Now Selling
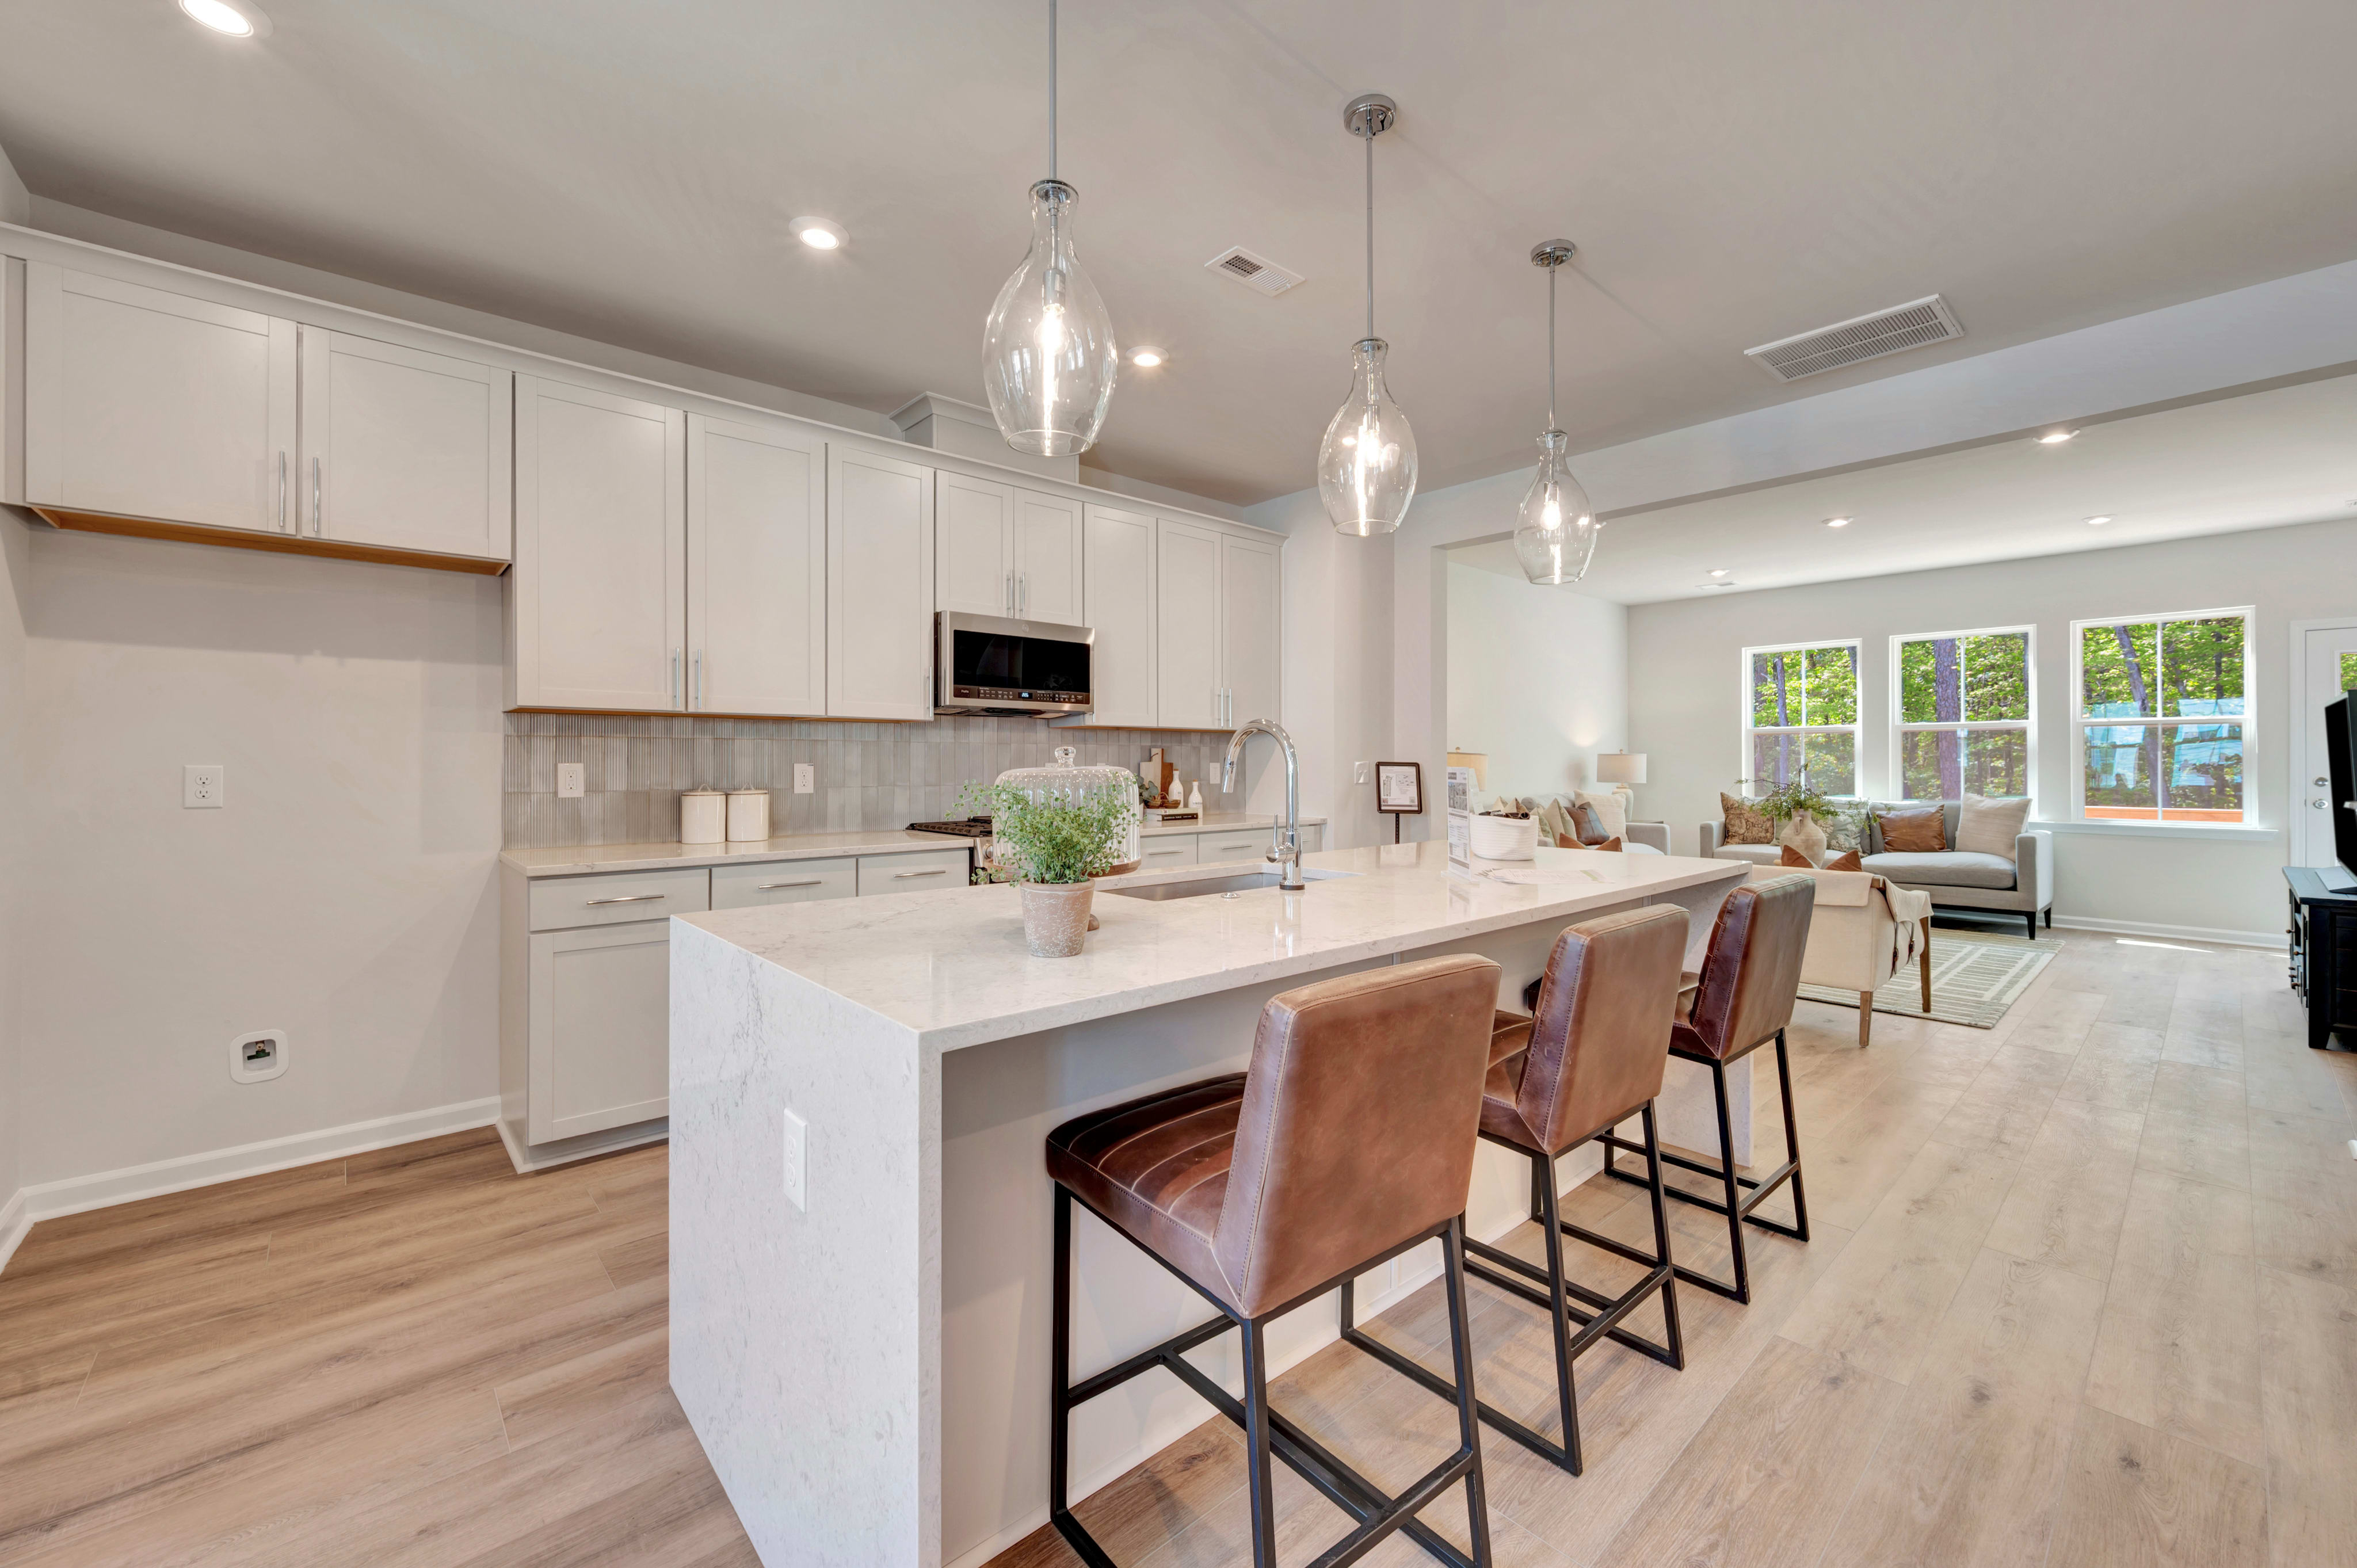
A modern and bright kitchen with white cabinets, a large island with bar stools, and pendant lights hanging from the ceiling, surrounded by large windows that let in natural light.
A modern and cozy living room with a comfortable sofa, armchairs, and a coffee table on a patterned rug, surrounded by white walls and recessed lighting.

Huck

Priced from $444,990

3-4

Beds

2.5-3.5Breakdown of Baths: 2-3 full + 1 half bath

2

Bay Garage

3

Stories

2,098

Sq. Ft.

Welcome to The Huck, a beautifully designed three-story townhome that blends convenience and accessibility. The spacious 2-bay attached garage and handy drop zone keep your home organized. The first-floor flex space can be an optional 4th bedroom or home office. The great room, with an optional fireplace and 12’ sliding glass door, is perfect for cozy evenings and entertaining. The kitchen, between the great room and dining room, can be upgraded to a gourmet kitchen. The dining room fits a six-seating table and includes a walk-in pantry. Upstairs, the luxurious primary suite offers a serene retreat, with two additional bedrooms for family or guests. Experience the inviting charm of The Huck – a home designed for modern living and memorable moments.

Highlights Include

  • 2-bay attached garage

  • Optional 4th bedroom

  • Handy drop zone

Twinleaf Townes Community Map

See how your future home fits into the bigger picture. Our interactive map lets you see how each homesite lines up within the community.

Mortgage Calculator

Principal & Interest*$2,134

This calculator will help you get a sense of how much you'll pay each month.

Down Payment
%
%
Principal
$354
Interest
$1,780
Property Tax Rate
0.579%
Additional Annual Property Tax Rate
0.437%
HOA
$160
**Estimated Monthly Cost of Options refers to the additional monthly payment amount attributed to the design options and upgrades you have selected, and includes principal and interest, as well as taxes and insurance (both based on national averages), and is based on a 30 year full amortizing fixed rate loan. The borrower’s actual rate and associated payment will vary from borrower to borrower depending on the details of the loan transaction (i.e. borrower’s credit score, loan-to-value ratio, property type, occupancy of property, establishment of an escrow account, etc.). Borrower and property underwriting requirements apply to all loan programs.

Community Amenities

A well-designed residential community with a paved walkway, benches, and a central fire pit surrounded by neatly landscaped grounds and multi-story townhomes with a consistent architectural style.

Fire Pit

A paved walkway leads through a well-manicured landscape of shrubs and trees, with a row of multi-story townhouses visible in the background against a clear blue sky.

Green Space

Huck design options

Design Your Home

A smiling woman with curly gray hair and glasses in a black blazer and white shirt is in the foreground, with a blurred office background behind her.

Contact Our
New Home Specialists

FAQs

Which schools serve Twinleaf Townes?

While school districts/schools sometimes change, Twinleaf Townes is currently served by Durham County Public Schools which includes Creekside Elementary, Sherwood Githens Middle School, and Jordan High School.

What are the Twinleaf Townes HOA fees and what do they cover?

While HOA fees are subject to change, HOA fees at Twinleaf Townes are currently $160 per month. Please contact our New Home Specialist to review what the HOA fees cover.

What is the property tax rate at Twinleaf Townes?

While property tax rates are subject to change, the current property tax rate at Twinleaf Townes is 0.58%.

The additional annual property tax rate is 0.44%.

Please contact our New Home Specialist to discuss property taxes and related assessments.

How do I get prequalified?

To begin the pre-qualification process, visit the webpage for community you're interested in and scroll to the Get Pre-Qualified section. Select Get Started to complete the pre-qualification form. Once your information has been submitted, a Tri Pointe Homes team member will review your inquiry and reach out to discuss next steps.