

Move-in Ready
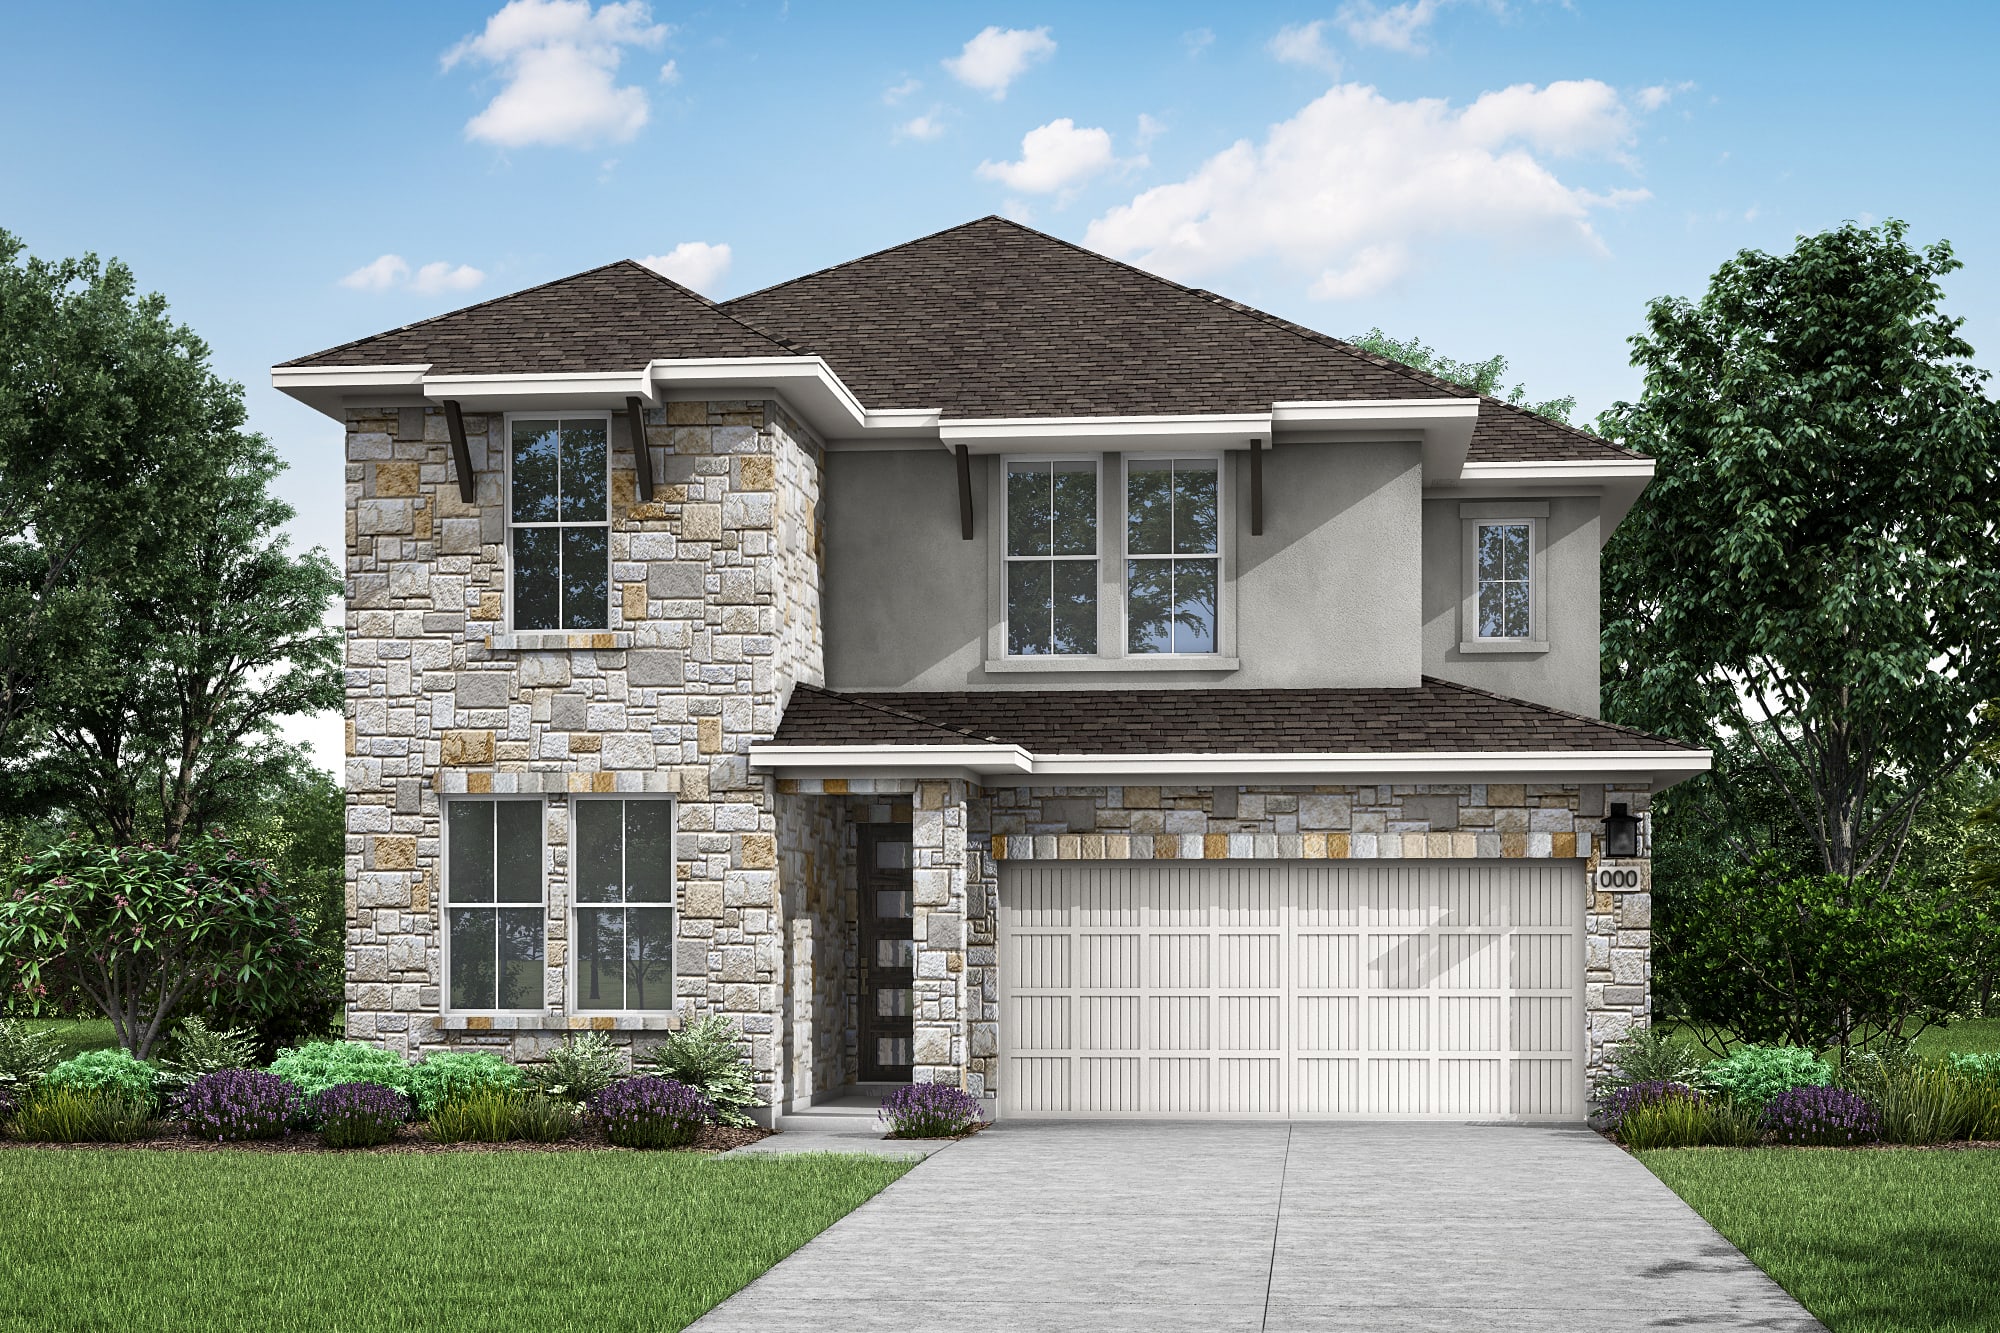
241 Manuel Place
Georgetown, Texas
$533,048
Homesite 32 • Linden floorplan
In Arbor Collection At Park Central at Park Central
5
Beds
3
Baths
2
Bay Garage
2,847
Sq. Ft.
Available Promotions (1)


$489,073
Homesite 44 • Based on the Hawthorn floorplan
$489,073
4
Beds
3
Baths
2
Bay Garage
2
Stories
2,655
Sq. Ft.
Community Address
209 Simba Street, Georgetown, TX 78626Homesite B-19 | Northwest-facing Step inside your new home with its wide and welcoming foyer. Continue walking through the open kitchen and dining area, where you can’t miss the big windows or the impressive, vaulted ceilings. You’ll love the covered outdoor living area, too, for entertaining made easy. The primary suite is tucked to the rear of the home on the main level, giving everyone their own space. Two additional bedrooms share a bath upstairs, while a massive game room sits center stage.
Upgraded Gourmet Kitchen
Sliding glass door at Great Room
Quartz countertops throughout
See how your future home fits into the bigger picture. Our interactive map lets you see how each homesite lines up with trails, pools, parks, gathering spaces, and other amenities.
This calculator will help you get a sense of how much you'll pay each month.
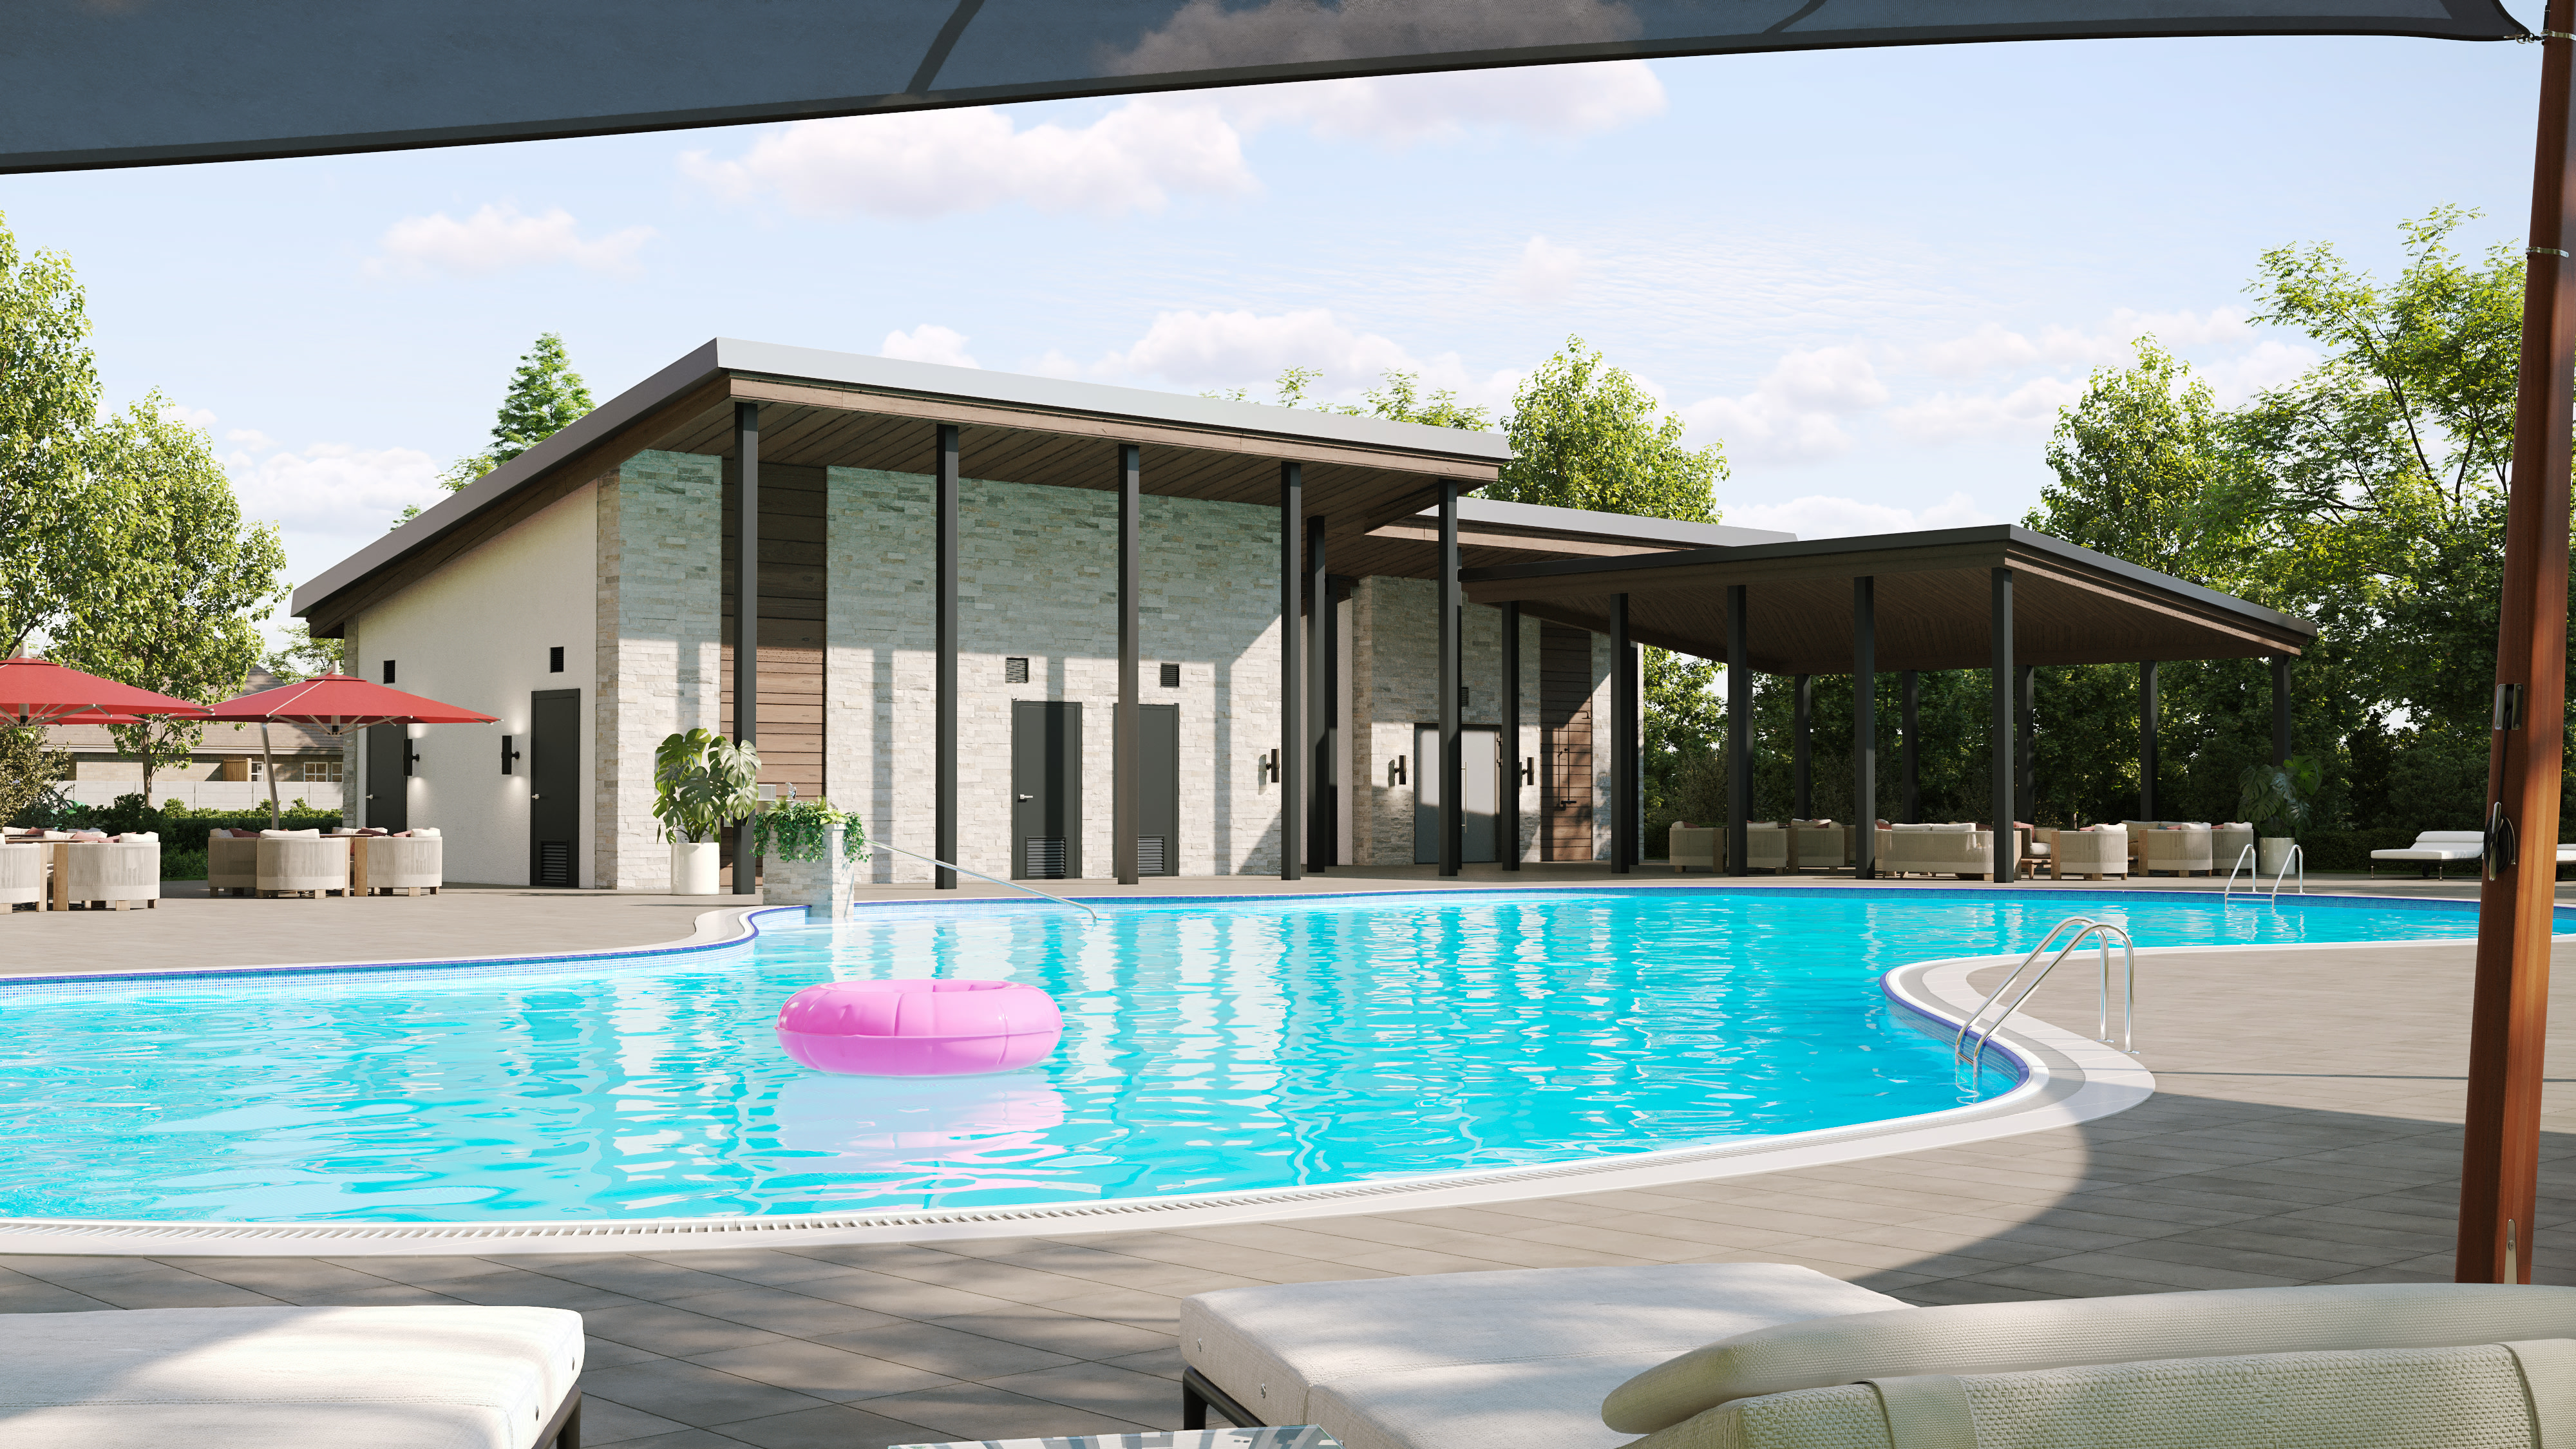


This home has been thoughtfully designed by our Design Studio team, with finishes and features intentionally selected to create a cohesive, inspired living experience. Explore the carefully curated details that make this home uniquely yours.

241 Manuel Place
Georgetown, Texas
$533,048
Homesite 32 • Linden floorplan
5
Beds
3
Baths
2
Bay Garage
2,847
Sq. Ft.
Available Promotions (1)

113 Marisol Bend
Georgetown, Texas
$479,098
Homesite 27 • Willow floorplan
4
Beds
3
Baths
2
Bay Garage
2,434
Sq. Ft.
Available Promotions (1)

236 Manuel Place
Georgetown, Texas
$441,072
Homesite 22 • Magnolia floorplan
4
Beds
3
Baths
2
Bay Garage
1,947
Sq. Ft.
Available Promotions (1)

240 Manuel Place
Georgetown, Texas
$529,419
Homesite 21 • Hawthorn floorplan
4
Beds
3
Baths
2
Bay Garage
2,873
Sq. Ft.
Available Promotions (1)
409 Marisol Bend
Georgetown, Texas
$483,477
Homesite 69 • Willow floorplan
4
Beds
3
Baths
2
Bay Garage
2,434
Sq. Ft.
Available Promotions (1)
All of our homes come with an included stove, microwave, and dishwasher.
Park Central is within the highly regarded Georgetown ISD, specifically Mitchell Elementary School, George Wagner Middle School, and Eastview High School.
The HOA dues are $98 per month for homes in the Arbor and Park Collections.
The tax rate is 1.817%.
Park Central is located near downtown Georgetown. Grocery and retail options such as H-E-B, Target, Aldi, and Walmart are approximately a 15-minute drive. Gyms such as Planet Fitness and Orange Theory are approximately a 20-minute drive.
Park Central is approximately 40 to 50 minutes from Downtown Austin and about 30 to 40 minutes from Austin-Bergstrom International Airport.

