Skip to Main Content
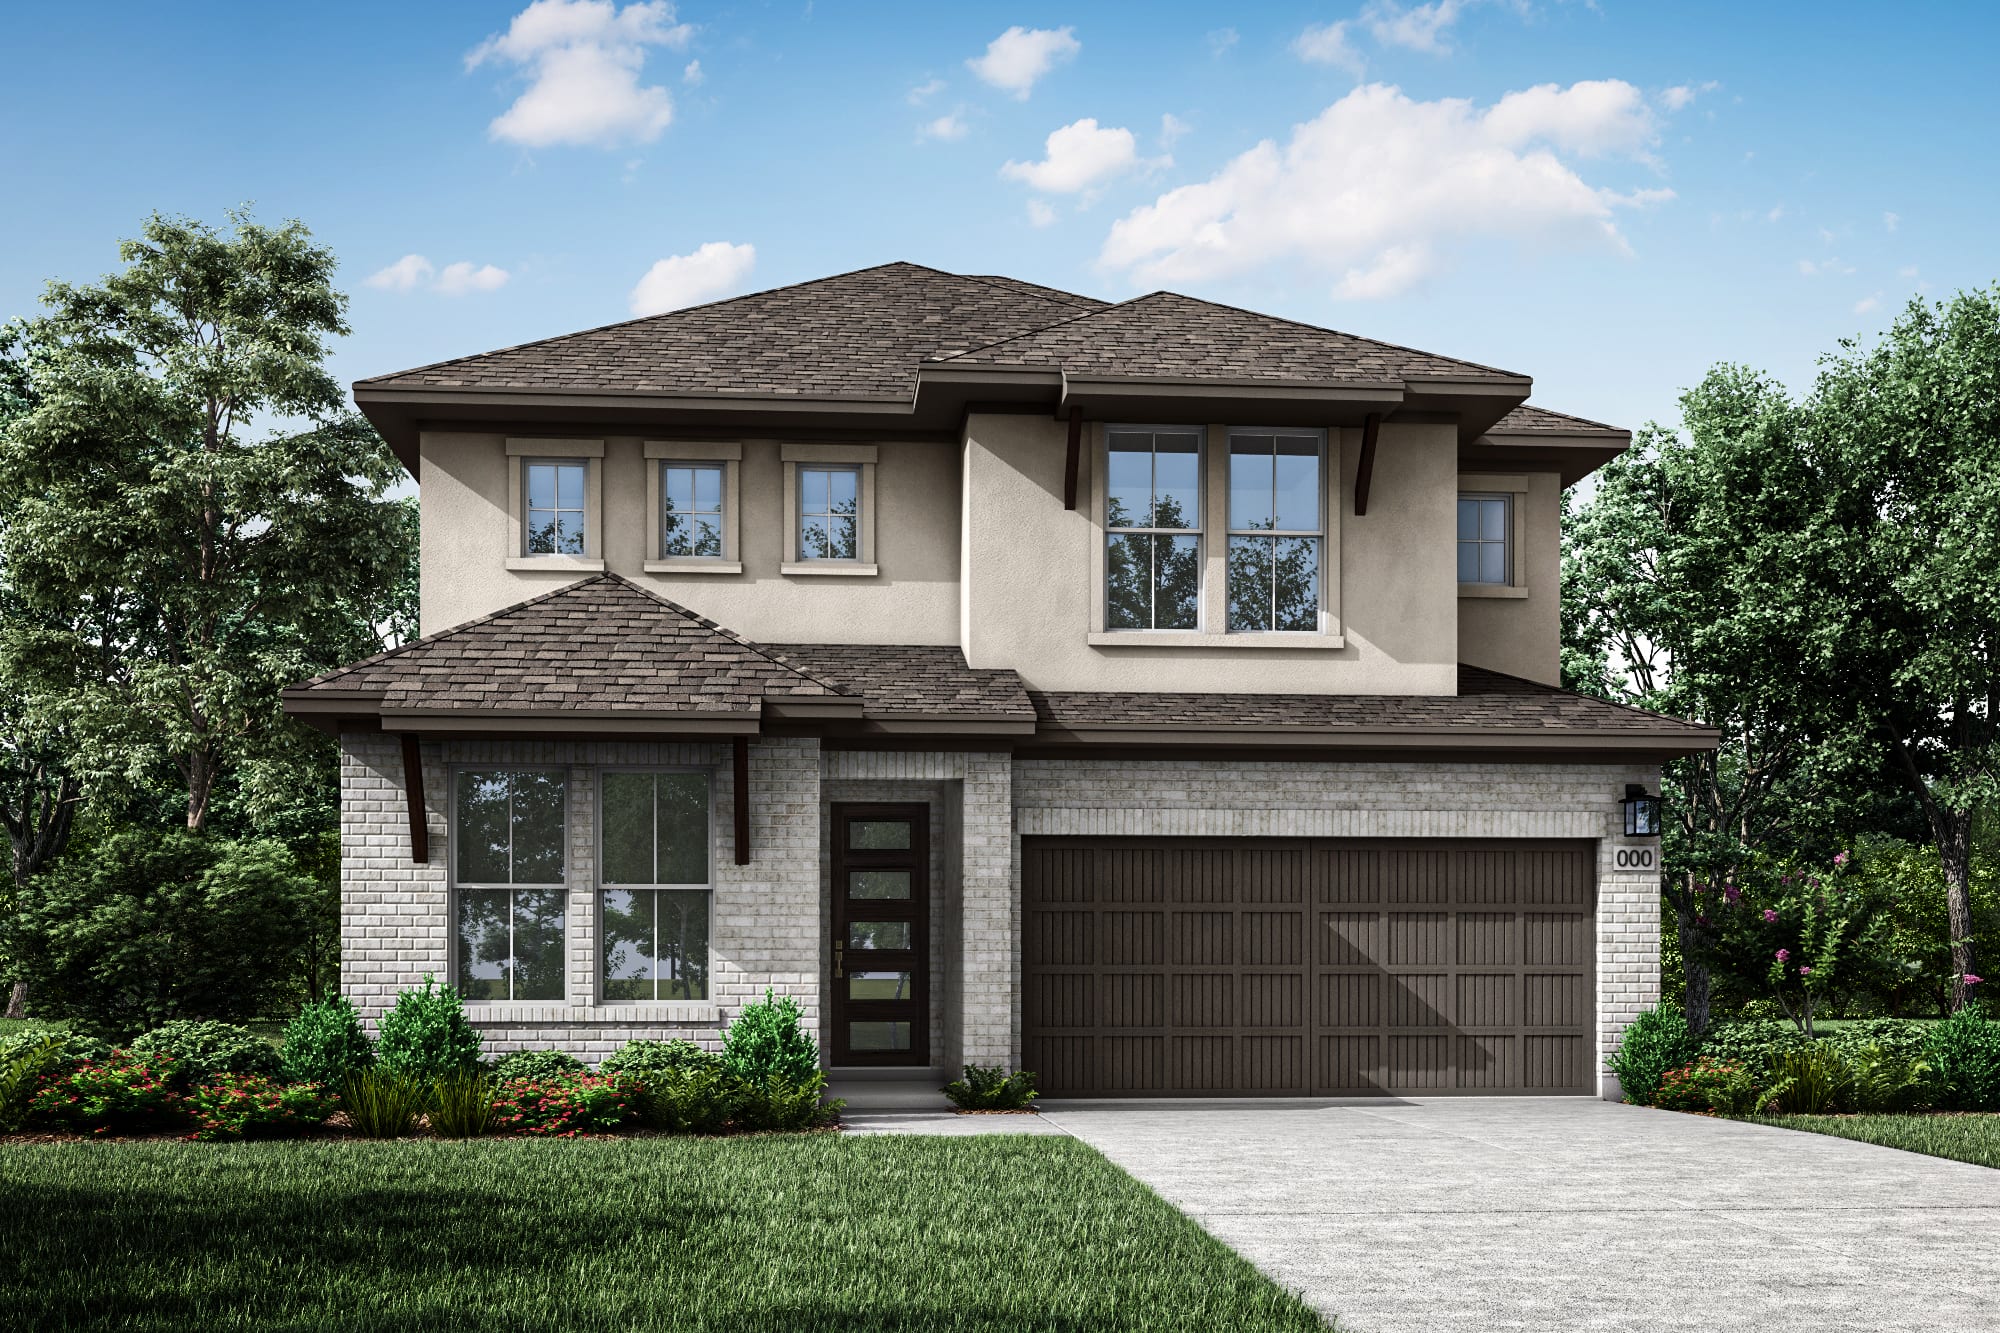
Magnolia home image 1
Now Selling
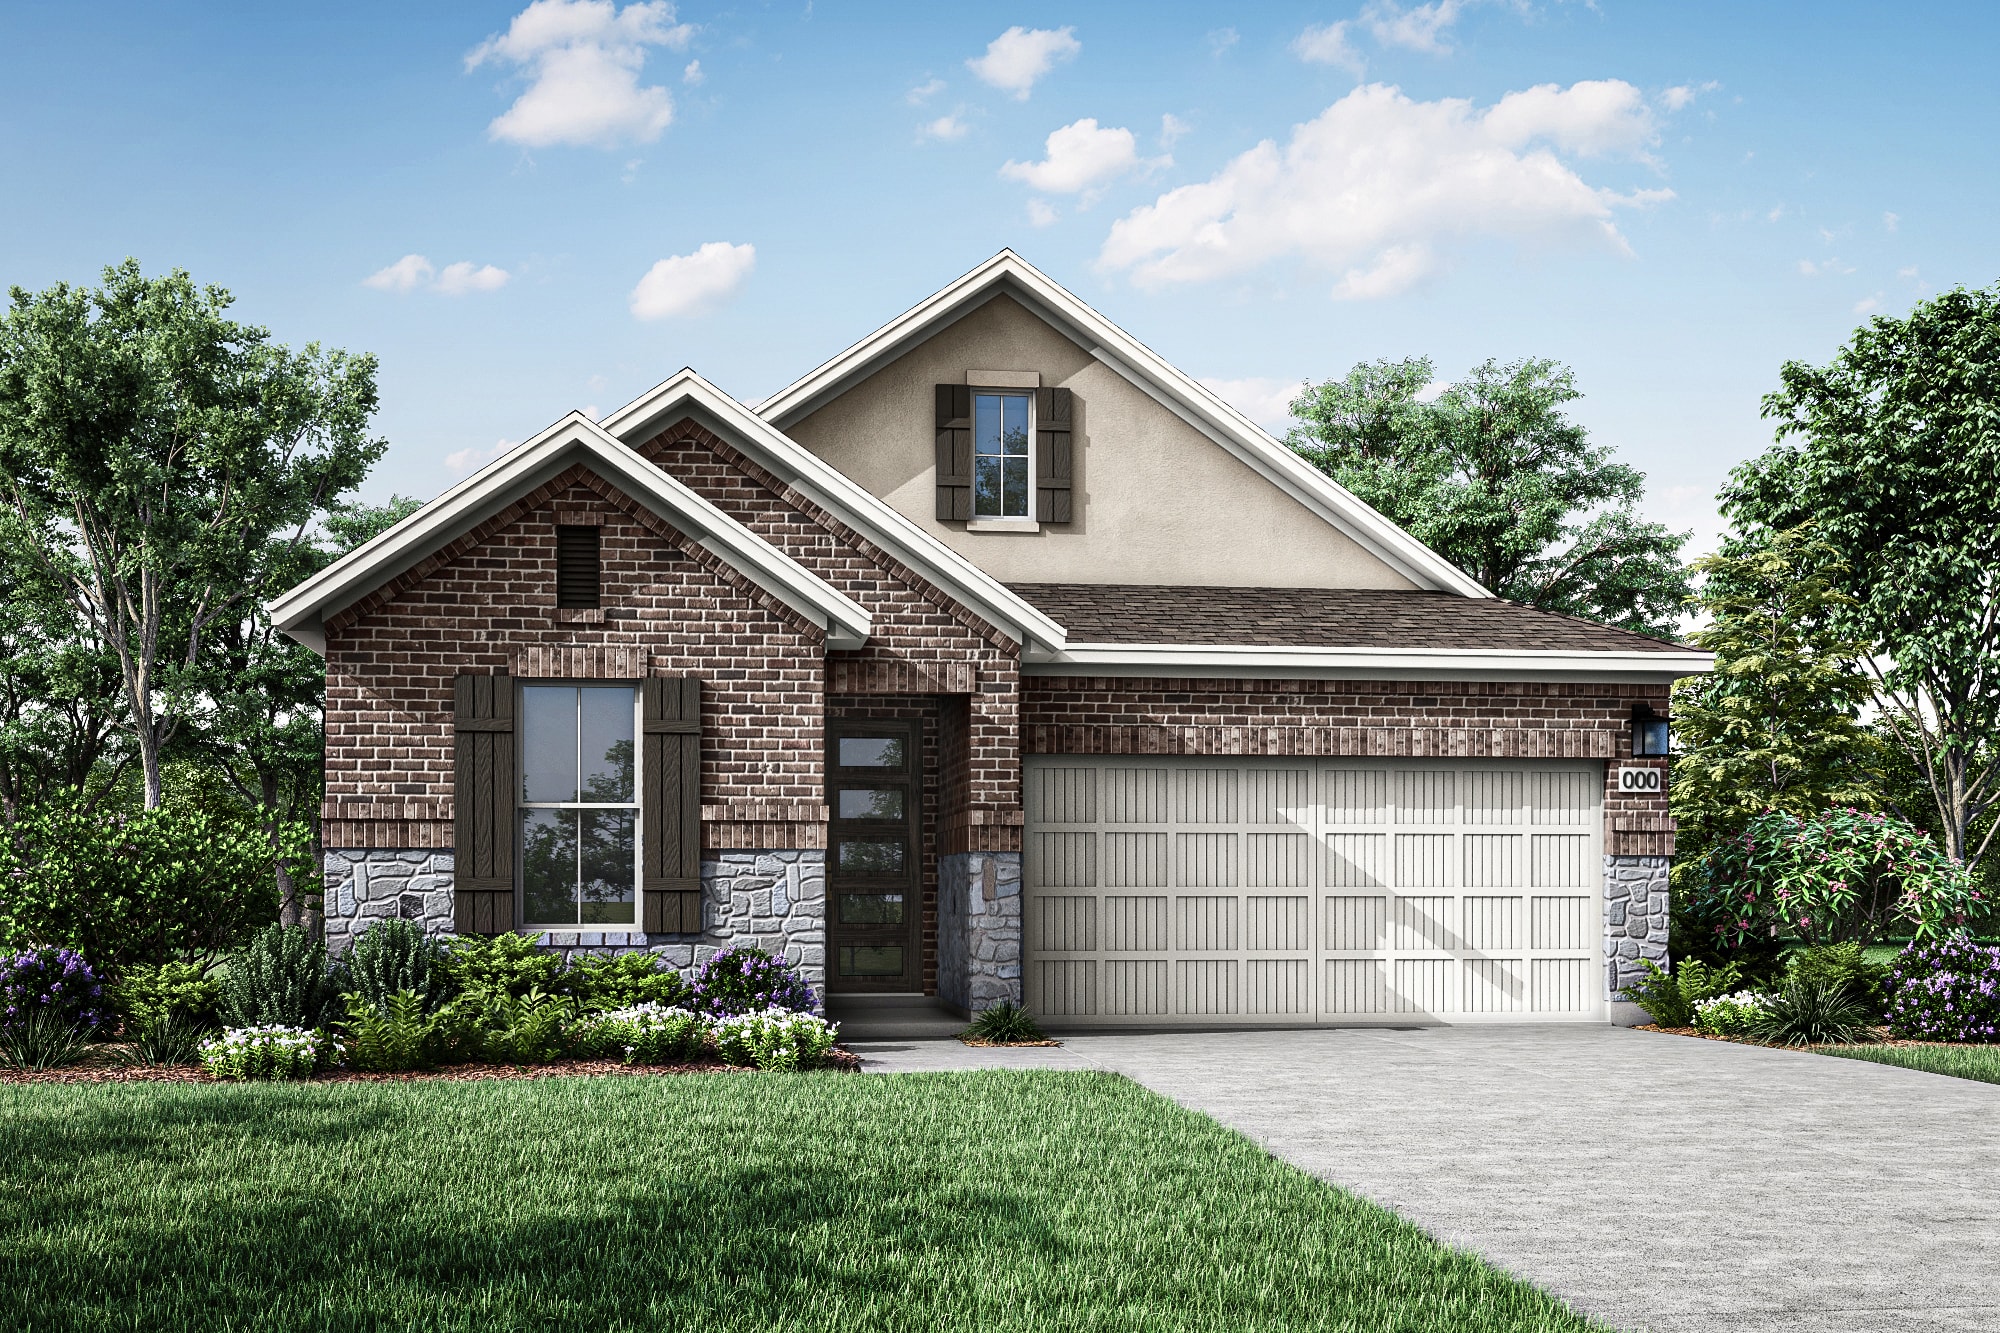
Magnolia home image 2
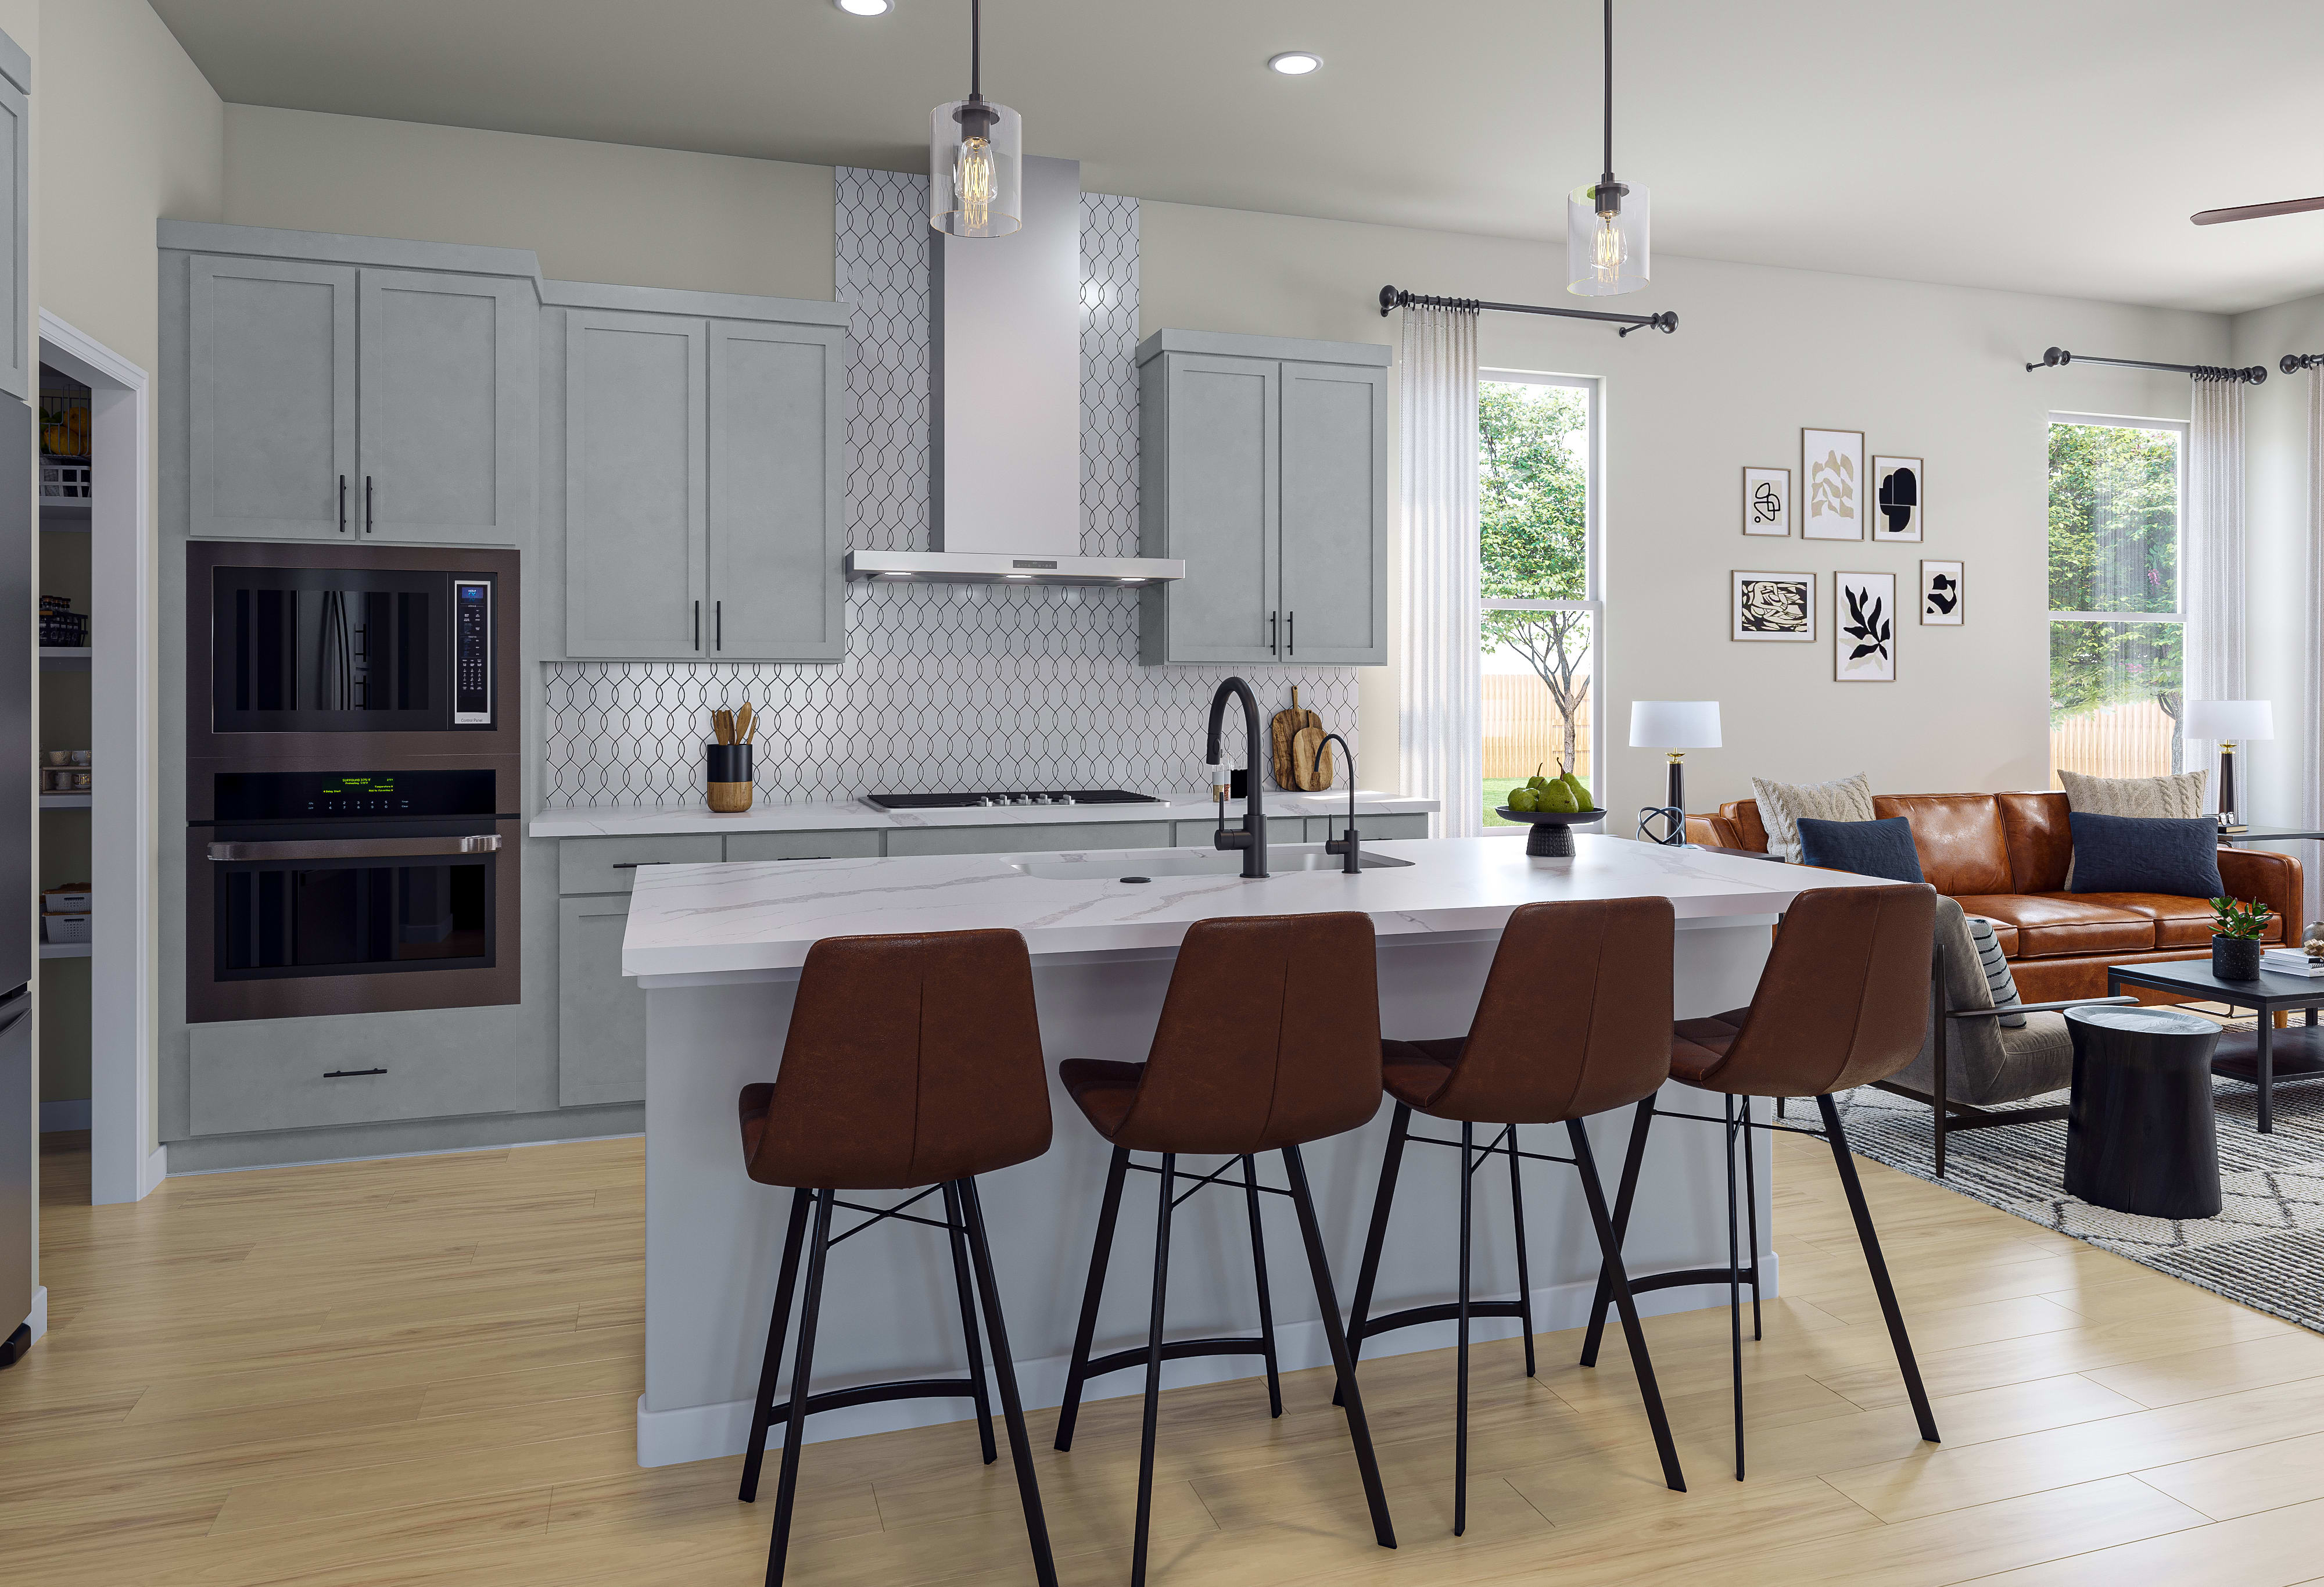
Magnolia home image 3

Magnolia

Priced from $444,990

4

Beds

3

Baths

2

Bay Garage

1

Story

2,002

Sq. Ft.

Walking through the foyer to the kitchen and great room, you’ll immediately notice the natural light pouring through the windows. The expansive great room offers ample room for gatherings, while the dining room has its own space, perfect for hosting a dinner party.

Highlights Include

  • Open Concept Living Area

  • Single Story Home

  • Dedicated Dining Space

  • Optional 5ft. Garage Extension

  • Large Primary Walk-in Closet

Arbor Collection at Wolf Ranch Community Map

See how your future home fits into the bigger picture. Our interactive map lets you see how each homesite lines up with trails, pools, parks, gathering spaces, and other amenities.

Mortgage Calculator

Principal & Interest*$2,134

This calculator will help you get a sense of how much you'll pay each month.

Down Payment
%
%
Principal
$354
Interest
$1,780
Property Tax Rate
2.47%
HOA
$93
**Estimated Monthly Cost of Options refers to the additional monthly payment amount attributed to the design options and upgrades you have selected, and includes principal and interest, as well as taxes and insurance (both based on national averages), and is based on a 30 year full amortizing fixed rate loan. The borrower’s actual rate and associated payment will vary from borrower to borrower depending on the details of the loan transaction (i.e. borrower’s credit score, loan-to-value ratio, property type, occupancy of property, establishment of an escrow account, etc.). Borrower and property underwriting requirements apply to all loan programs.

Amenities at Wolf Ranch

A modern, multi-story building with a large swimming pool in the foreground, surrounded by lush greenery and a clear blue sky.

The Den

A scenic aerial view of a resort nestled in a lush, forested landscape, with a winding river and swimming pools visible in the foreground, all bathed in the warm glow of the setting sun.

River Camp

A well-designed outdoor playground with wooden structures, grassy areas, and walking paths surrounded by lush greenery and a clear sky.

Parks & Playgrounds

A well-equipped gym with various exercise equipment, including treadmills, elliptical machines, and weight training machines, set against a backdrop of wooden beams and large windows providing natural light.

Fitness Center

Dog Park

Dog Park

Magnolia design options

Design Your Home

New Home Specialist Jenn Hickman & Kristin Butler

Contact Our
New Home Specialists

Other floorplans at this community

Frequently Asked Questions

What appliances are included with the purchase of my home?

All of our homes come with an included Stove, Microwave, and Dishwasher

Which school district is Wolf Ranch zoned to?

Wolf Ranch is within the highly regarded Georgetown ISD, specifically the onsite Wolf Ranch Elementary School, Tippit Middle School, and Eastview High School.

What types of homes/floorplans are available?

Our collections offer a wide range of layouts, from efficient single-story homes to expansive two-story designs - all with thoughtful features like open-concept living, flexible spaces, and LivingSmart technology.

Are there any HOA dues for Wolf Ranch?

HOA Dues are $93/month for this neighborhood, billed semiannually.

What is the tax rate for Wolf Ranch?

Tax Rate: 2.467%

How close are local goods and services?

Wolf Ranch is located right in the heart of Georgetown! Here's a list of all the things you'll need as a New Georgetown Resident!

H-E-B, Target, Aldi, Walmart - 5 minute drive  Gyms - Planet Fitness, Orange Theory - 10 minute drive

How far is Wolf Ranch from Austin and ABIA?

Wolf Ranch is around 40-45 minutes away from Downtown Austin, and about 40-50 minutes away from the Austin Bergstrom International Airport.