Skip to Main Content
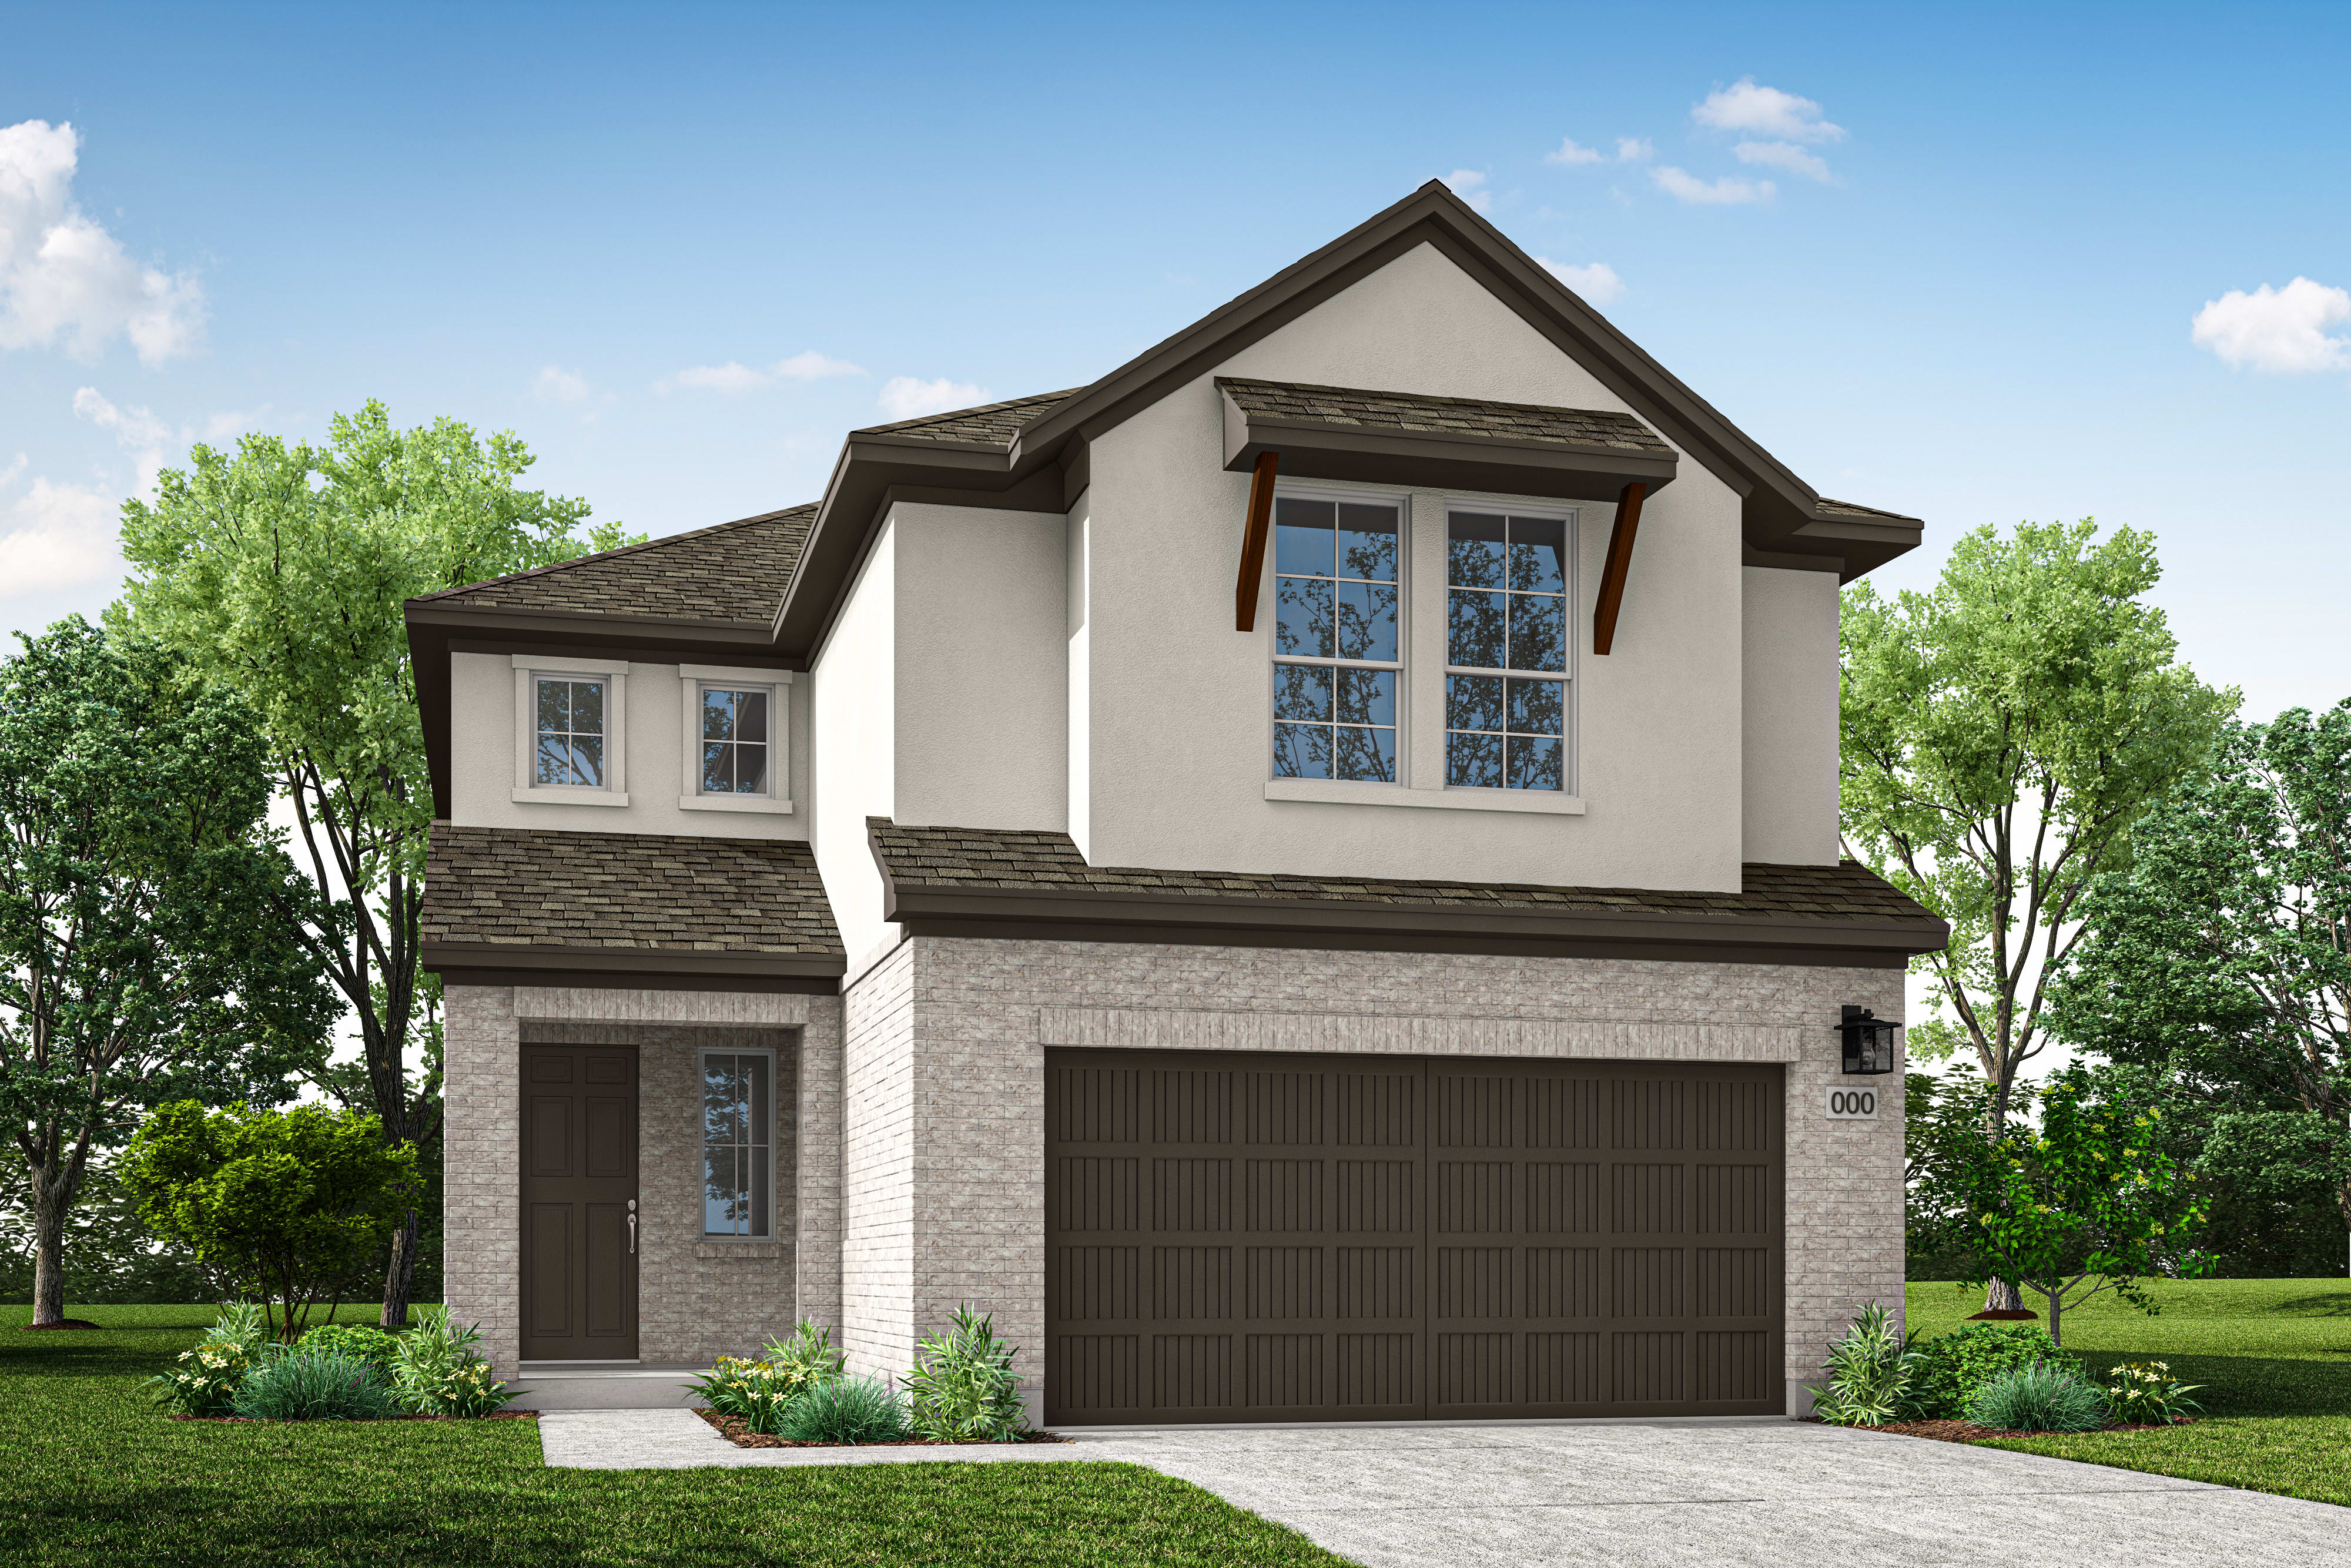
Lantana home image 1
Now Selling
Lantana home image 2
Lantana home image 3

Lantana

Priced from $352,990

3

Beds

2.5Breakdown of Baths: 2 full + 1 half bath

2

Bay Garage

2

Stories

2,061

Sq. Ft.

The layout of the Lantana is perfect for those looking for a traditional, two-story home. The secondary bedrooms are just down the hall from the primary suite, safely tucked away on the second floor. The loft is where the action happens – whether it’s time to play or work. Then again, the kitchen and great room are the real hub. With a generous island and covered patio designed for family dinners, game nights and holiday gatherings. And since staying secure and connected is top priority for every family, our HomeSmart® features come standard.

Highlights Include

  • Vaulted Ceiling

  • All Bedrooms on 2nd Floor

  • Open Concept Living Area

  • Large Primary Walk-in Closet

  • Abundance of Natural Light Throughout

Flora Community Map

See how your future home fits into the bigger picture. Our interactive map lets you see how each homesite lines up with trails, pools, parks, gathering spaces, and other amenities.

Mortgage Calculator

Principal & Interest*$1,693

This calculator will help you get a sense of how much you'll pay each month.

Down Payment
%
%
Principal
$281
Interest
$1,412
Property Tax Rate
1.78%
Additional Annual Property Tax Rate
1.20%
HOA
$88
**Estimated Monthly Cost of Options refers to the additional monthly payment amount attributed to the design options and upgrades you have selected, and includes principal and interest, as well as taxes and insurance (both based on national averages), and is based on a 30 year full amortizing fixed rate loan. The borrower’s actual rate and associated payment will vary from borrower to borrower depending on the details of the loan transaction (i.e. borrower’s credit score, loan-to-value ratio, property type, occupancy of property, establishment of an escrow account, etc.). Borrower and property underwriting requirements apply to all loan programs.

Amenities at Flora

A vibrant green lawn stretches towards a modern pavilion with a dark metal roof, set against a backdrop of houses and trees under a clear sky.

Market Square

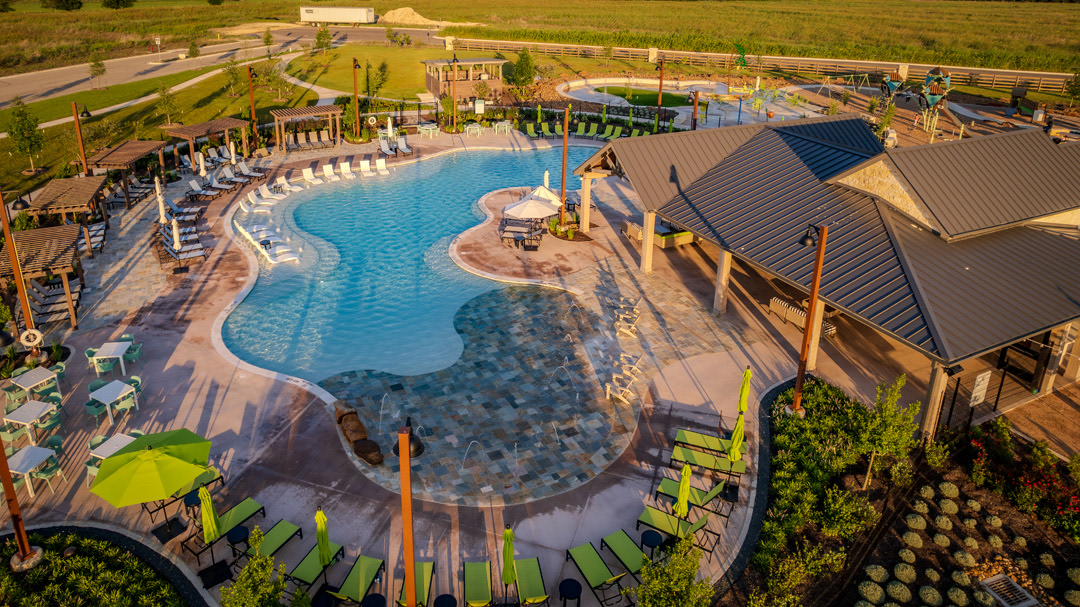
Lush green landscaping and lounge chairs surround a large, freeform swimming pool with covered seating areas, all set against a backdrop of a suburban development and fields.

The Well

Wicker sofas and a coffee table sit on a concrete patio under a wooden-beamed roof, with a sunlit backyard and buildings in the distance.

The Haven at Market Square

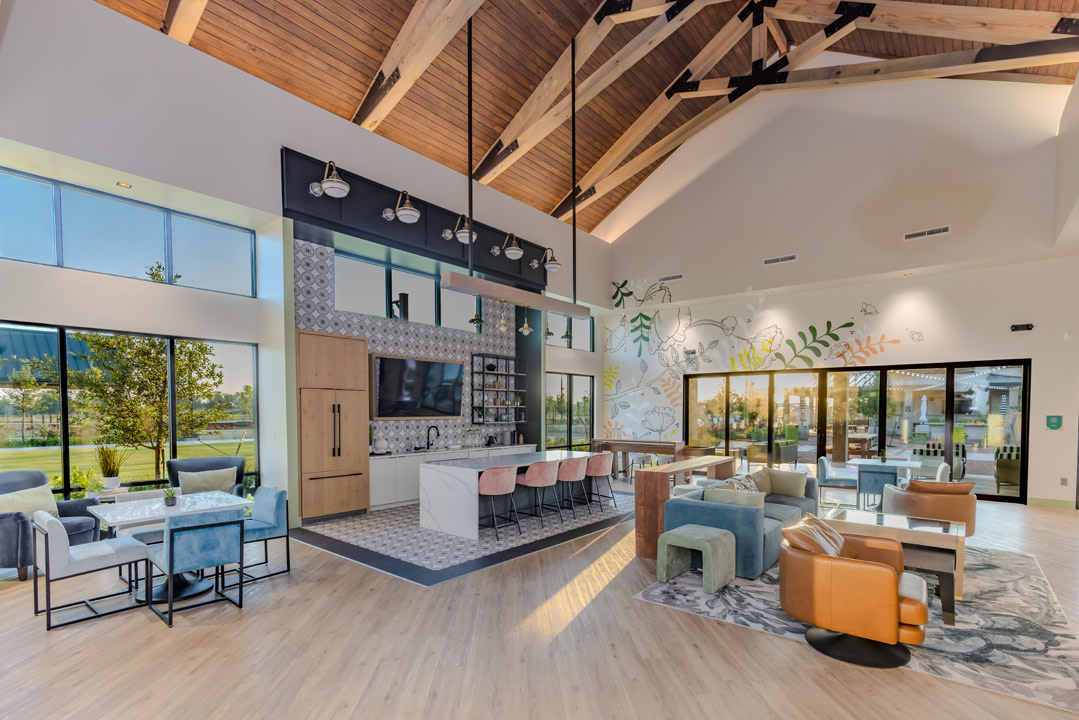
A modern lounge area with a kitchen island and seating in the foreground, and large windows overlooking a sunny outdoor space in the background.

Bloom House

Lantana design options

Design Your Home

New Home Specialist Jenn Hickman & Kristin Butler

Contact Our
New Home Specialists

Frequently Asked Questions

What school district is Flora zoned to?

Students living in Flora will attend Hutto ISD schools including Lee Martinez Elementary School, Hutto Middle School, Hutto 9th Grade Center, and Hutto High School.

What is the tax rate for Flora?

The tax rate is 2.976%.

Are there any HOA dues for Flora?

Yes, the HOA dues are $88/month.

What types of homes and floorplans are available?

Our collections offer a wide range of layouts, from efficient single-story homes to expansive two-story designs - all with thoughtful features like open-concept living, flexible spaces, and LivingSmart technology.

How far is Flora from Austin?

Flora is around 40-45 minutes from downtown Austin and 40-50 minutes from the Austin-Bergstrom International Airport.

What appliances are included with the purchase of my new home?

All Tri Pointe homes come with an included stove, microwave, and dishwasher.