Skip to Main Content
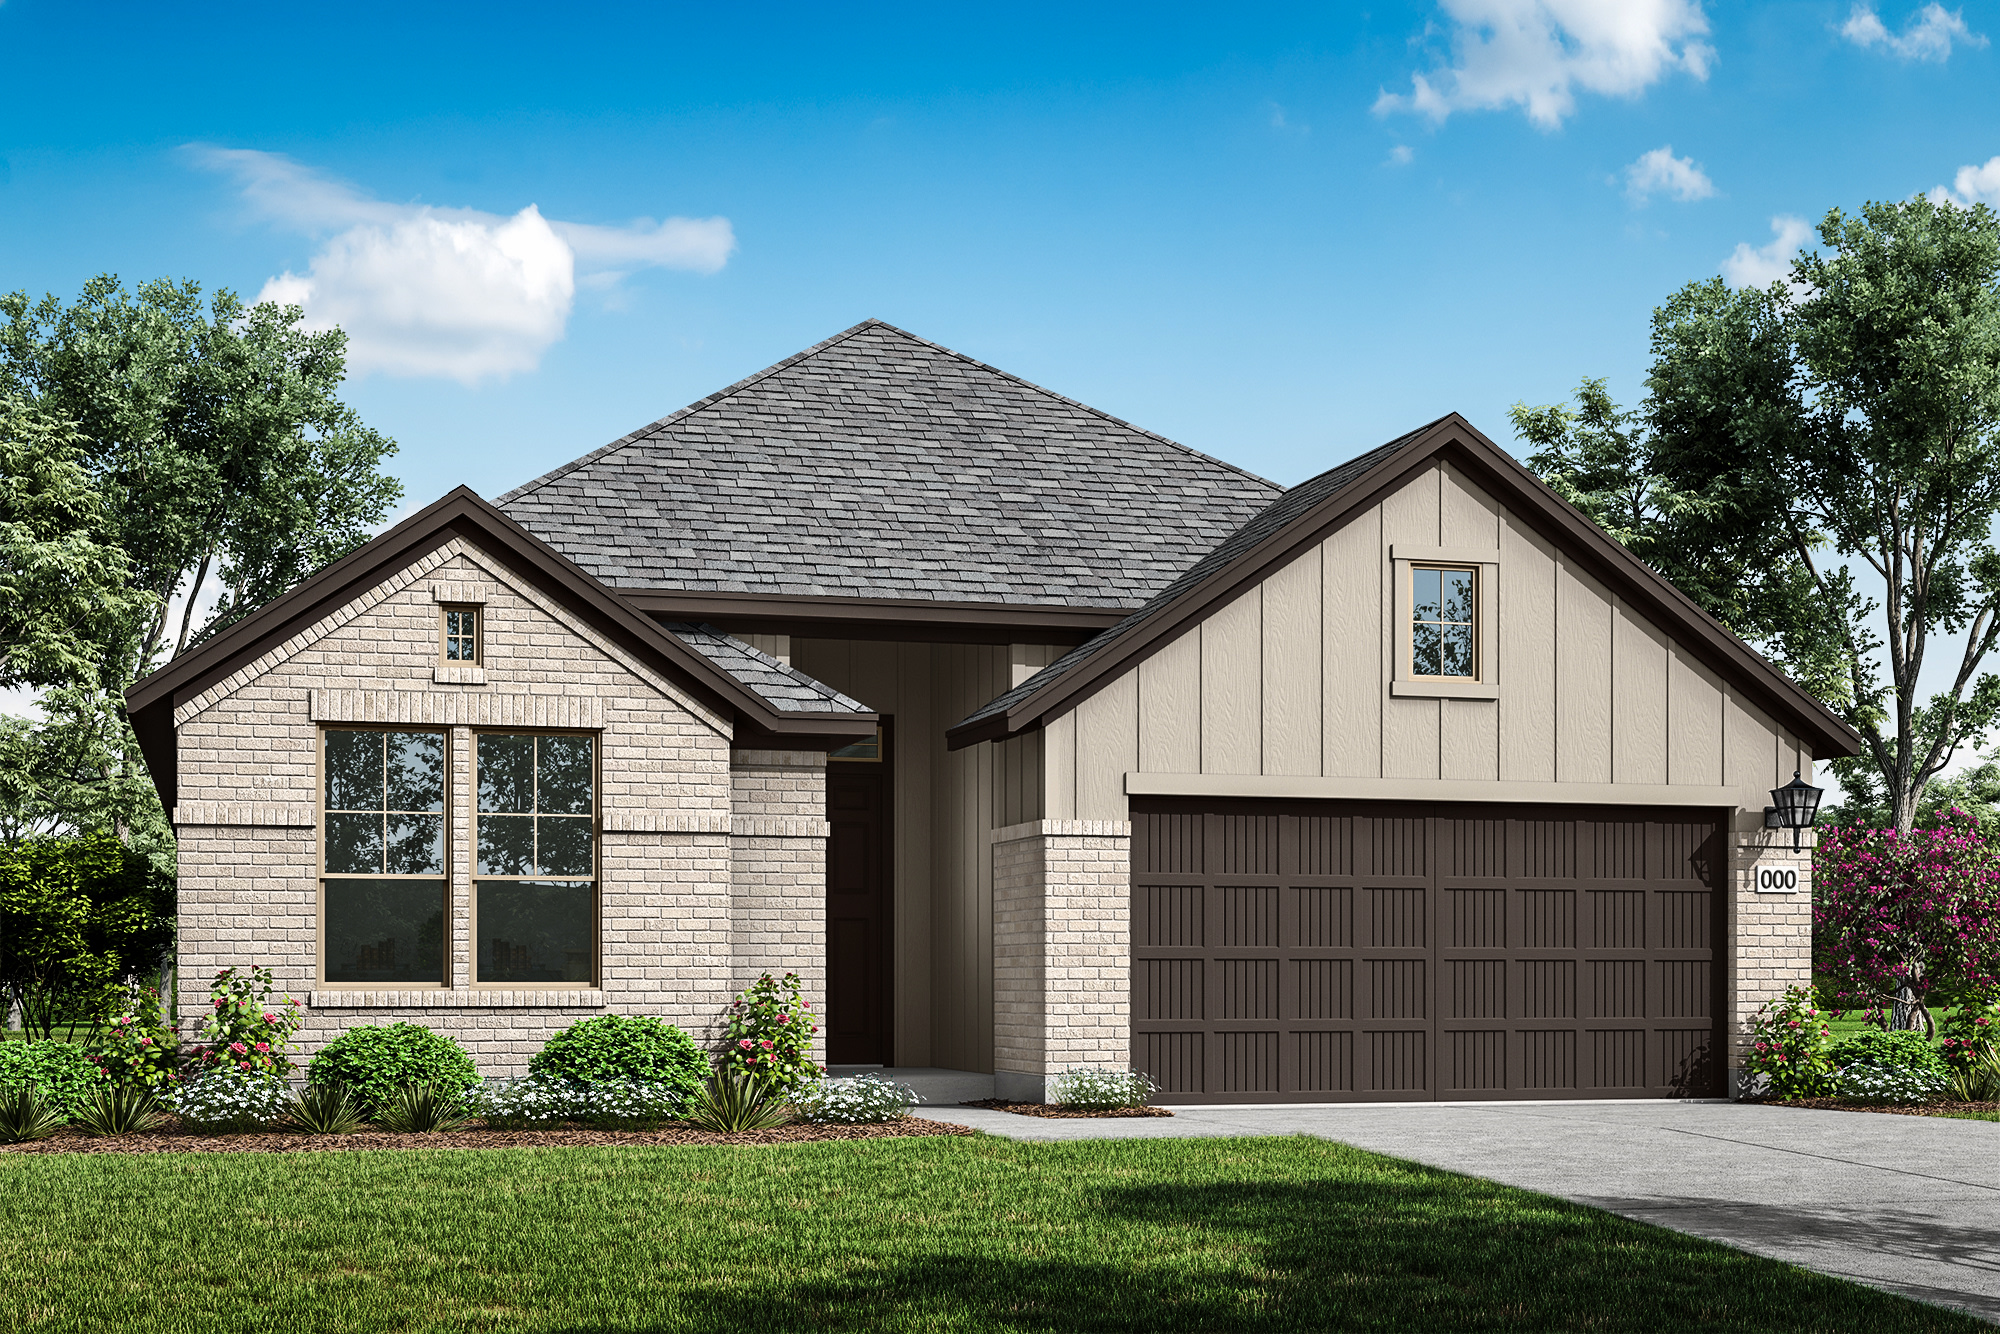
Meridian home image 1
Now Selling
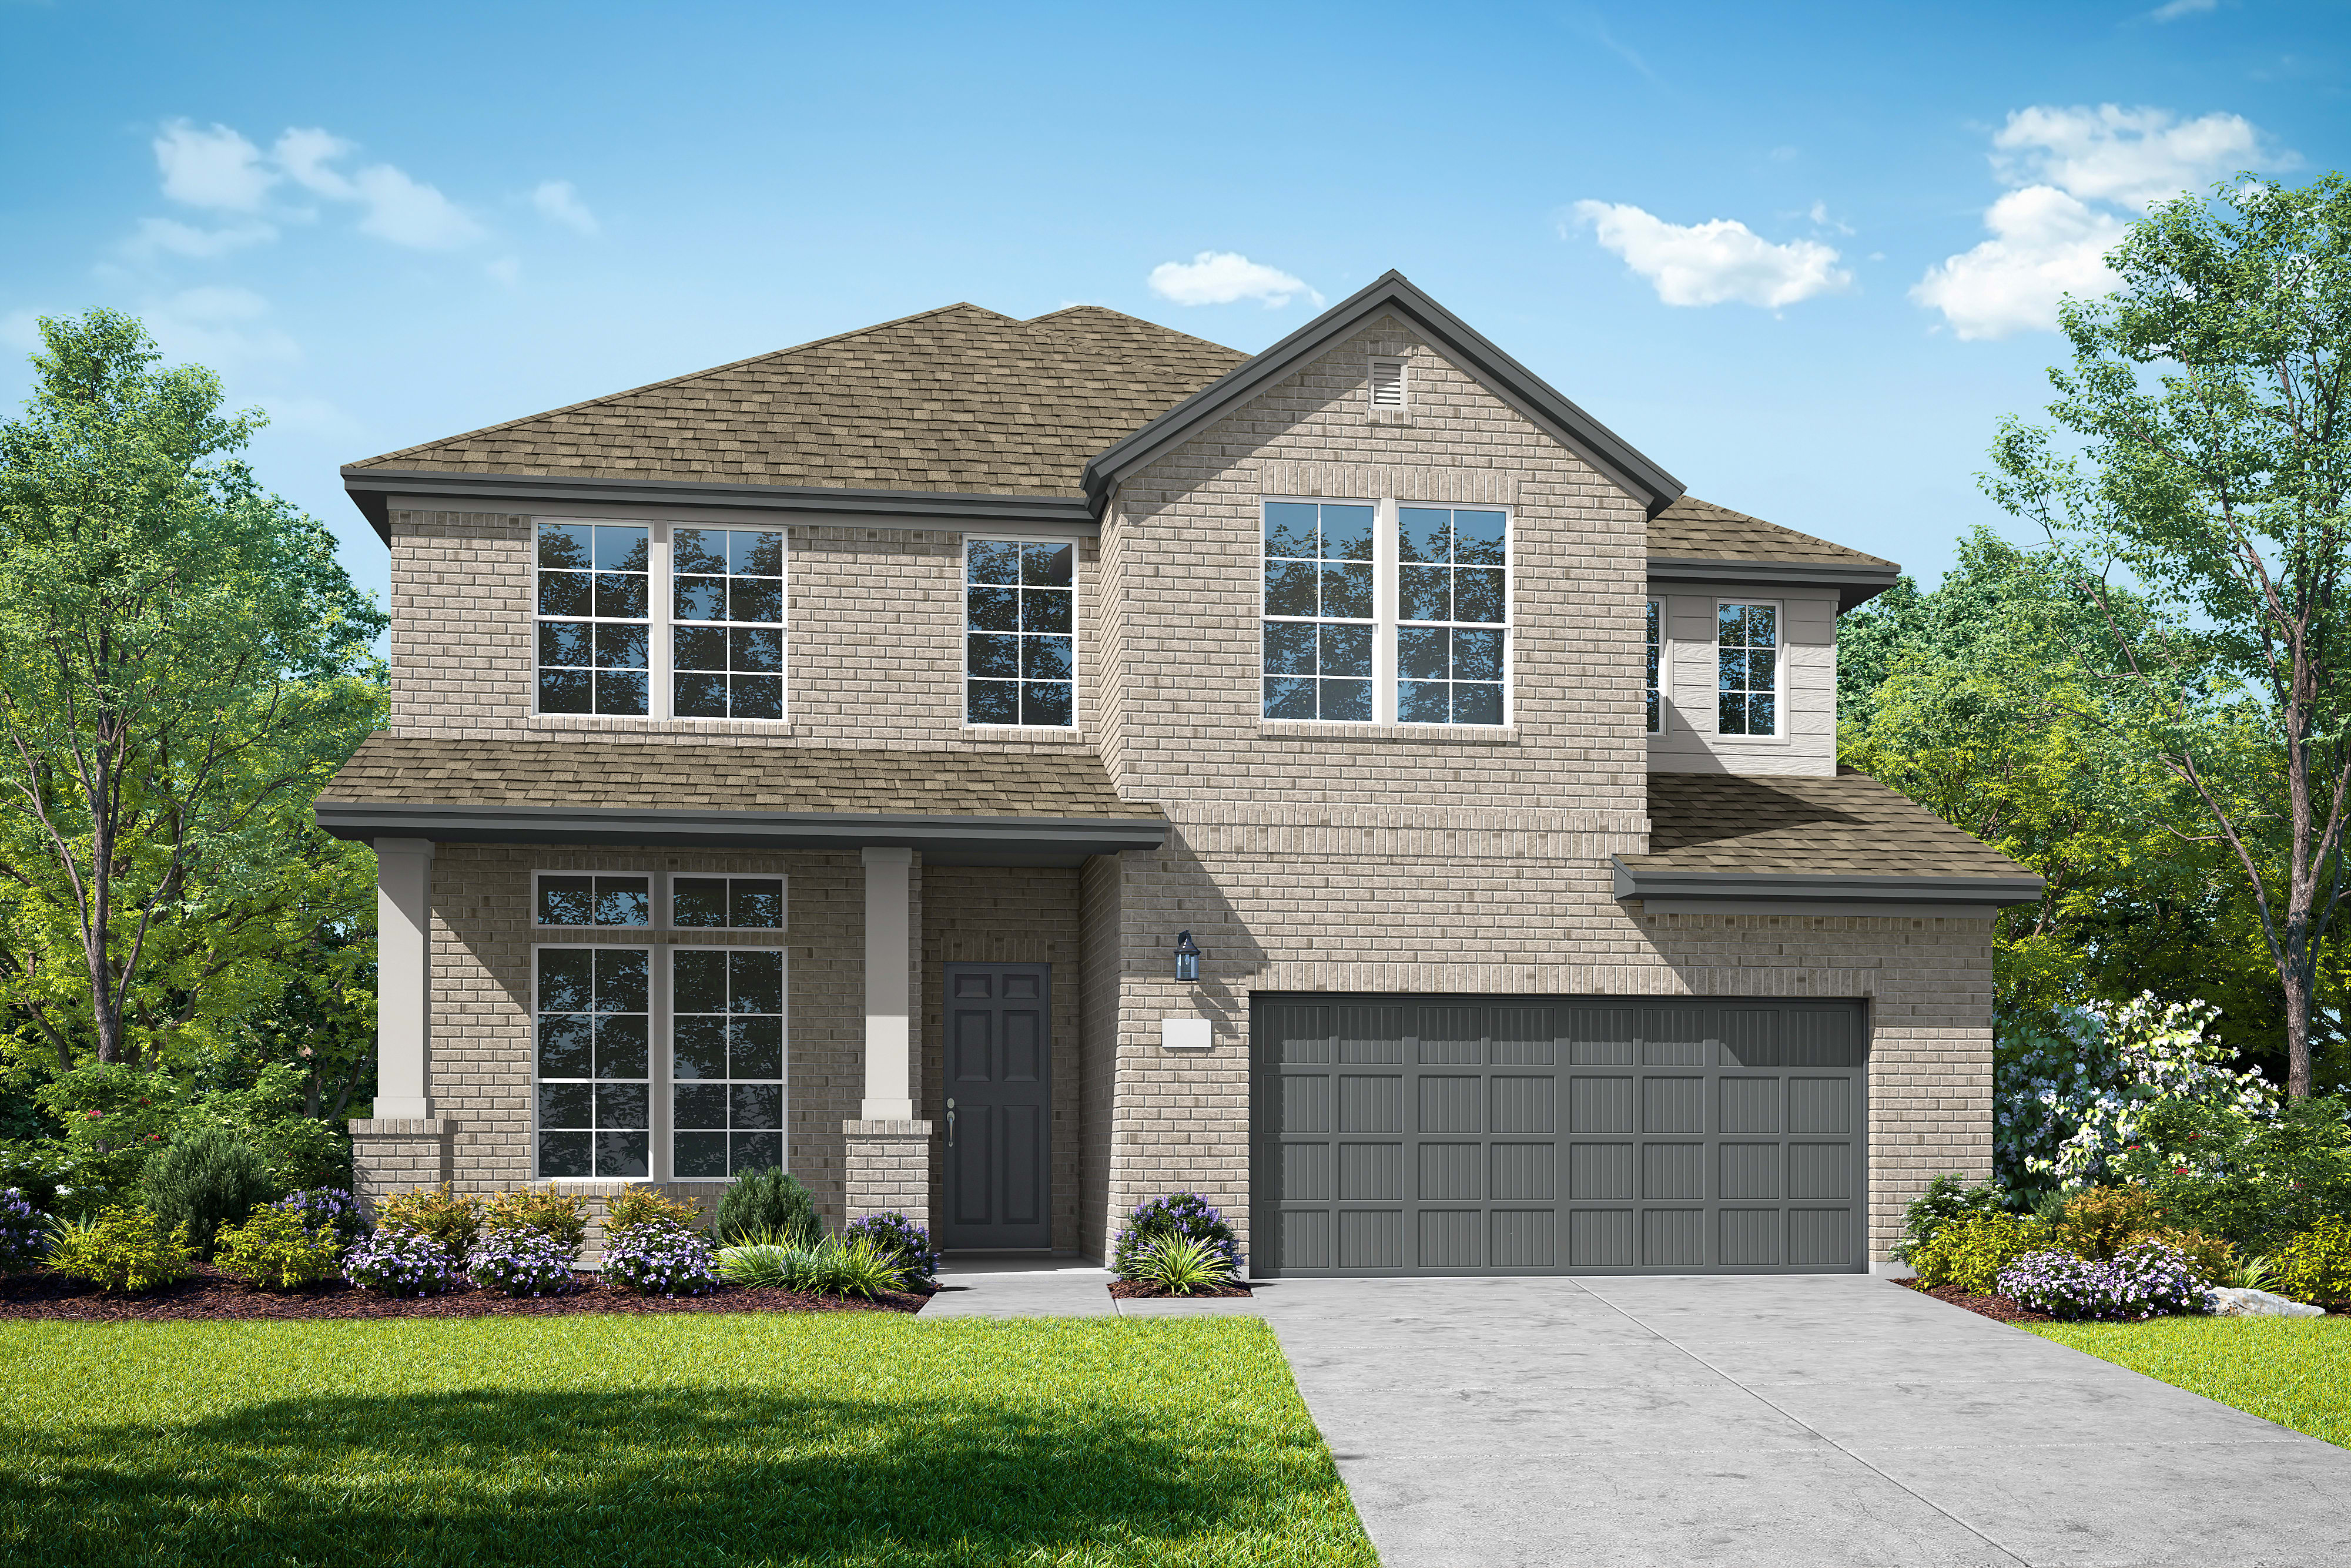
Meridian home image 2
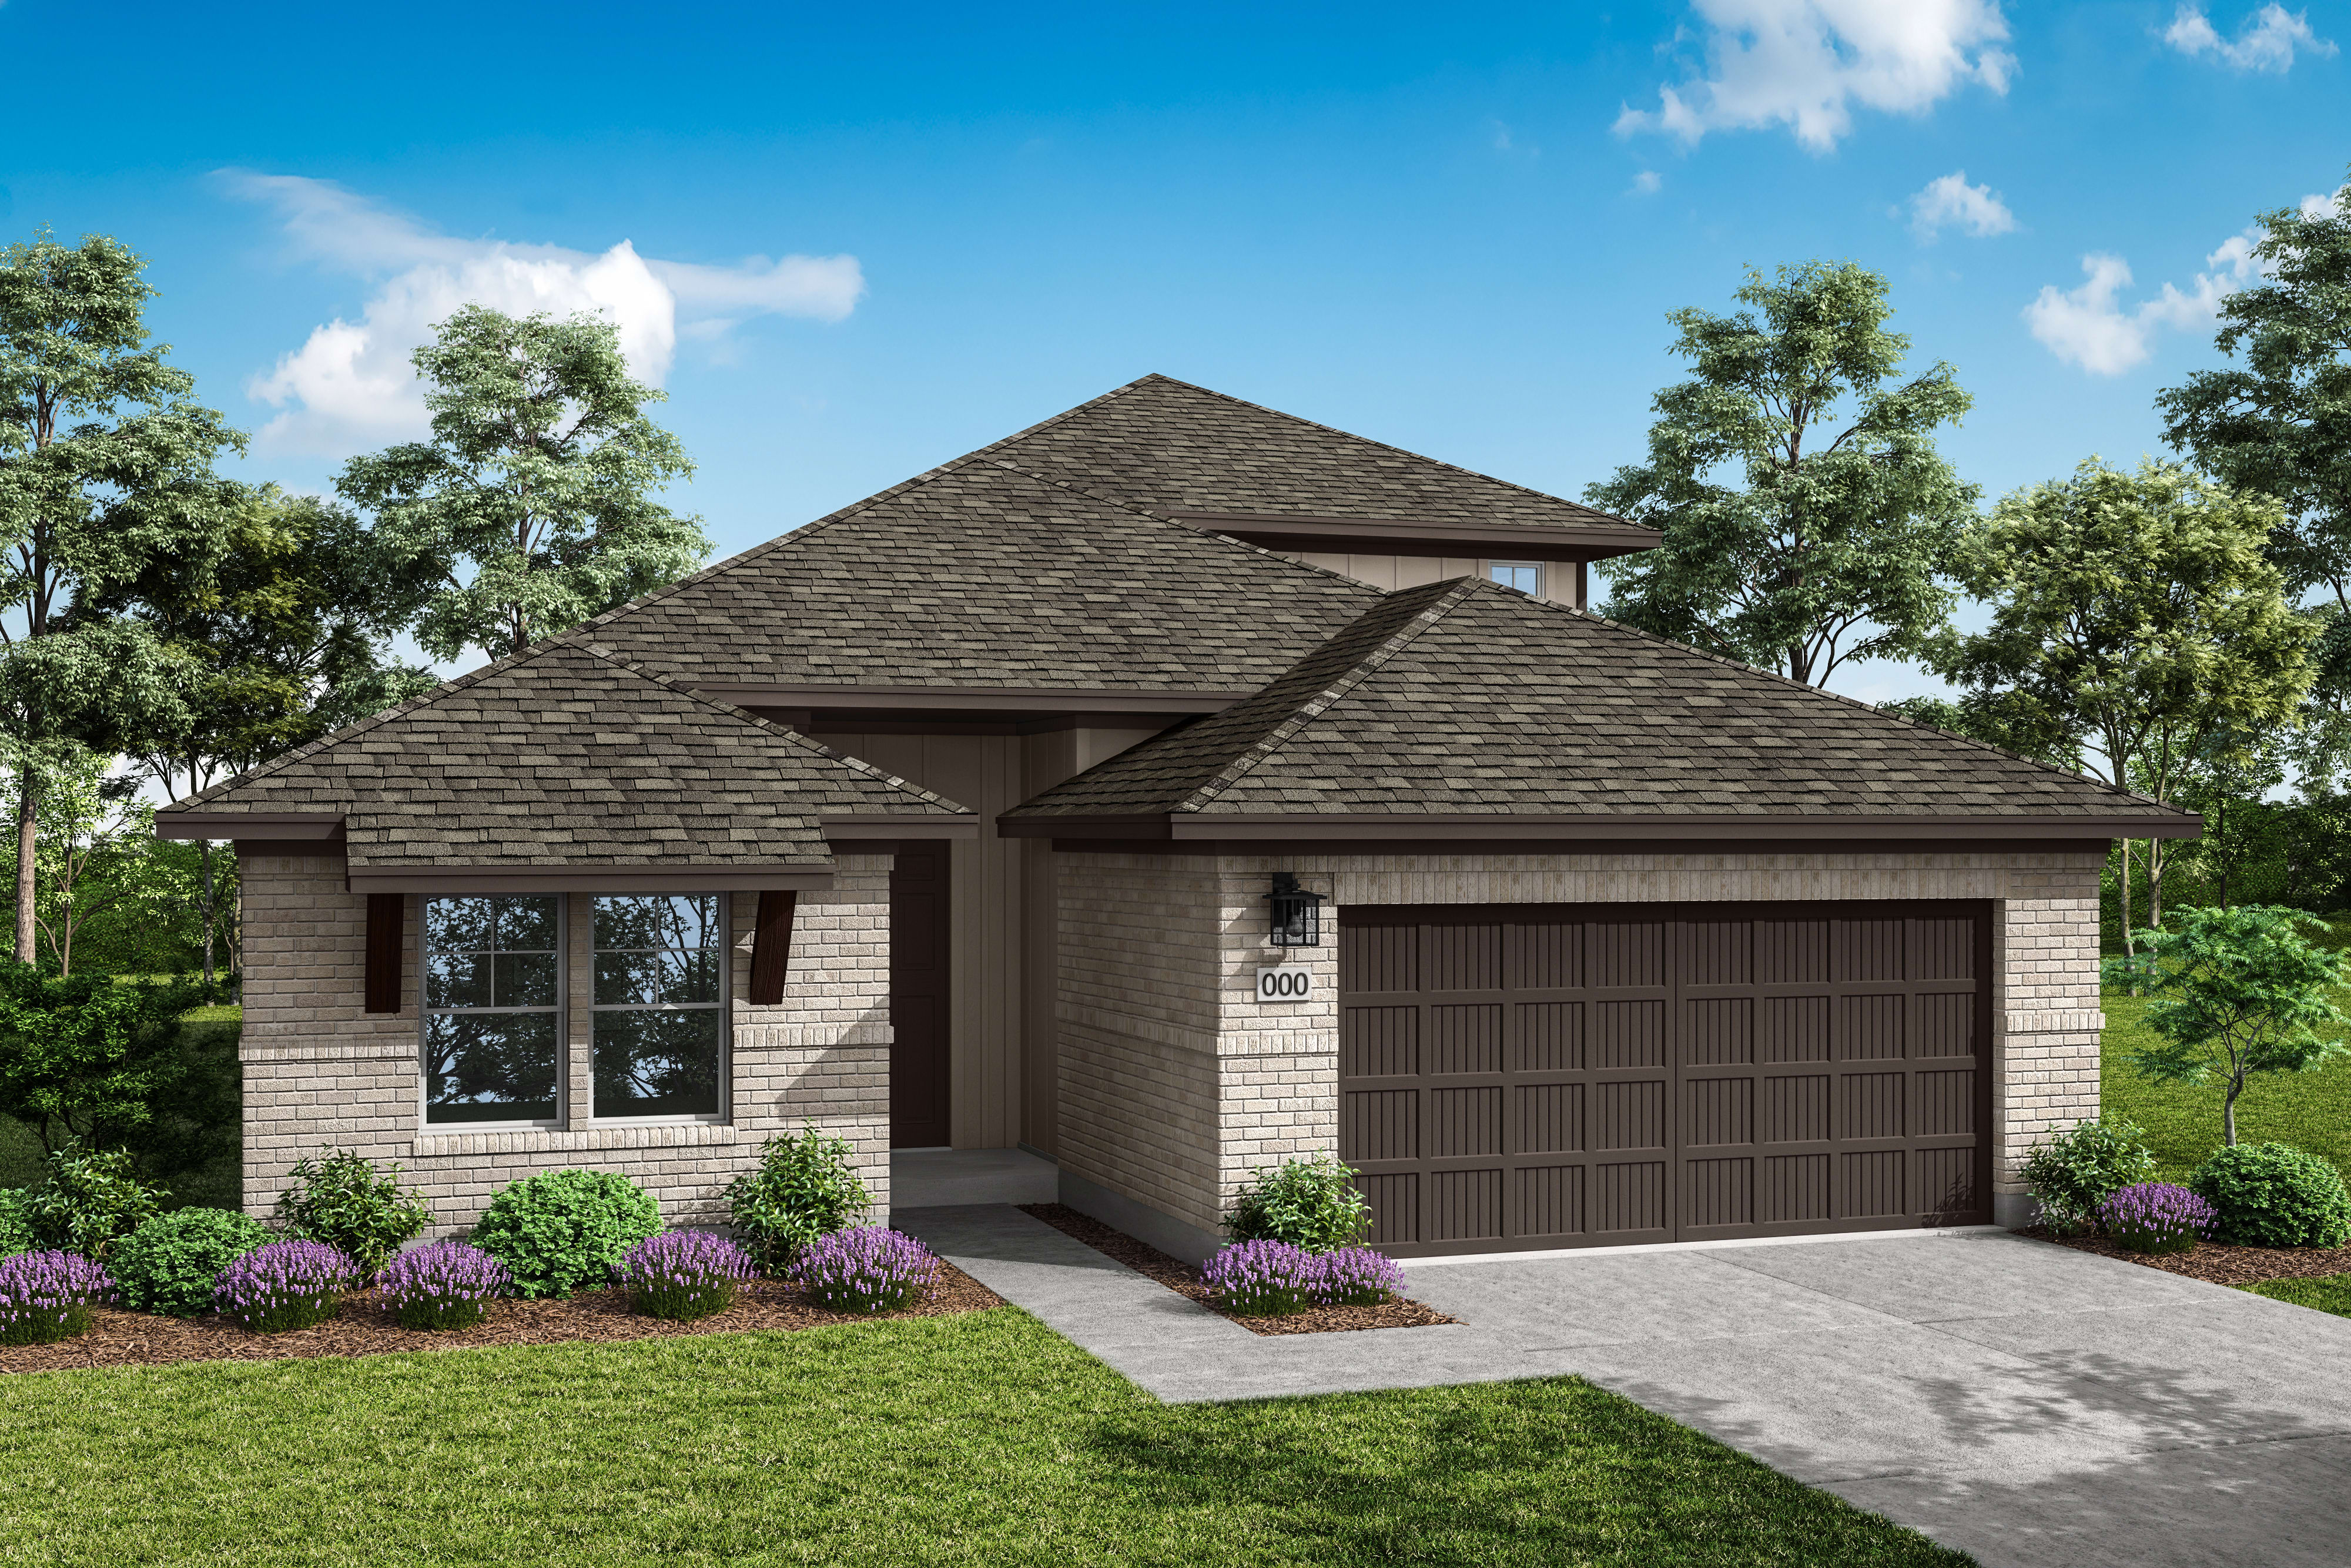
Meridian home image 3

Meridian

Priced from $399,990

3

Beds

2

Baths

2-3

Bay Garage

1

Story

1,793-1,800

Sq. Ft.

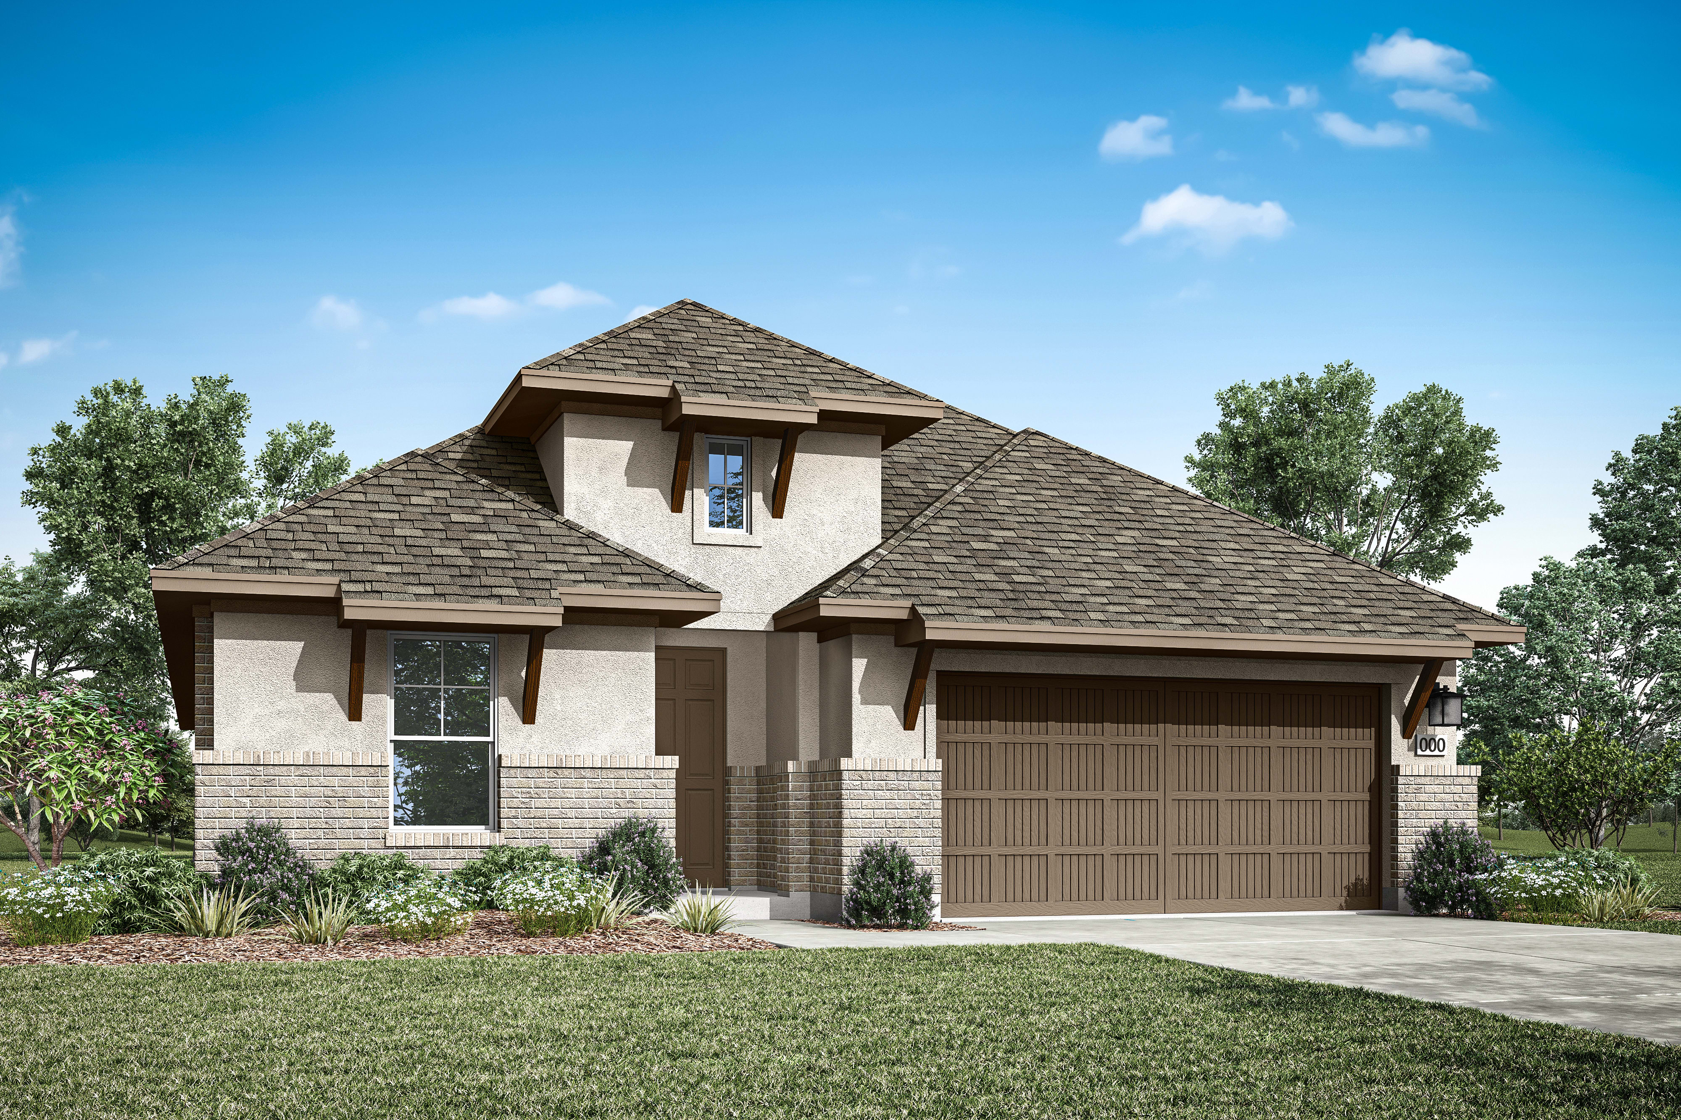
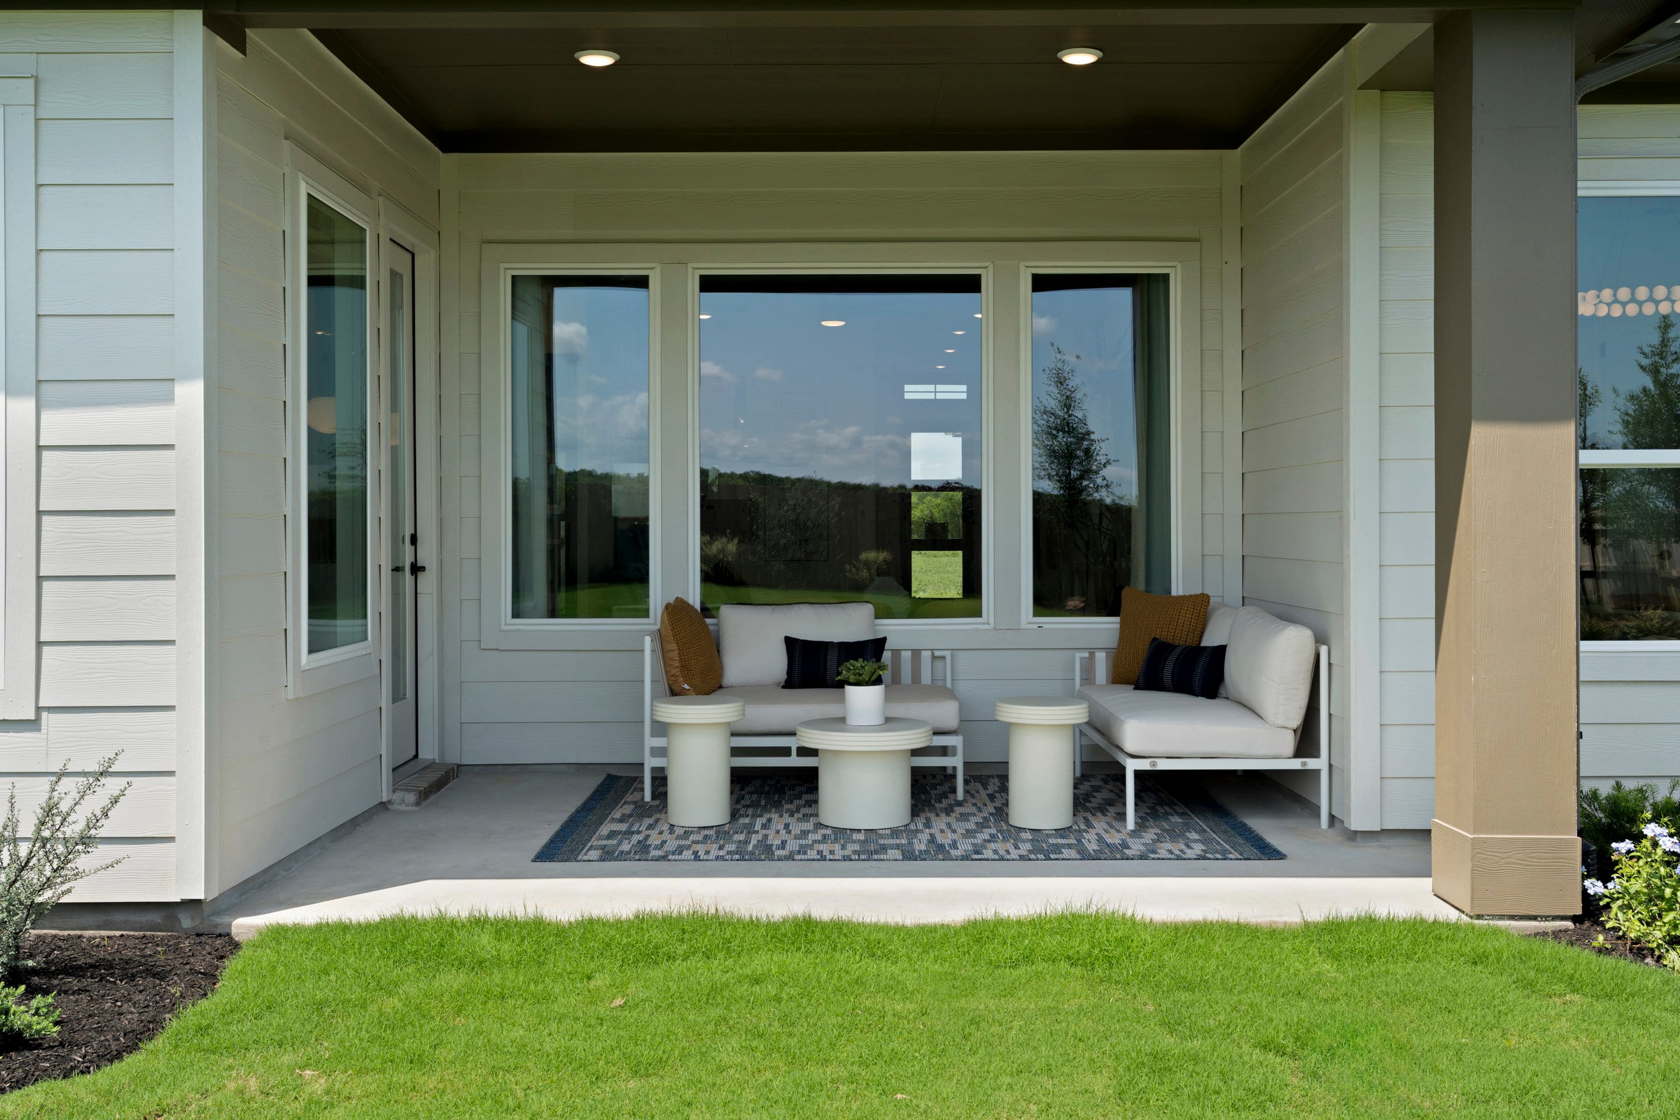
This bright, beautiful home was designed with enormous flexibility. The easy flow from kitchen and dining to a covered patio makes indoor/outdoor entertaining a breeze. A flex space off the great room is ideal for work or play. HomeSmart® features, including a mesh WiFi system, will keep you connected and going strong. A private primary suite plus two additional bedrooms gives everyone a comfy space to relax. Built to be as flexible as your lifestyle, this home is a great starter or move-down.

Highlights Include

  • Single Story Home

  • Optional Fireplace

  • Open Concept Living Area

  • 2.5 Bay Garage

  • Dedicated Flex Room

Park Collection At Park Central Community Map

See how your future home fits into the bigger picture. Our interactive map lets you see how each homesite lines up with trails, pools, parks, gathering spaces, and other amenities.

Mortgage Calculator

Principal & Interest*$1,919

This calculator will help you get a sense of how much you'll pay each month.
Down Payment
%
%
Principal
$319
Interest
$1,600
Property Tax Rate
1.82%
HOA
$98
**Estimated Monthly Cost of Options refers to the additional monthly payment amount attributed to the design options and upgrades you have selected, and includes principal and interest, as well as taxes and insurance (both based on national averages), and is based on a 30 year full amortizing fixed rate loan. The borrower’s actual rate and associated payment will vary from borrower to borrower depending on the details of the loan transaction (i.e. borrower’s credit score, loan-to-value ratio, property type, occupancy of property, establishment of an escrow account, etc.). Borrower and property underwriting requirements apply to all loan programs.

Amenities at Park Central

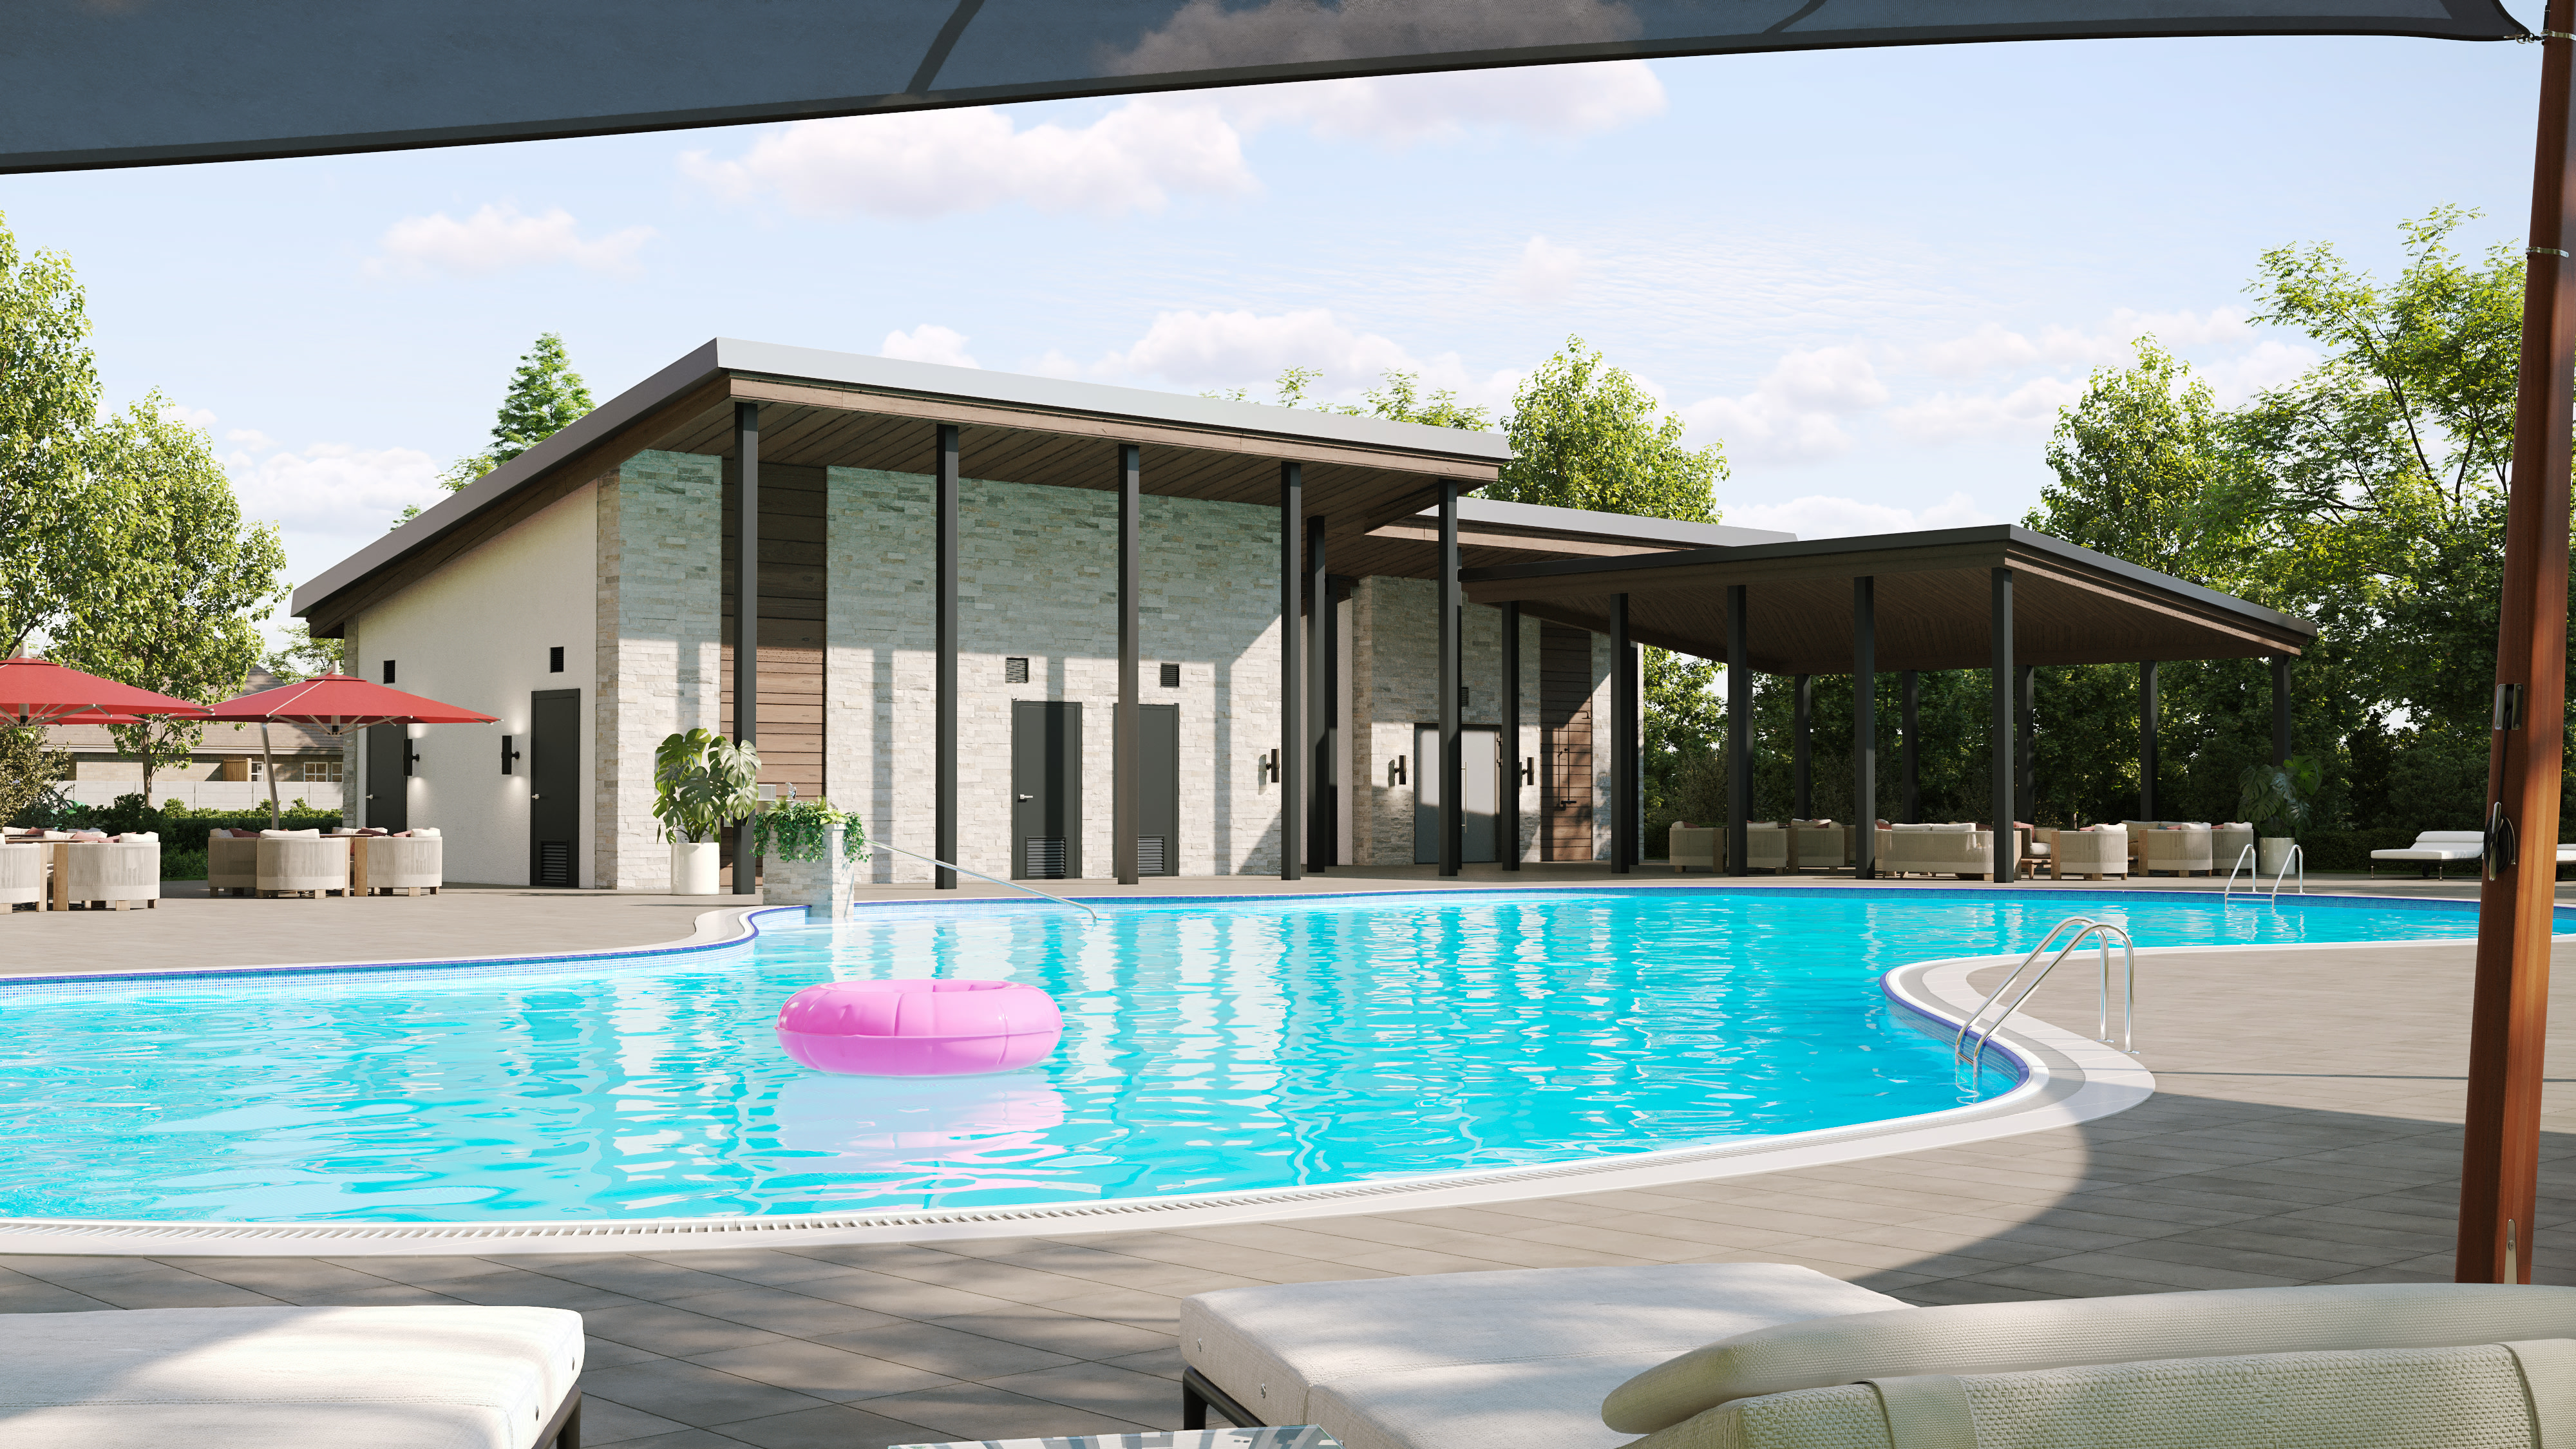
A modern, glass-walled building with a covered patio overlooks a large, crystal-clear swimming pool surrounded by lush greenery and a cloudy sky.

Resort-Style Pool

A colorful and vibrant playground with various play structures surrounded by lush greenery and a clear blue sky in the background.

Playground & Trike Track

A lush, green outdoor area with a tennis court, swimming pool, and well-manicured landscaping surrounded by trees.

Sports Courts

A serene park-like setting with a tranquil, turquoise-colored pond surrounded by lush greenery, including trees and vegetation along the water's edge, under a bright, cloudy sky.

Pond & Walking Path

Meridian design options

Design Your Home

New Home Specialist Jenn Hickman & Kristin Butler

Contact Our
New Home Specialists

Other floorplans at this community

Frequently Asked Questions

What appliances are included with the purchase of my home?

All of our homes come with an included stove, microwave, and dishwasher.

Which school district is Park Central zoned to?

Park Central is within the highly regarded Georgetown ISD, specifically Mitchell Elementary School, George Wagner Middle School, and Eastview High School.

Are there any HOA dues for Park Central?

The HOA dues are $98 per month for homes in the Arbor and Park Collections.

What is the tax rate for Park Central?

The tax rate is 1.817%.

How close are local goods and services?

Park Central is located near downtown Georgetown. Grocery and retail options such as H-E-B, Target, Aldi, and Walmart are approximately a 15-minute drive. Gyms such as Planet Fitness and Orange Theory are approximately a 20-minute drive.

How far is Park Central from Austin and ABIA?

Park Central is approximately 40 to 50 minutes from Downtown Austin and about 30 to 40 minutes from Austin-Bergstrom International Airport.