Skip to Main Content
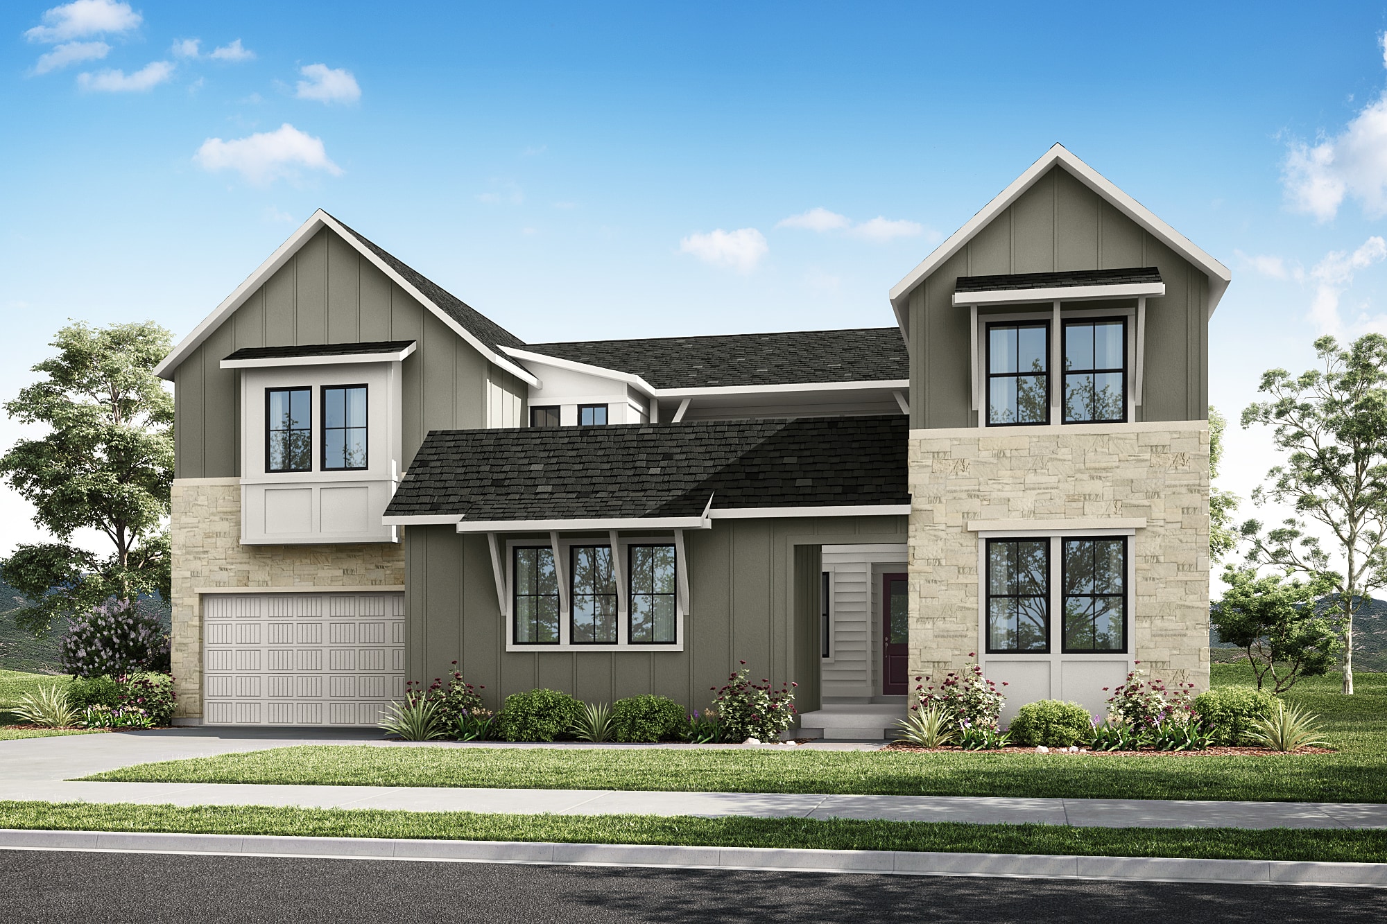
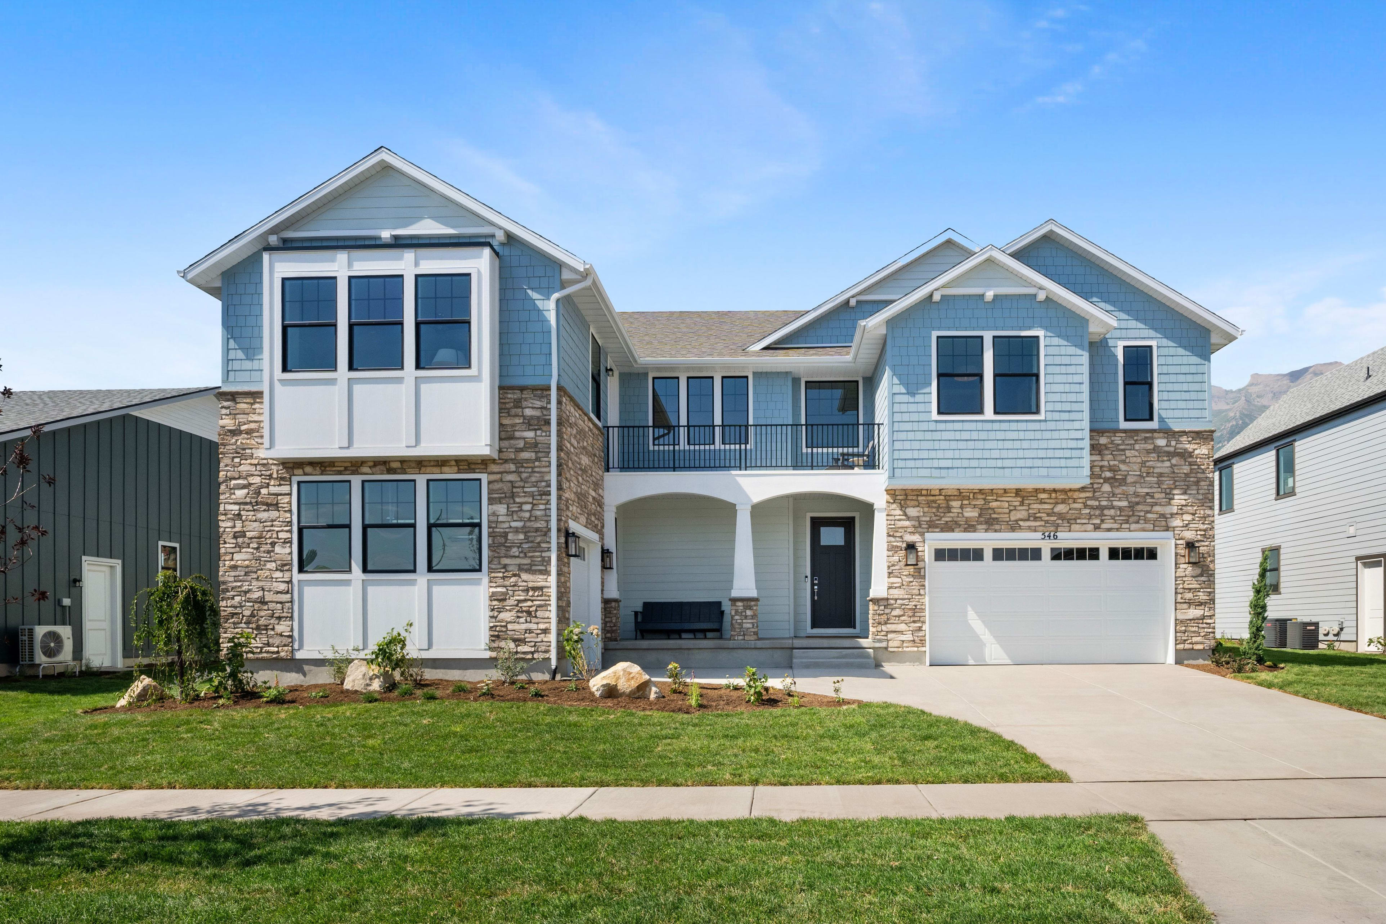
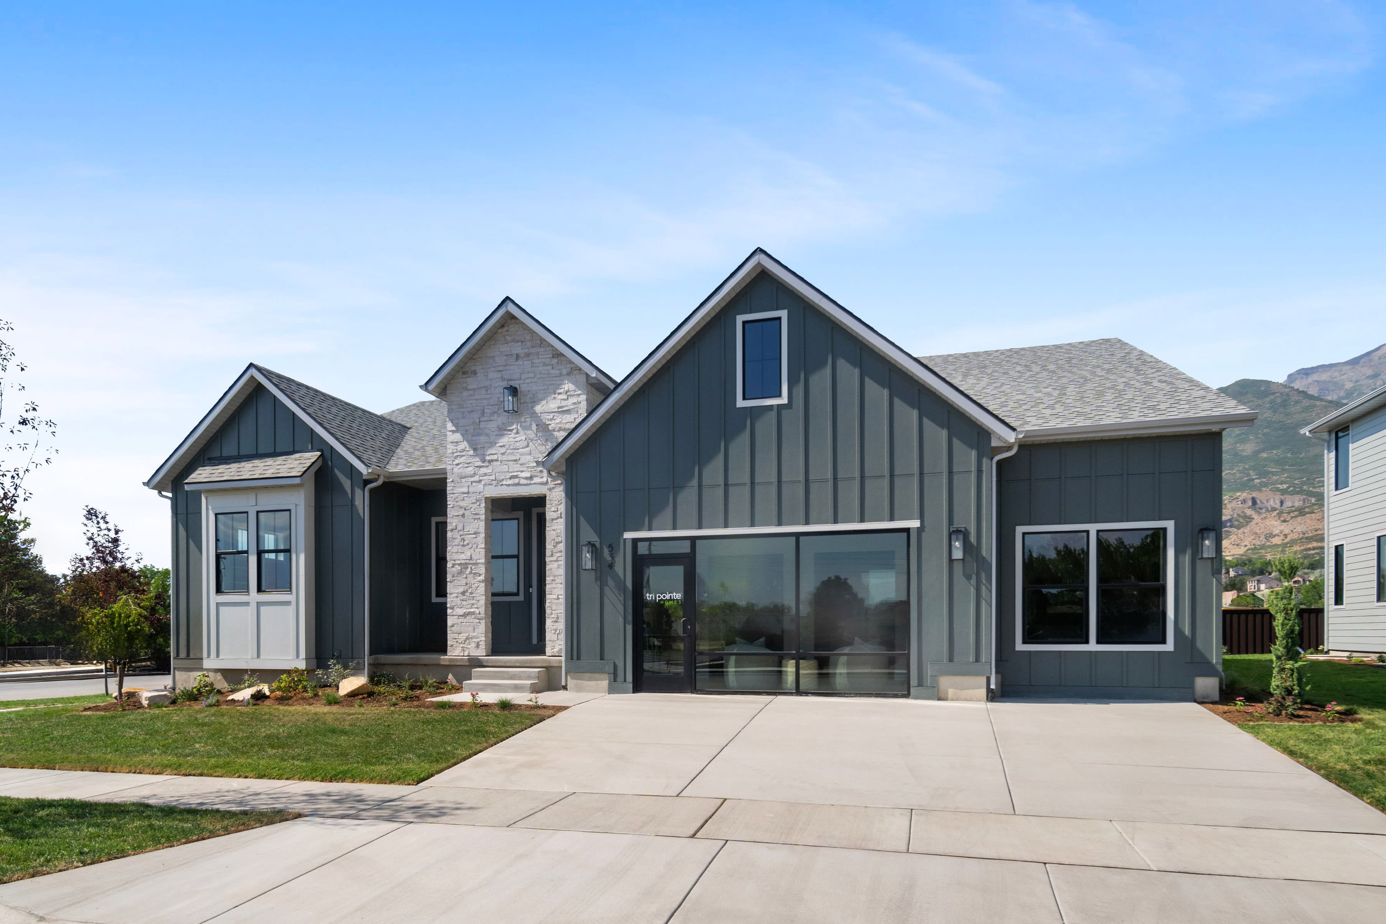
A two-story residential house with a gray exterior, a gabled roof, and large windows sits in a grassy area with trees in the background against a blue sky with clouds.
Now Selling
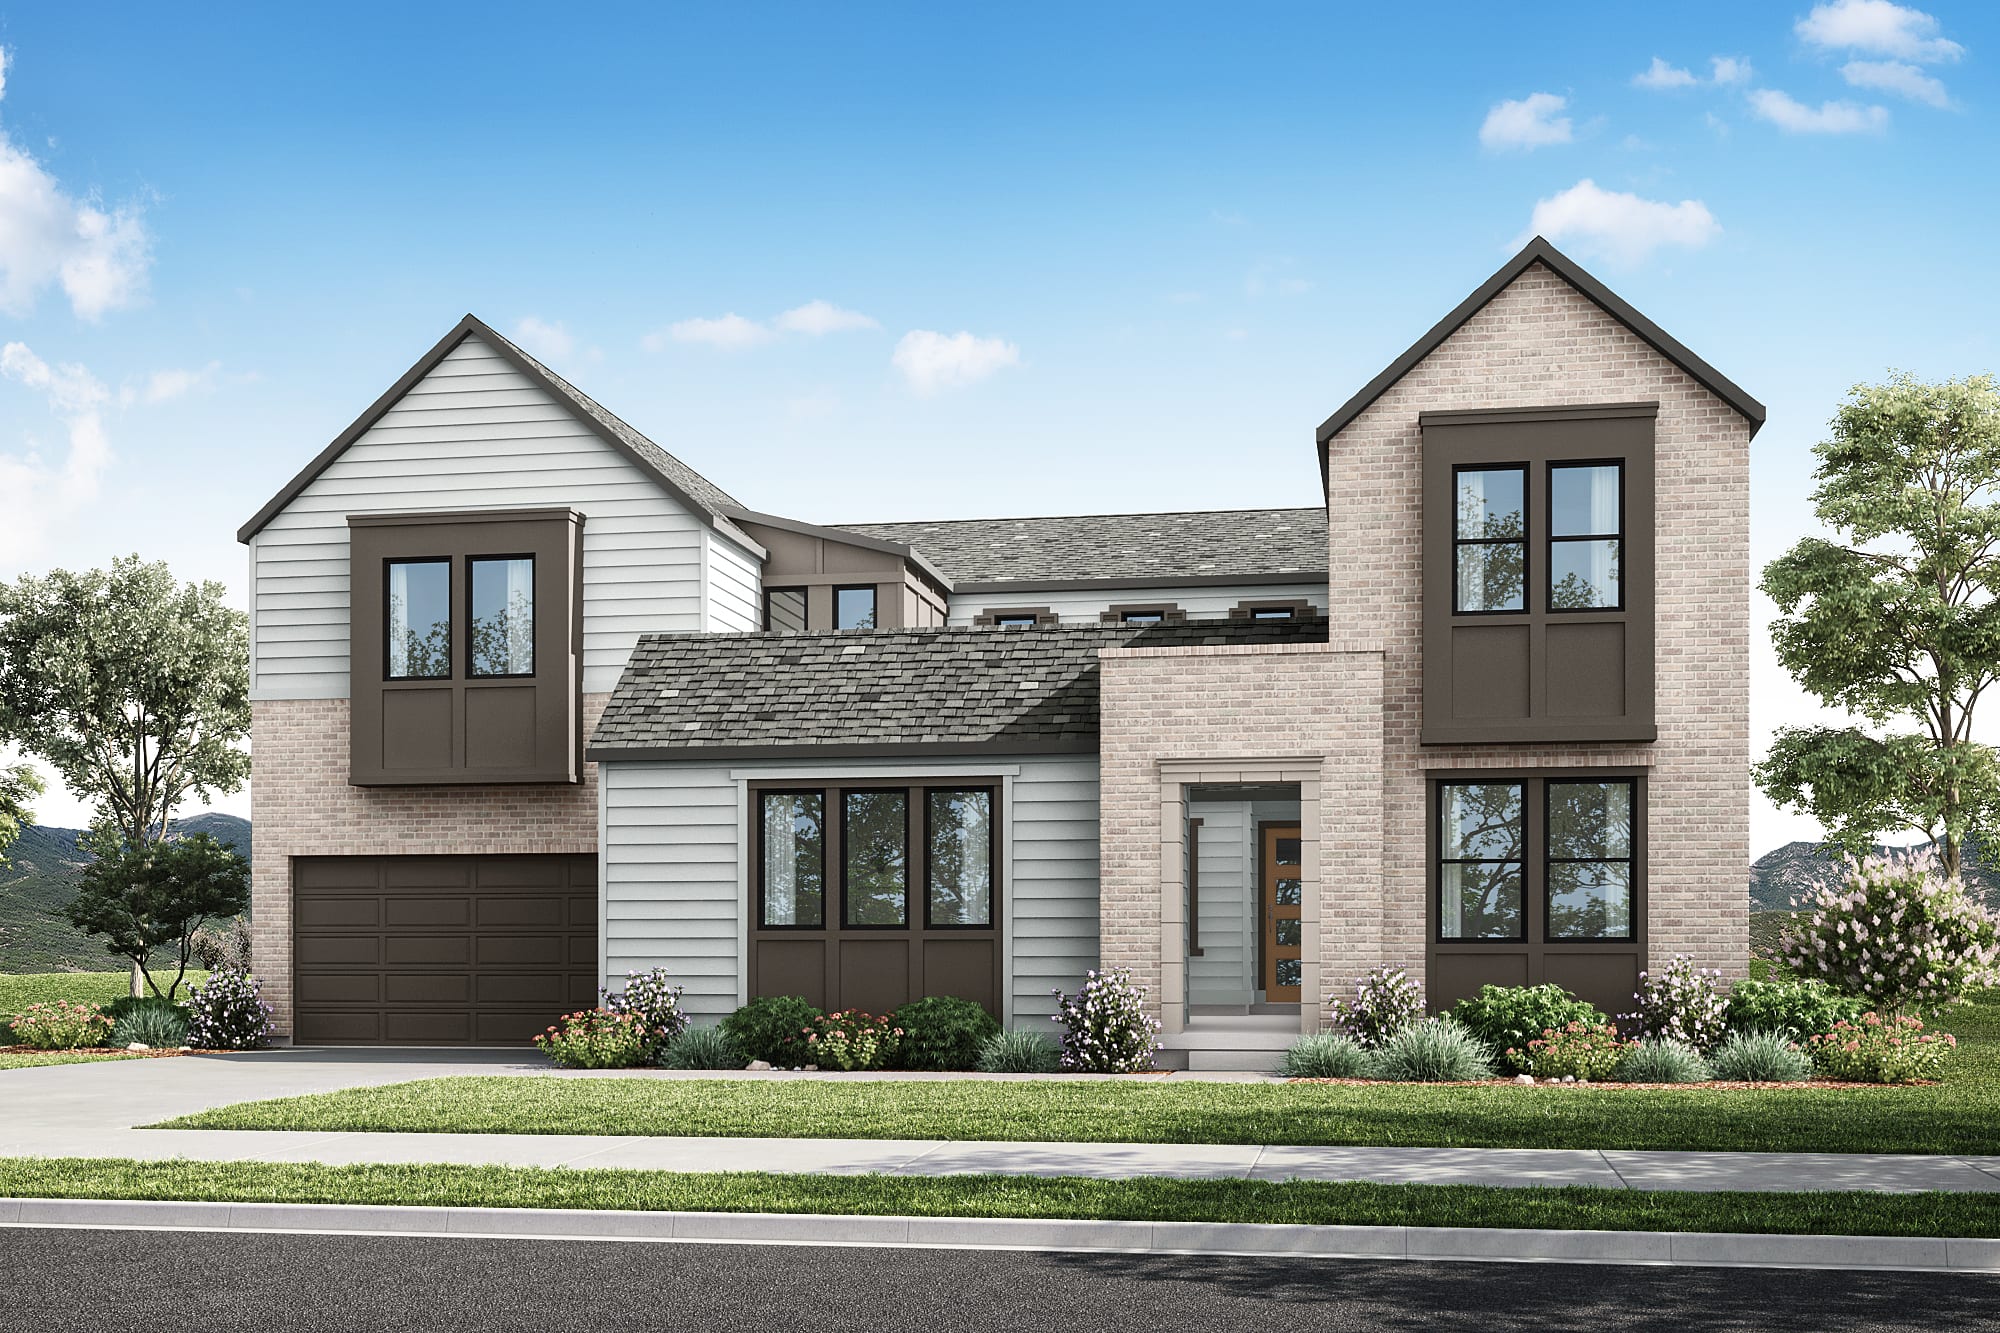
A two-story residential house with a garage, surrounded by lush greenery and a clear blue sky with fluffy white clouds.
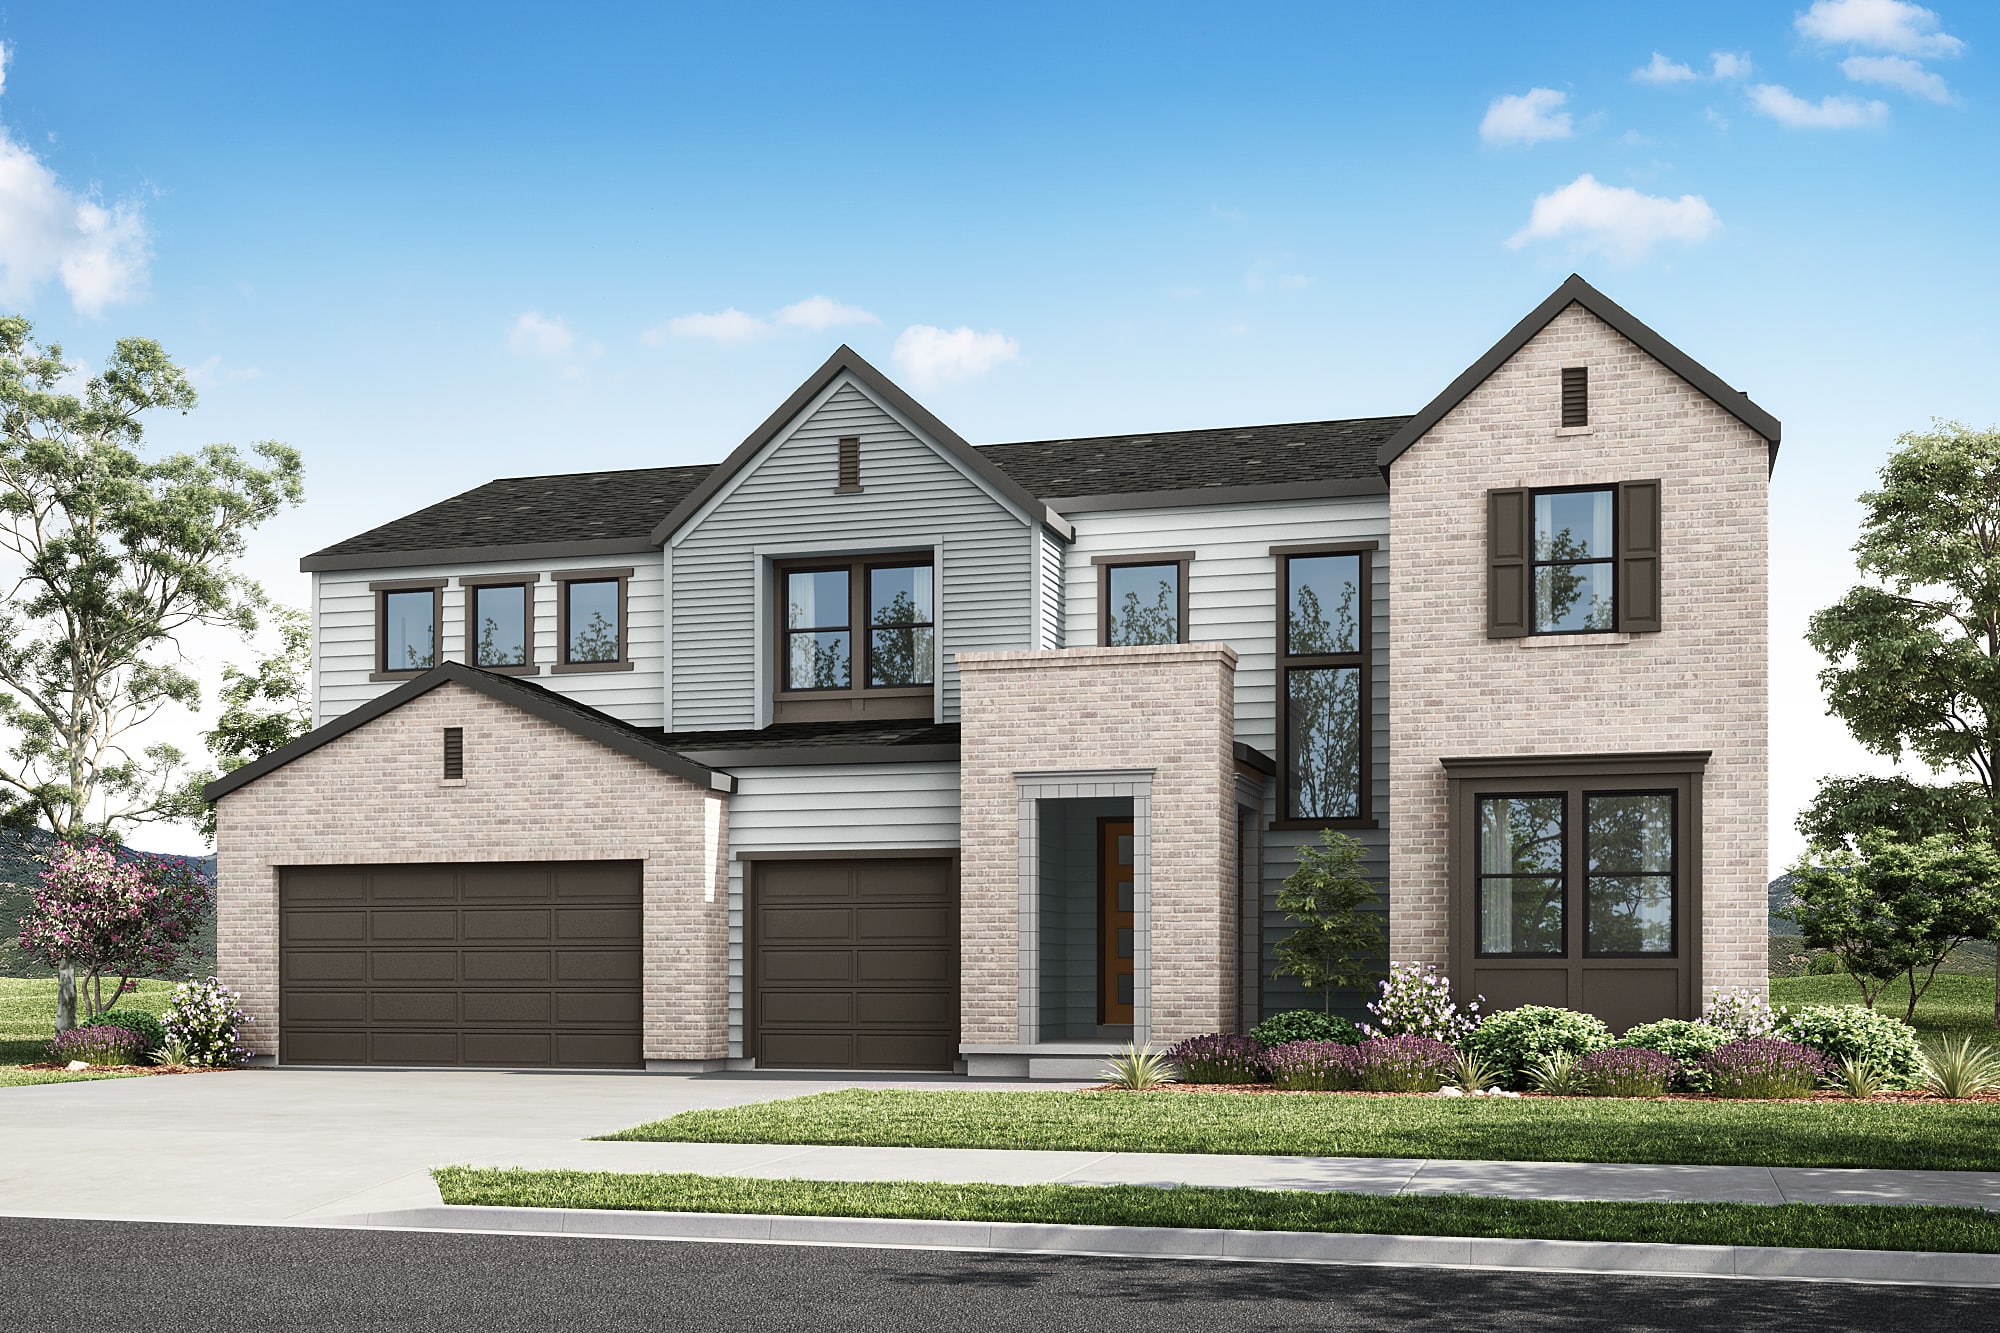
A modern two-story house with a garage, surrounded by landscaped gardens and a clear blue sky in the background.

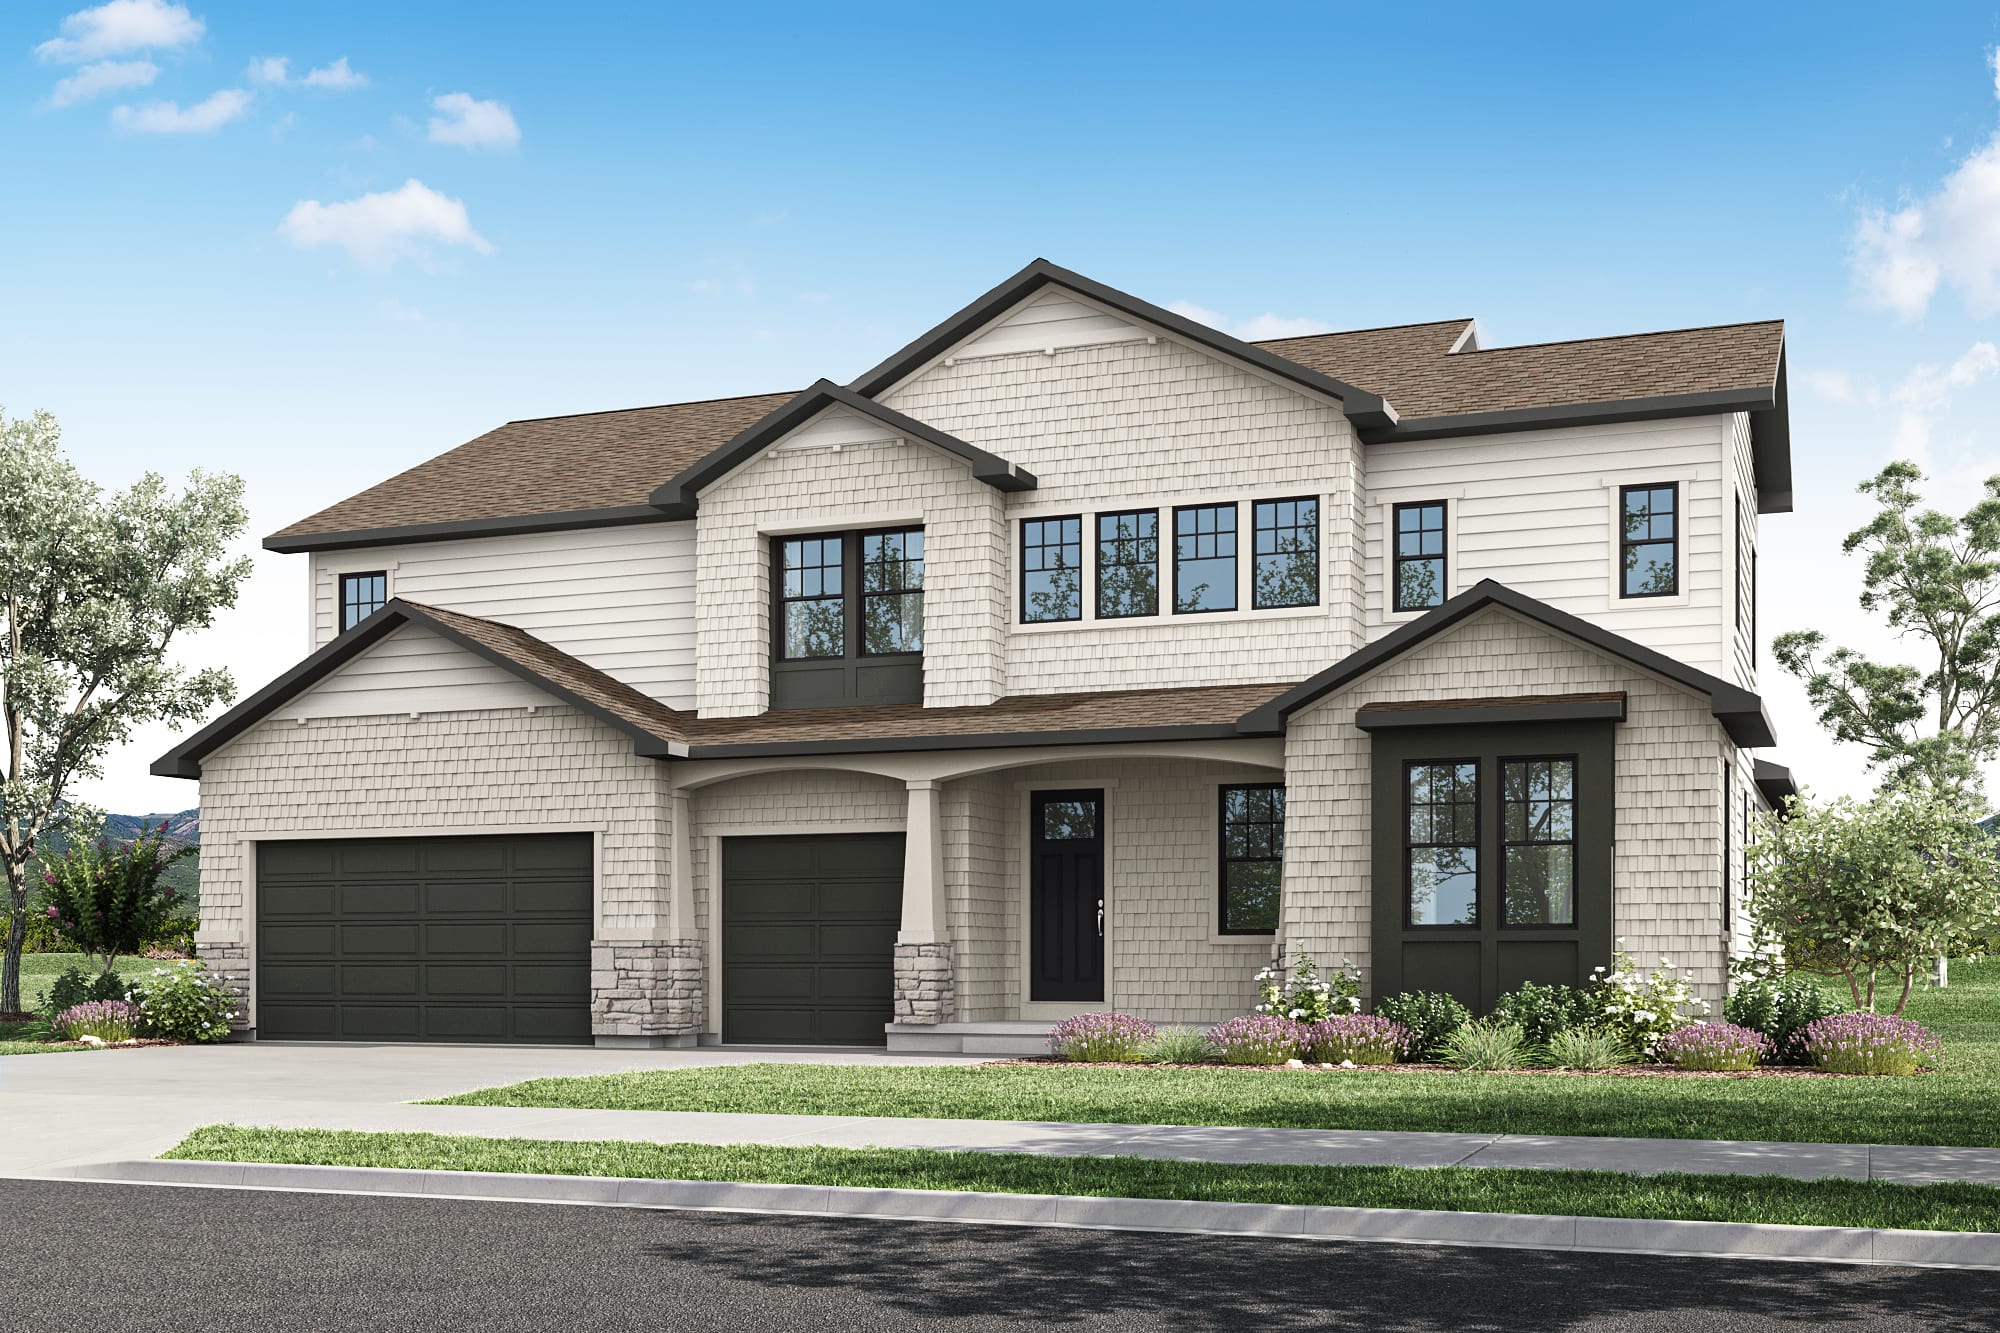
Timpanogos

Priced from $1,189,900

5-6

Beds

4.5-5.5Breakdown of Baths: 4-5 full + 1 half bath

3

Bay Garage

2-3

Stories

4,185-5,345

Sq. Ft.

The Timpanogos plan is designed for connection and versatility, featuring a courtyard entry that adds architectural character and indoor-outdoor flow. The open-concept main floor includes a large kitchen with expansive island, dining area, and great room anchored by a fireplace and covered outdoor living. A flex room on the main level provides adaptability for changing needs. Upstairs, the primary suite is joined by secondary bedrooms and a loft or game room option. The optional finished basement expands the home with a recreation room and additional bedroom.

Highlights Include

  • Open-concept main living with covered outdoor living

  • Main-level bedroom and private office

  • Spacious primary suite with walk-in closet

  • Flexible upper-level loft

  • Optional finished basement with family room and additional bedrooms

The Canyon Park Community

See how your future home fits into the bigger picture. Our interactive map lets you see how each homesite lines up with trails, pools, parks, gathering spaces, and other amenities

Mortgage Calculator

Principal & Interest*$5,707

This calculator will help you get a sense of how much you'll pay each month.

Down Payment
%
%
Principal
$948
Interest
$4,760
Property Tax Rate
0.76%
HOA
$36
**Estimated Monthly Cost of Options refers to the additional monthly payment amount attributed to the design options and upgrades you have selected, and includes principal and interest, as well as taxes and insurance (both based on national averages), and is based on a 30 year full amortizing fixed rate loan. The borrower’s actual rate and associated payment will vary from borrower to borrower depending on the details of the loan transaction (i.e. borrower’s credit score, loan-to-value ratio, property type, occupancy of property, establishment of an escrow account, etc.). Borrower and property underwriting requirements apply to all loan programs.

Canyon Park Amenities

A couple walking their dog on a grassy path surrounded by blooming trees and lush greenery.

Neighborhood Park

Mountain Vistas

Mountain Vistas

School Proximity

School Proximity

Timpanogos design options

Design Your Home

New Home Specialist Thera Tolman

Contact Our
New Home Specialists

Canyon Park Frequently Asked Questions

Which Schools serve Canyon Park?

Canyon Park is served by the Alpine School District, which includes Orchard Elementary School, Canyon View Junior High School, and Timpanogos High School.

What are the HOA fees and annual tax rate?

HOA fees at Canyon Park are estimated at $300 per year. All calculations are estimates and provided for informational purposes only. Please contact our New Home Specialist to review all that is covered. The local annual tax rate is 7.45%.