Skip to Main Content
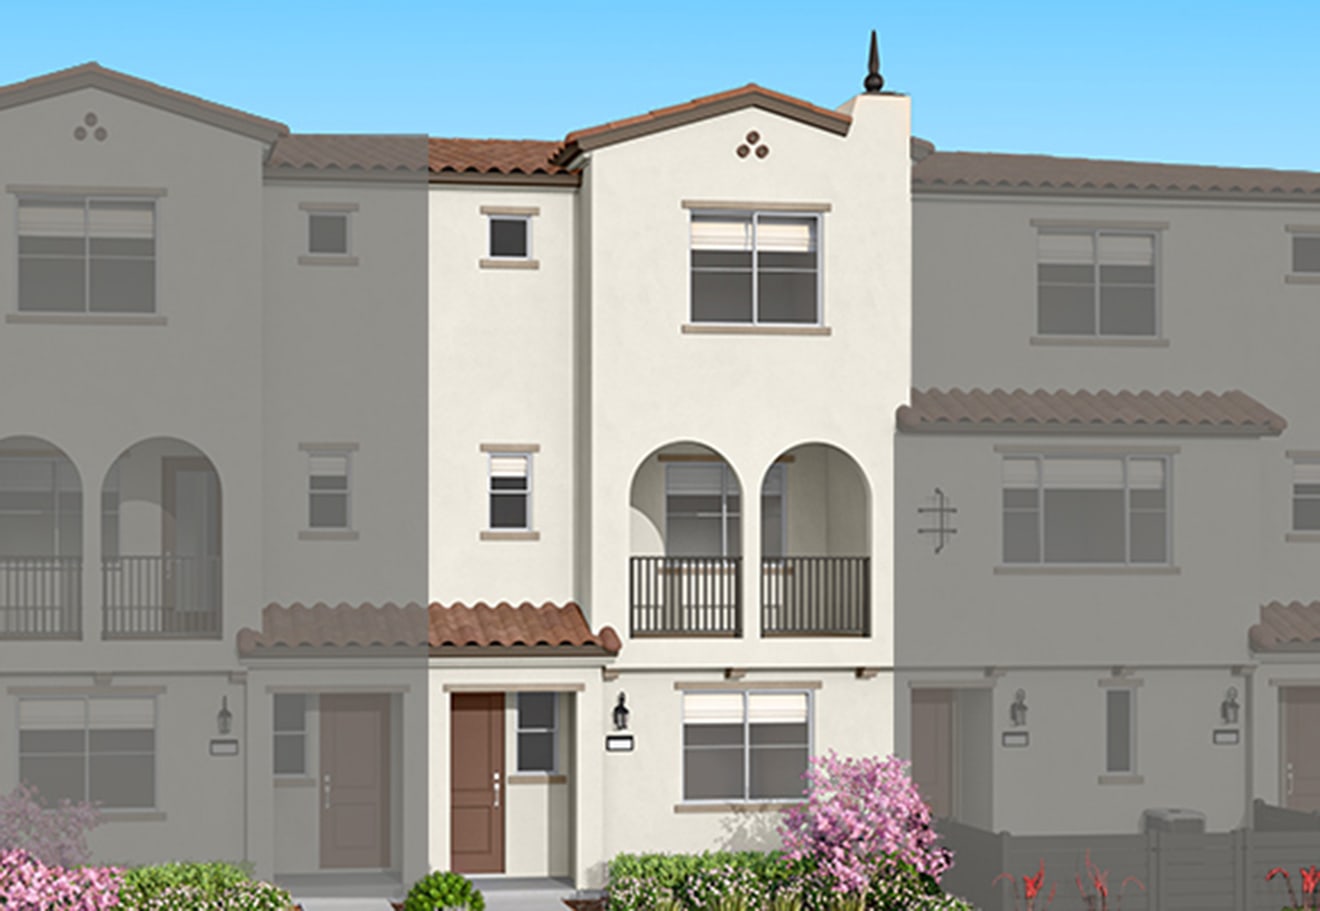
A cream-colored townhouse with a brown door and pink flowering bushes in the foreground is flanked by faded grey townhouses in the background.
Move-in Ready
8137 Scottsbluff Drive home image 2
8137 Scottsbluff Drive home image 3

8137 Scottsbluff DriveChino, CA

$663,928

Homesite 119 • Based on the Plan 3 floorplan

4

Beds

3.5Breakdown of Baths: 3 full + 1 half bath

2

Bay Garage

3

Stories

2,117

Sq. Ft.

Entertain, unwind, and make the most of everyday moments in this thoughtfully designed home. From the private guest suite on the first floor to the roomy primary suite, all three levels were crafted to give everyone a space to call their own.

Highlights Include

  • Shaker-style cabinets stained in “Sand” with statin nickel pulls beige quartz counters meet at coordinating glossy square tile backsplash in the kitchen.

  • Neutral hued luxury vinyl plank flooring, with a subtle gray undertone, covers the entry and main living area; complementing covers bedroom floors.

  • Coastal Vibes collection is featured in this home.

  • Located near future community amenity including pool and spa.

  • †Photos of models are for illustrative purposes and not representative of actual homesite.

Available Promotions

Ames at The Meadows Community Map

See how your future home fits into the bigger picture. Our interactive map lets you see how each homesite lines up with trails, pools, parks, gathering spaces, and other amenities

Mortgage Calculator

Principal & Interest*$3,184

This calculator will help you get a sense of how much you'll pay each month.
Down Payment
%
%
Principal
$529
Interest
$2,656
Property Tax Rate
1.109%
Additional Annual Property Tax
$4,702
HOA
$463
**Estimated Monthly Cost of Options refers to the additional monthly payment amount attributed to the design options and upgrades you have selected, and includes principal and interest, as well as taxes and insurance (both based on national averages), and is based on a 30 year full amortizing fixed rate loan. The borrower’s actual rate and associated payment will vary from borrower to borrower depending on the details of the loan transaction (i.e. borrower’s credit score, loan-to-value ratio, property type, occupancy of property, establishment of an escrow account, etc.). Borrower and property underwriting requirements apply to all loan programs.

Amenities

Resort-Style Pool

Resort-Style Pool

The image shows an outdoor area with a large, abstract sculpture in the foreground and a grassy lawn with various structures and landscaping elements in the background.

Community Park

An aerial view of a residential complex with a swimming pool surrounded by lush greenery, landscaped gardens, and various buildings with red-tiled roofs.

Pool and Pool House - Coming Soon

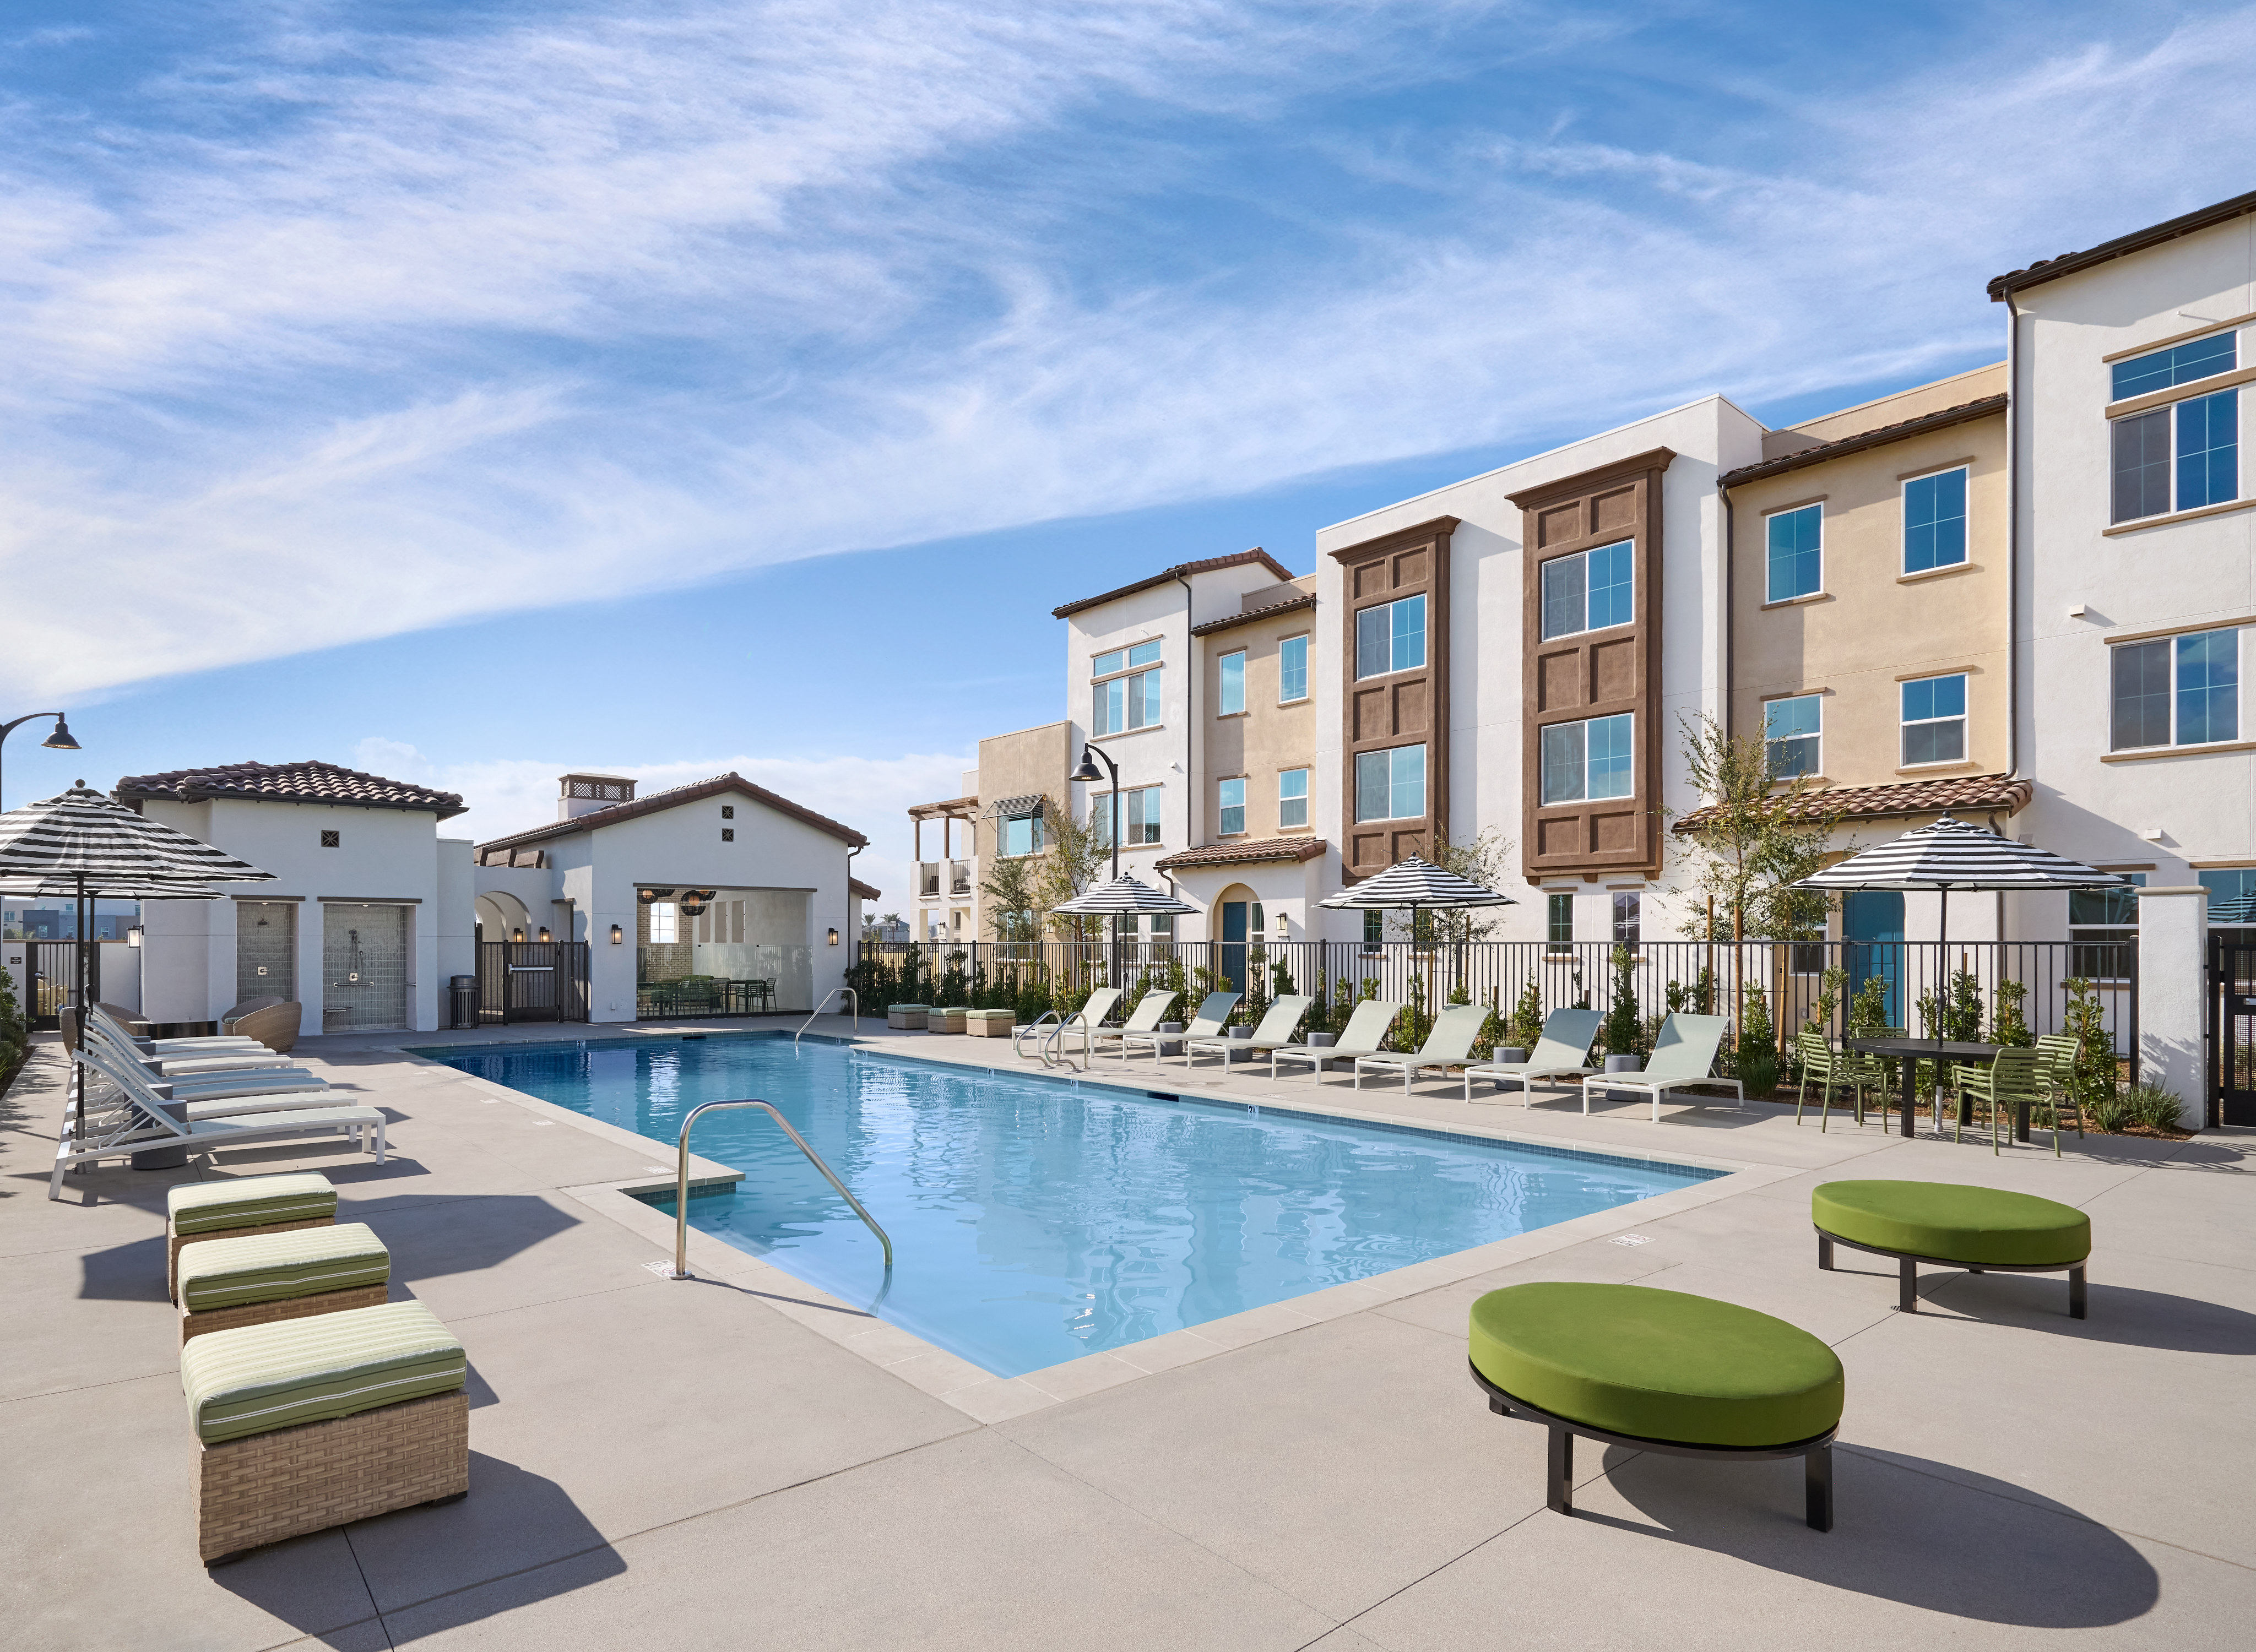
A well-maintained residential community with a large swimming pool surrounded by lounge chairs, lush greenery, and a cluster of multi-story buildings with a Mediterranean-style architectural design.

Pool and Pool House - Coming Soon

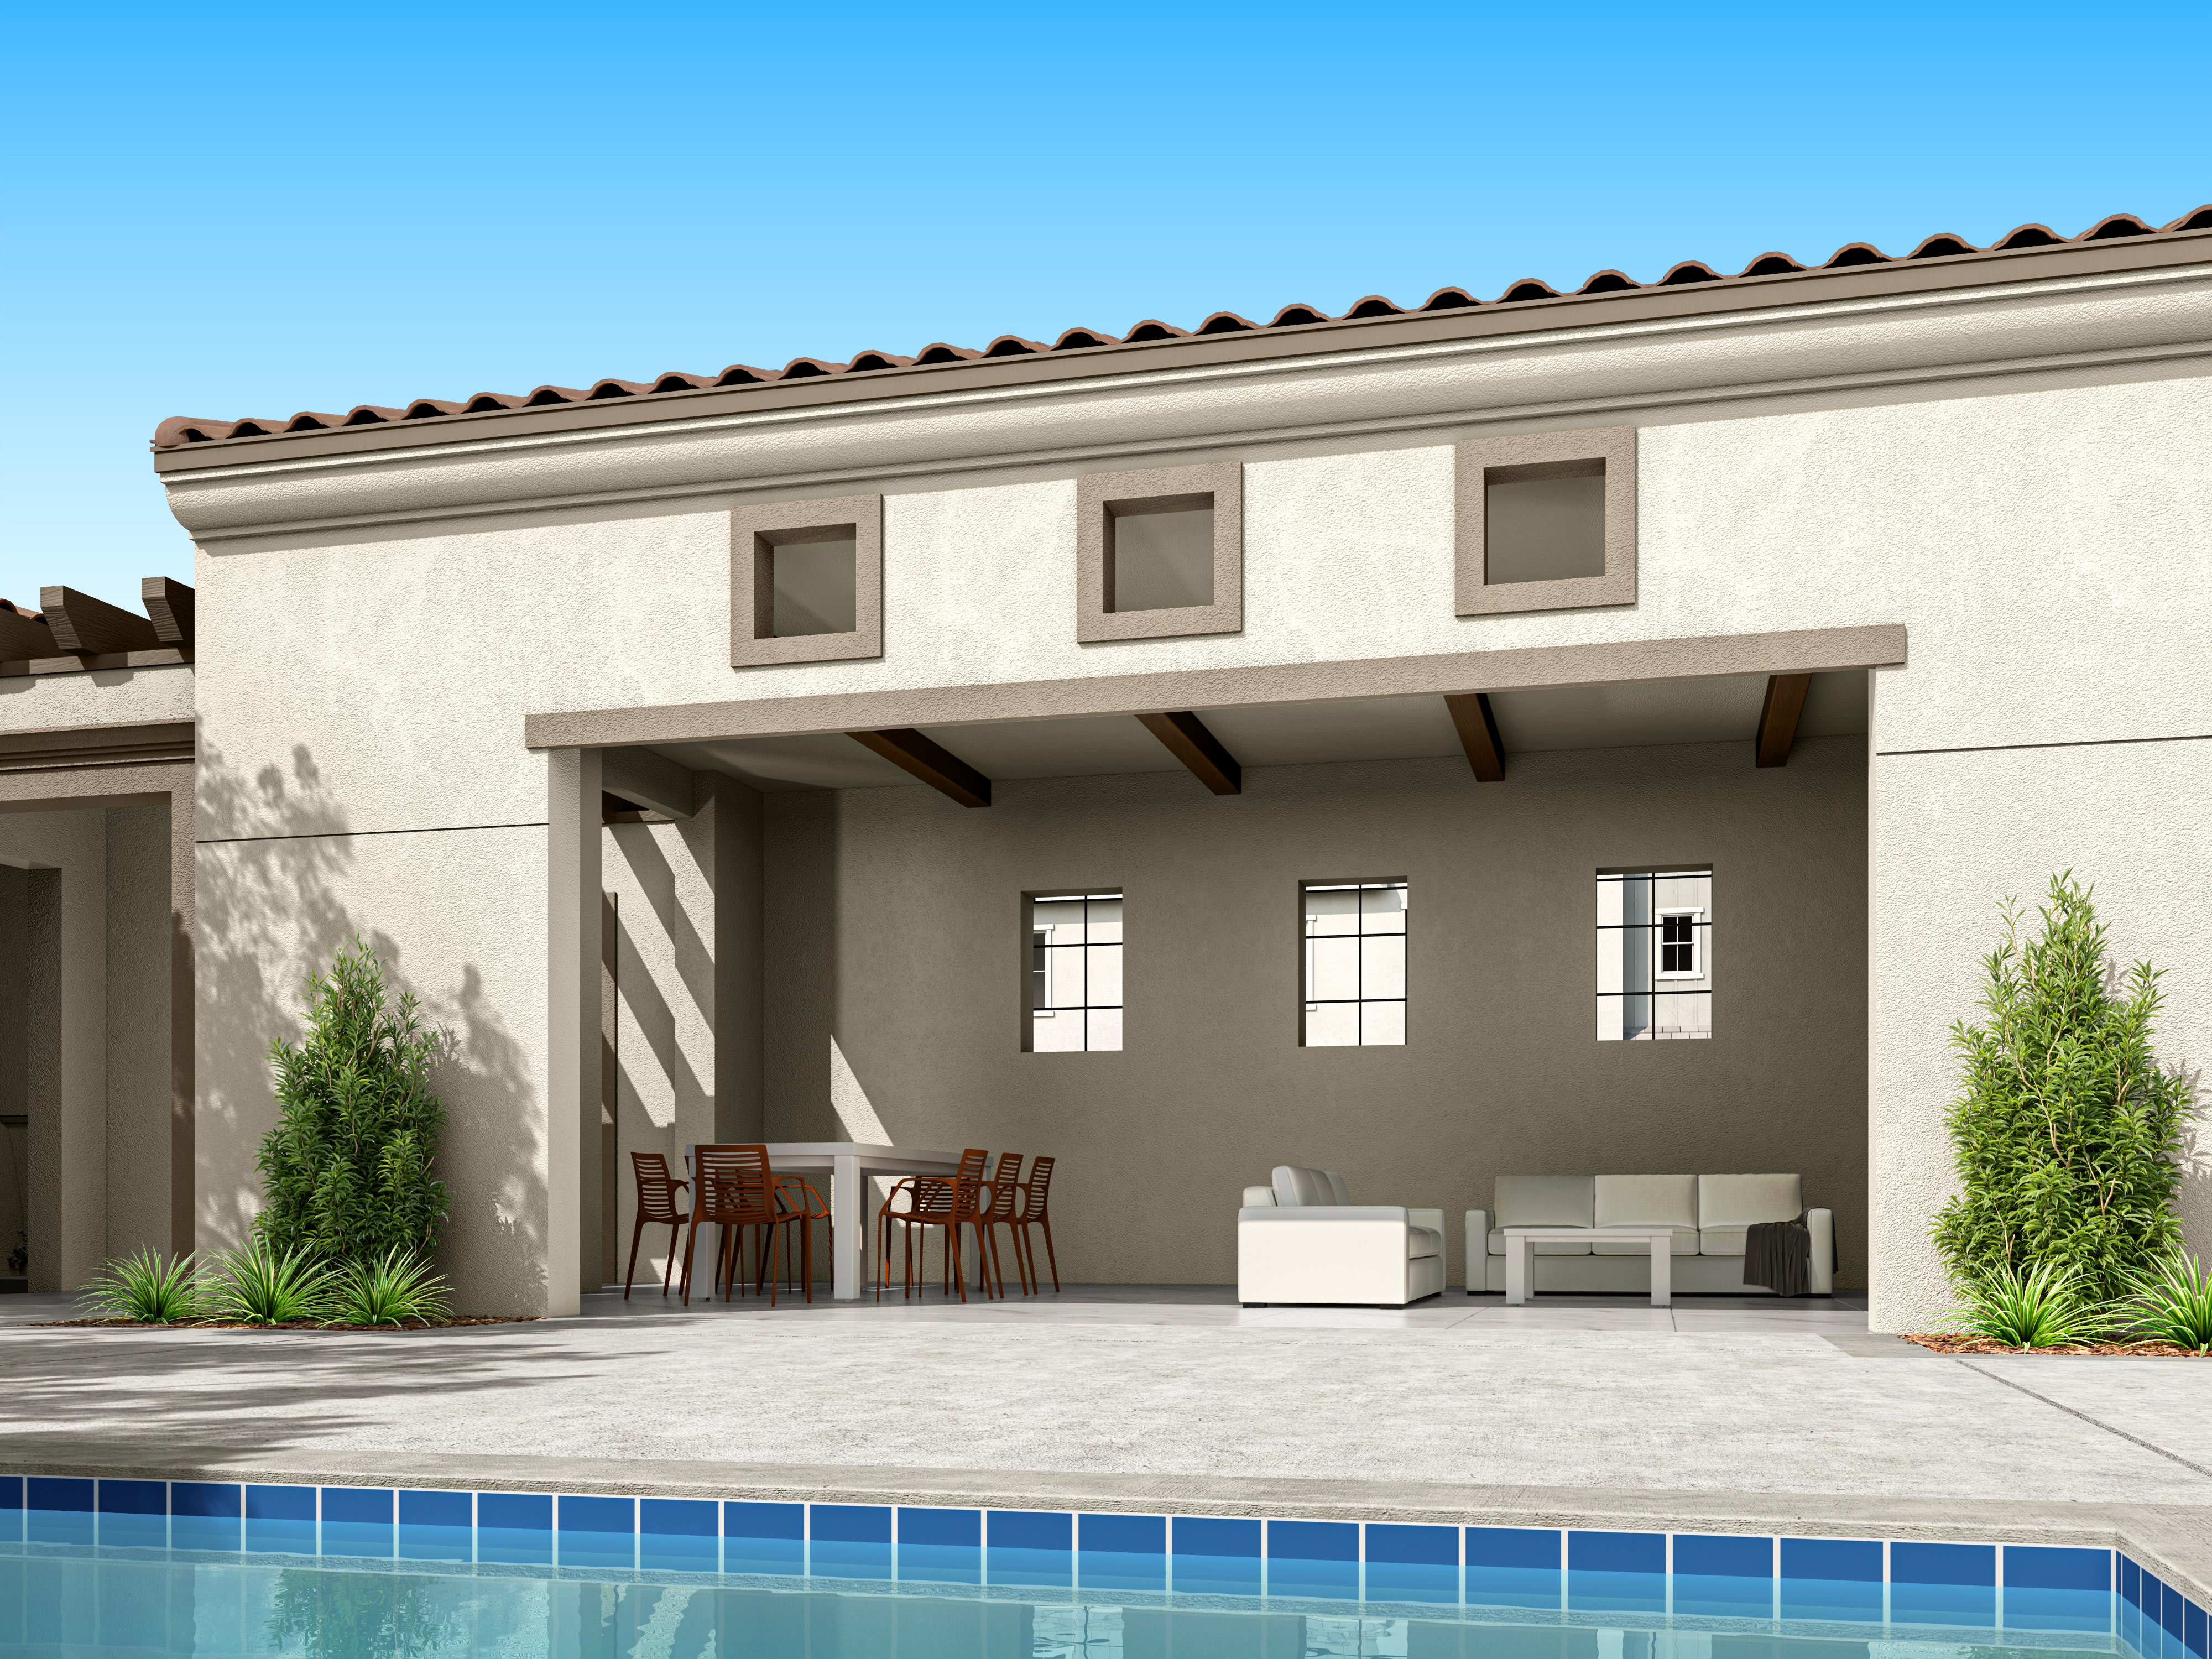
A modern, Mediterranean-style home with a covered patio, a swimming pool, and lush greenery in the foreground.

Pool House - Coming Soon

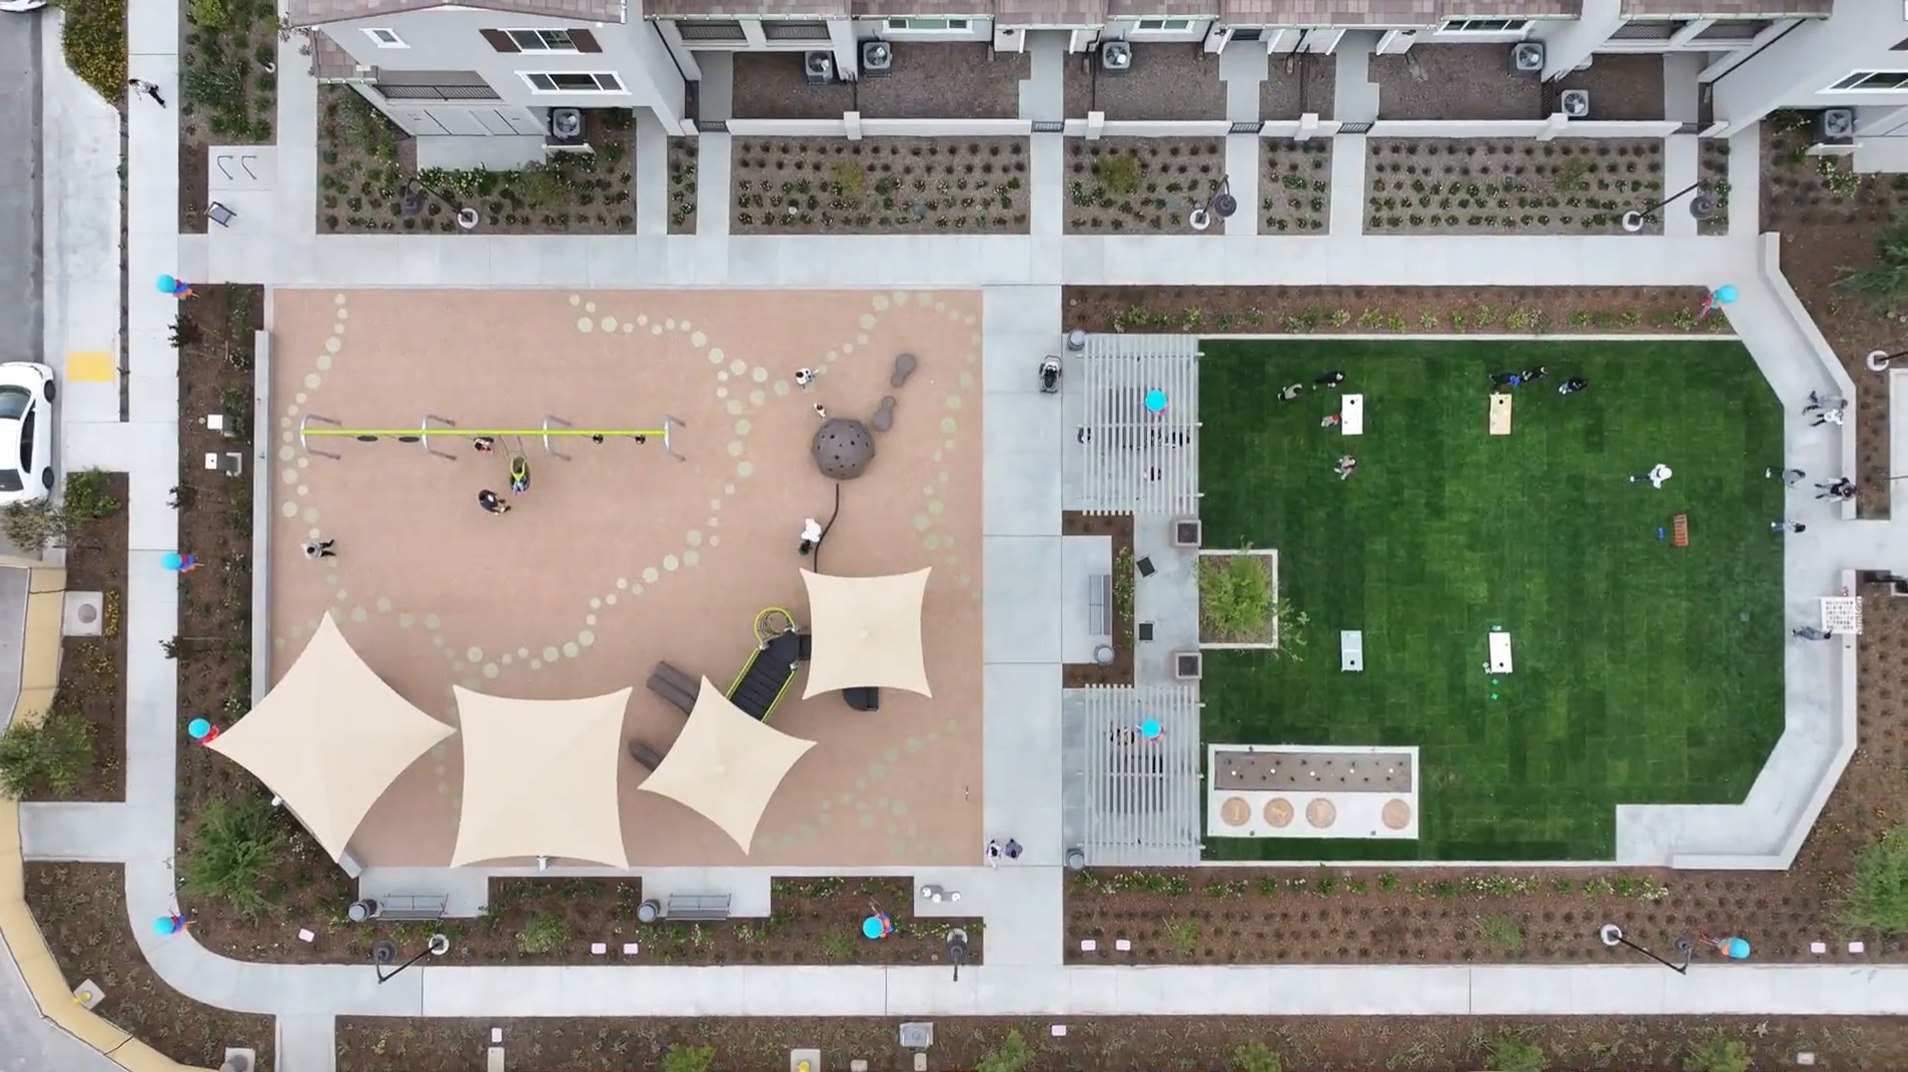
A well-designed outdoor recreational area with a playground, seating, and lush greenery surrounding it, situated in a residential or community setting.

Tot Lot - Coming Soon

8137 Scottsbluff Drive included design selections detail

Included Design Selections

This home has been thoughtfully designed by our Design Studio team, with finishes and features intentionally selected to create a cohesive, inspired living experience. Explore the carefully curated details that make this home uniquely yours.

New Home Specialist Elayne,  Melonique, & Jennie

Contact Our
New Home Specialists

FAQs

What are the local schools?

Cal Aero Preserve Academy (K-8) and Chino Hills High School (9-12) in the Chino Valley Unified School District.

What are the HOA fees?

$469 per month at build-out.

What are the taxes?

Base tax rate 1.1093% | Annual assessments: $4,057 – $4,732. *All calculations are estimates and provided for informational purposes only and not guaranteed. Actual amounts may vary.