Move-in Est. Dec

8553 Eckley Street
Littleton, Colorado
$749,900
Homesite 118 • Plan 3507 floorplan
In Prelude at Sterling Ranch at Sterling Ranch
3
Beds
2.5
Baths
2
Bay Garage
1,965
Sq. Ft.
Available Promotions (1)

3-5
Beds
2-4.5
Baths
2,866-3,691
Sq. Ft.
2
Bay Garage
1-2
Stories
Priced from the Mid $600s to $800s
Price Range
Experience Sterling Ranch, where Tri Pointe Homes brings elevated living to Colorado’s most inspiring Planned Community. Surrounded by mountain views and endless adventure, each home offers spacious floorplans and finished or unfinished basements designed to reflect the essence of true Colorado Living.
Community Address
8750 Arriba Drive, Littleton, CO 80125Daily Hours
8553 Eckley Street
Littleton, Colorado
$749,900
Homesite 118 • Plan 3507 floorplan
3
Beds
2.5
Baths
2
Bay Garage
1,965
Sq. Ft.
Available Promotions (1)

8556 Eckley Street
Littleton, Colorado
$774,900
Homesite 134 • Plan 3503 floorplan
4
Beds
2.5
Baths
2
Bay Garage
2,311
Sq. Ft.

8581 Arriba Drive
Littleton, Colorado
$799,900
Self Tour Available
Homesite 162 • Plan 3510 floorplan
3
Beds
2
Baths
2
Bay Garage
1,864
Sq. Ft.
Available Promotions (1)

Plan 3507
Littleton, Colorado
from $670,900
Tours Available
3
Beds
2.5
Baths
2
Bay Garage
1,965-2,748
Sq. Ft.

Plan 3510
Littleton, Colorado
from $680,900
Tours Available
3-4
Beds
2
Baths
2
Bay Garage
1,864-2,784
Sq. Ft.

Plan 3502
Littleton, Colorado
from $690,900
Tours Available
3-4
Beds
2.5
Baths
2
Bay Garage
2,239-3,153
Sq. Ft.
See how your future home fits into the bigger picture. Our interactive map lets you see how each homesite lines up with trails, pools, parks, gathering spaces, and other amenities.
Embrace Colorado living at Sterling Ranch, where stunning single-family homes, scenic landscapes, miles of trails, and thoughtfully planned amenities come together to create a vibrant, outdoor-focused lifestyle.


Crisp lines and rustic touches add pastoral comfort to this sleek exterior.

This elevation pairs refined craftsmanship with distinct rooflines, natural textures, and inviting porch elements for a fresh, elevated take on classic cottage style.

Clean horizontal lines, low-pitched roofs, and earthy materials create a harmonious modern prairie design rooted in nature.

With its inviting porch, rustic-modern textures, and strong connection to the landscape, this elevation evokes the ease, charm, and open-air spirit of high-country life.
Browse a curated range of architectural styles that blend craftsmanship and modern livability, helping you find the perfect expression of home.

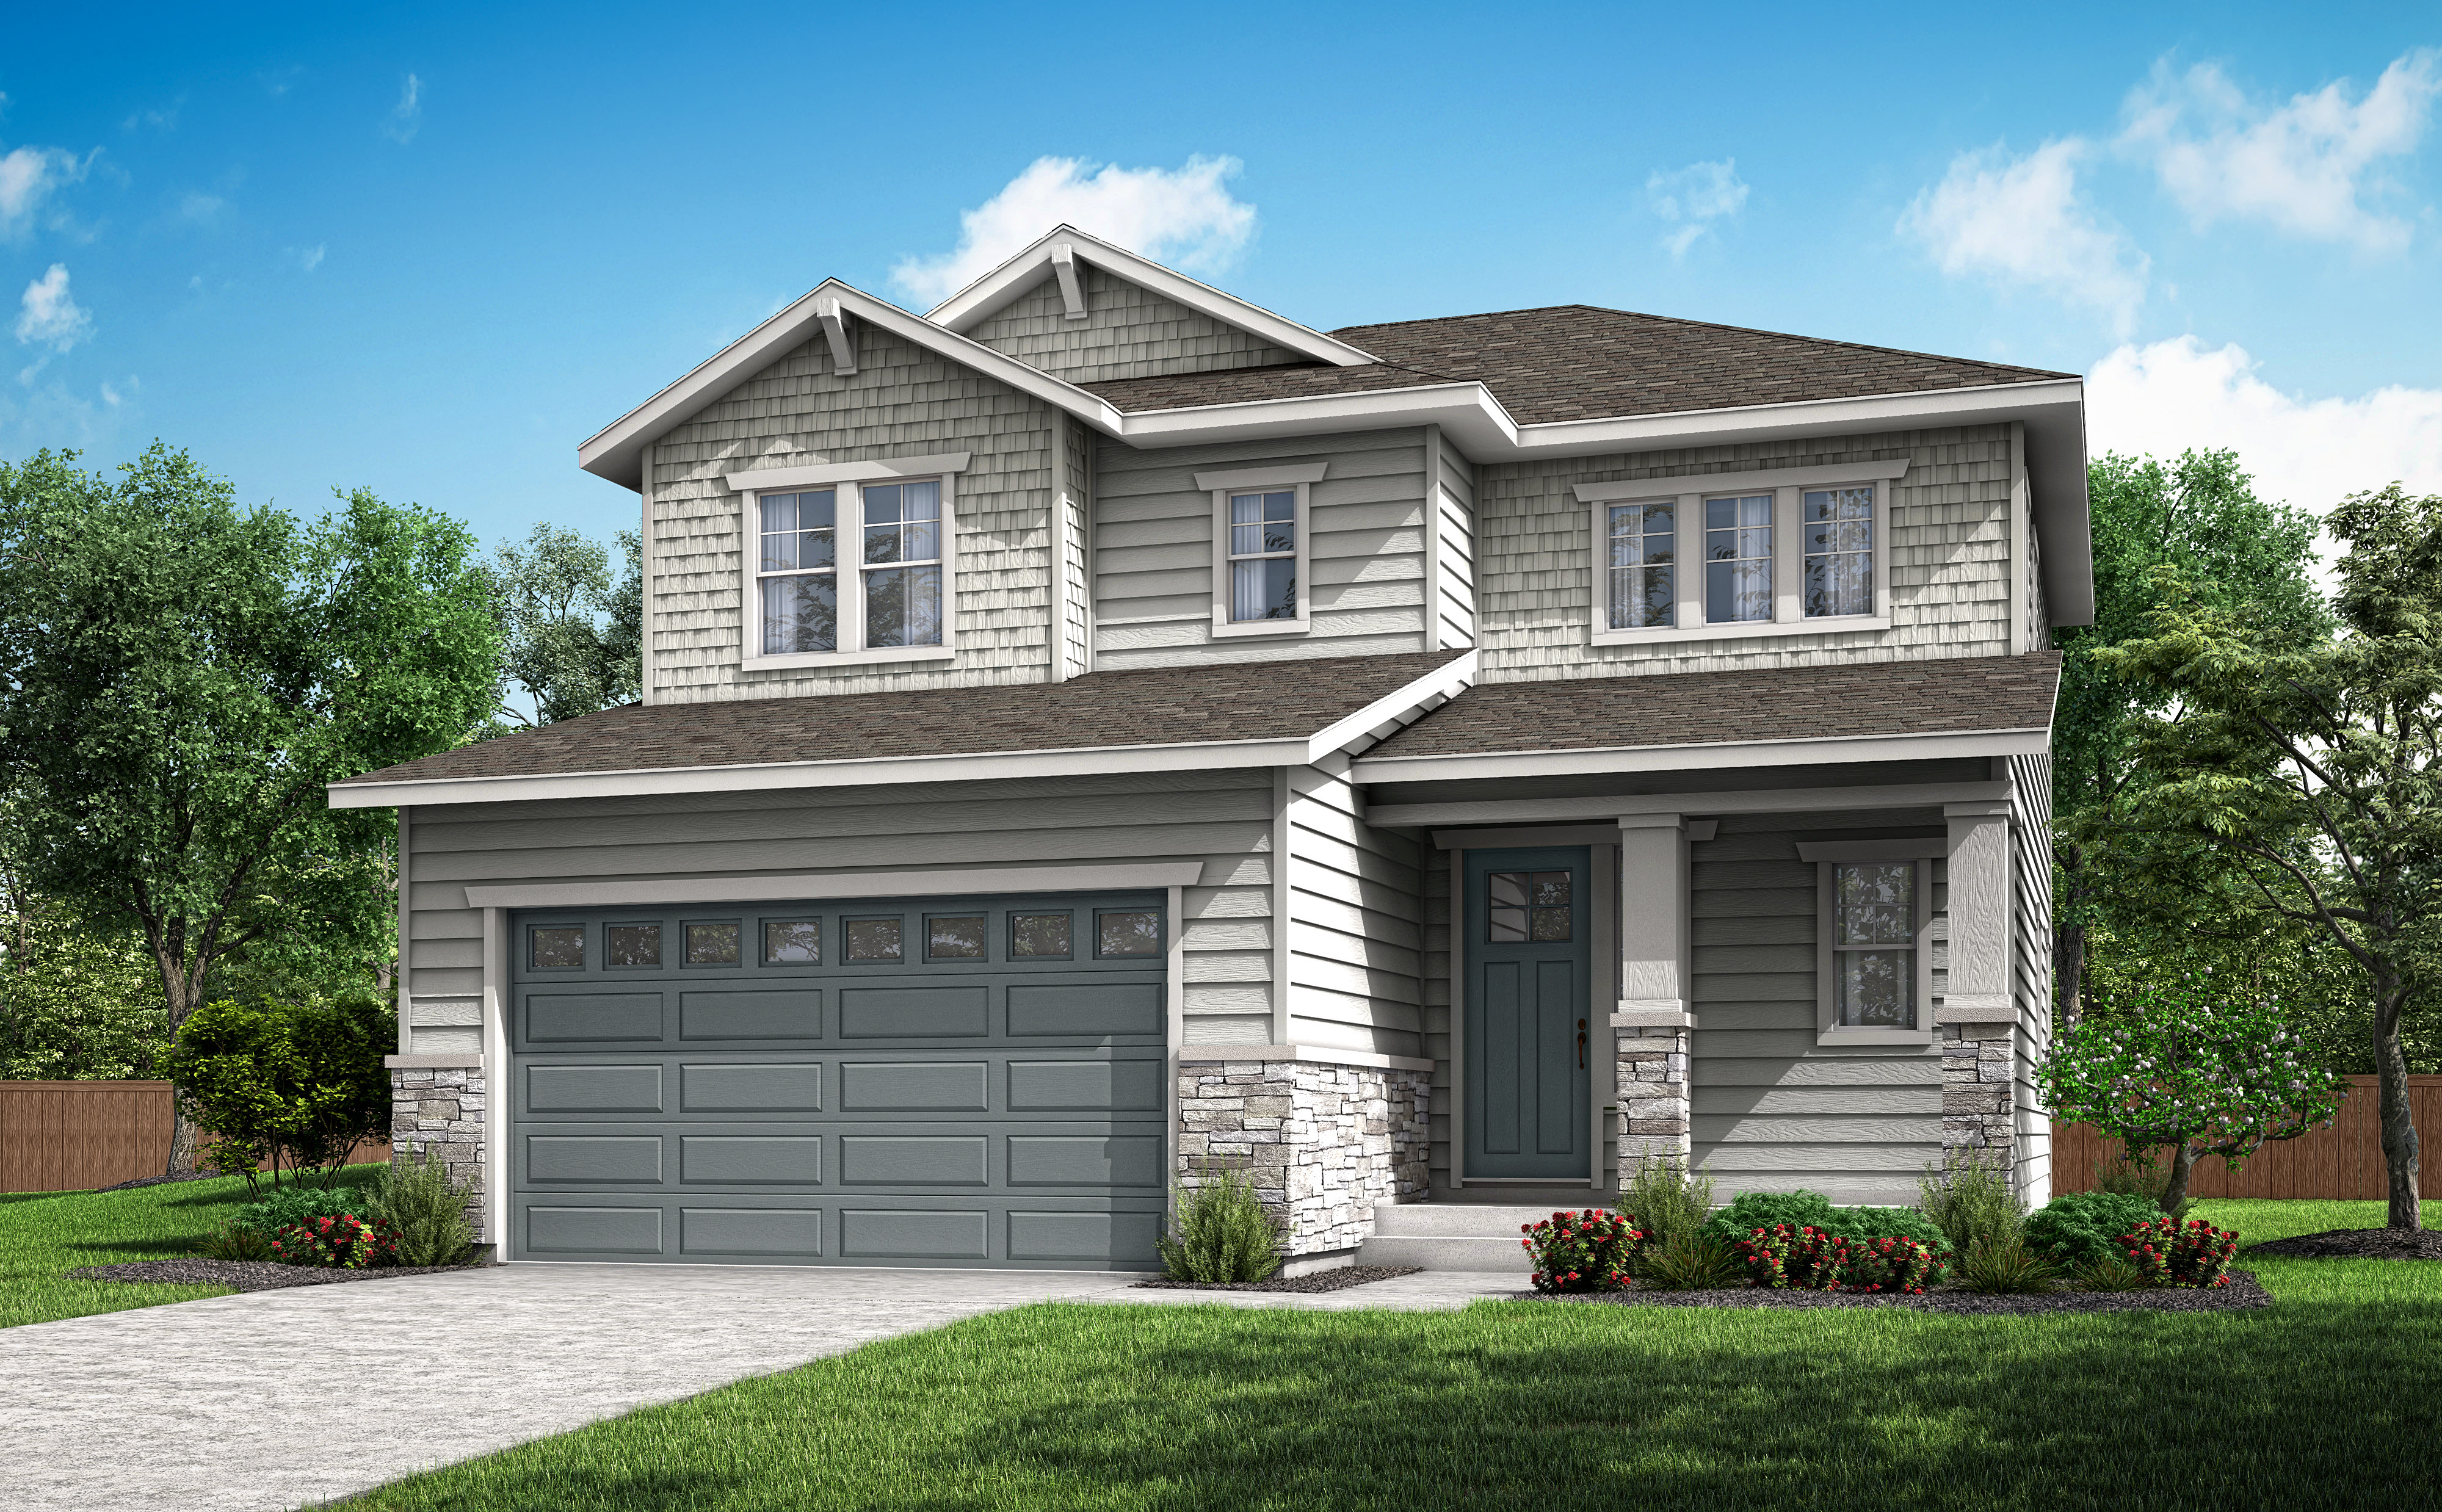


Crisp lines and rustic touches add pastoral comfort to this sleek exterior.

Sterling Ranch is built for connection - coffee shops, breweries, and food trucks create effortless ways to meet neighbors and feel part of something bigger.

From scenic trails to foothill adventures to the Overlook’s energized fitness spaces, Sterling Ranch makes prioritizing your health and wellness natural, effortless, and inspiring.

Here, Colorado living comes to life with open skies, winding trails, and endless outdoor moments – bringing the best of nature and city proximity into one inspired community.
At Sterling Ranch, elevated homes, state-of-the-art amenities, Atlas Coffee, and endless outdoor adventure come together, creating a connected community rooted in Colorado’s most inspiring lifestyle.

Sterling Ranch is built for connection - coffee shops, breweries, and food trucks create effortless ways to meet neighbors and feel part of something bigger.
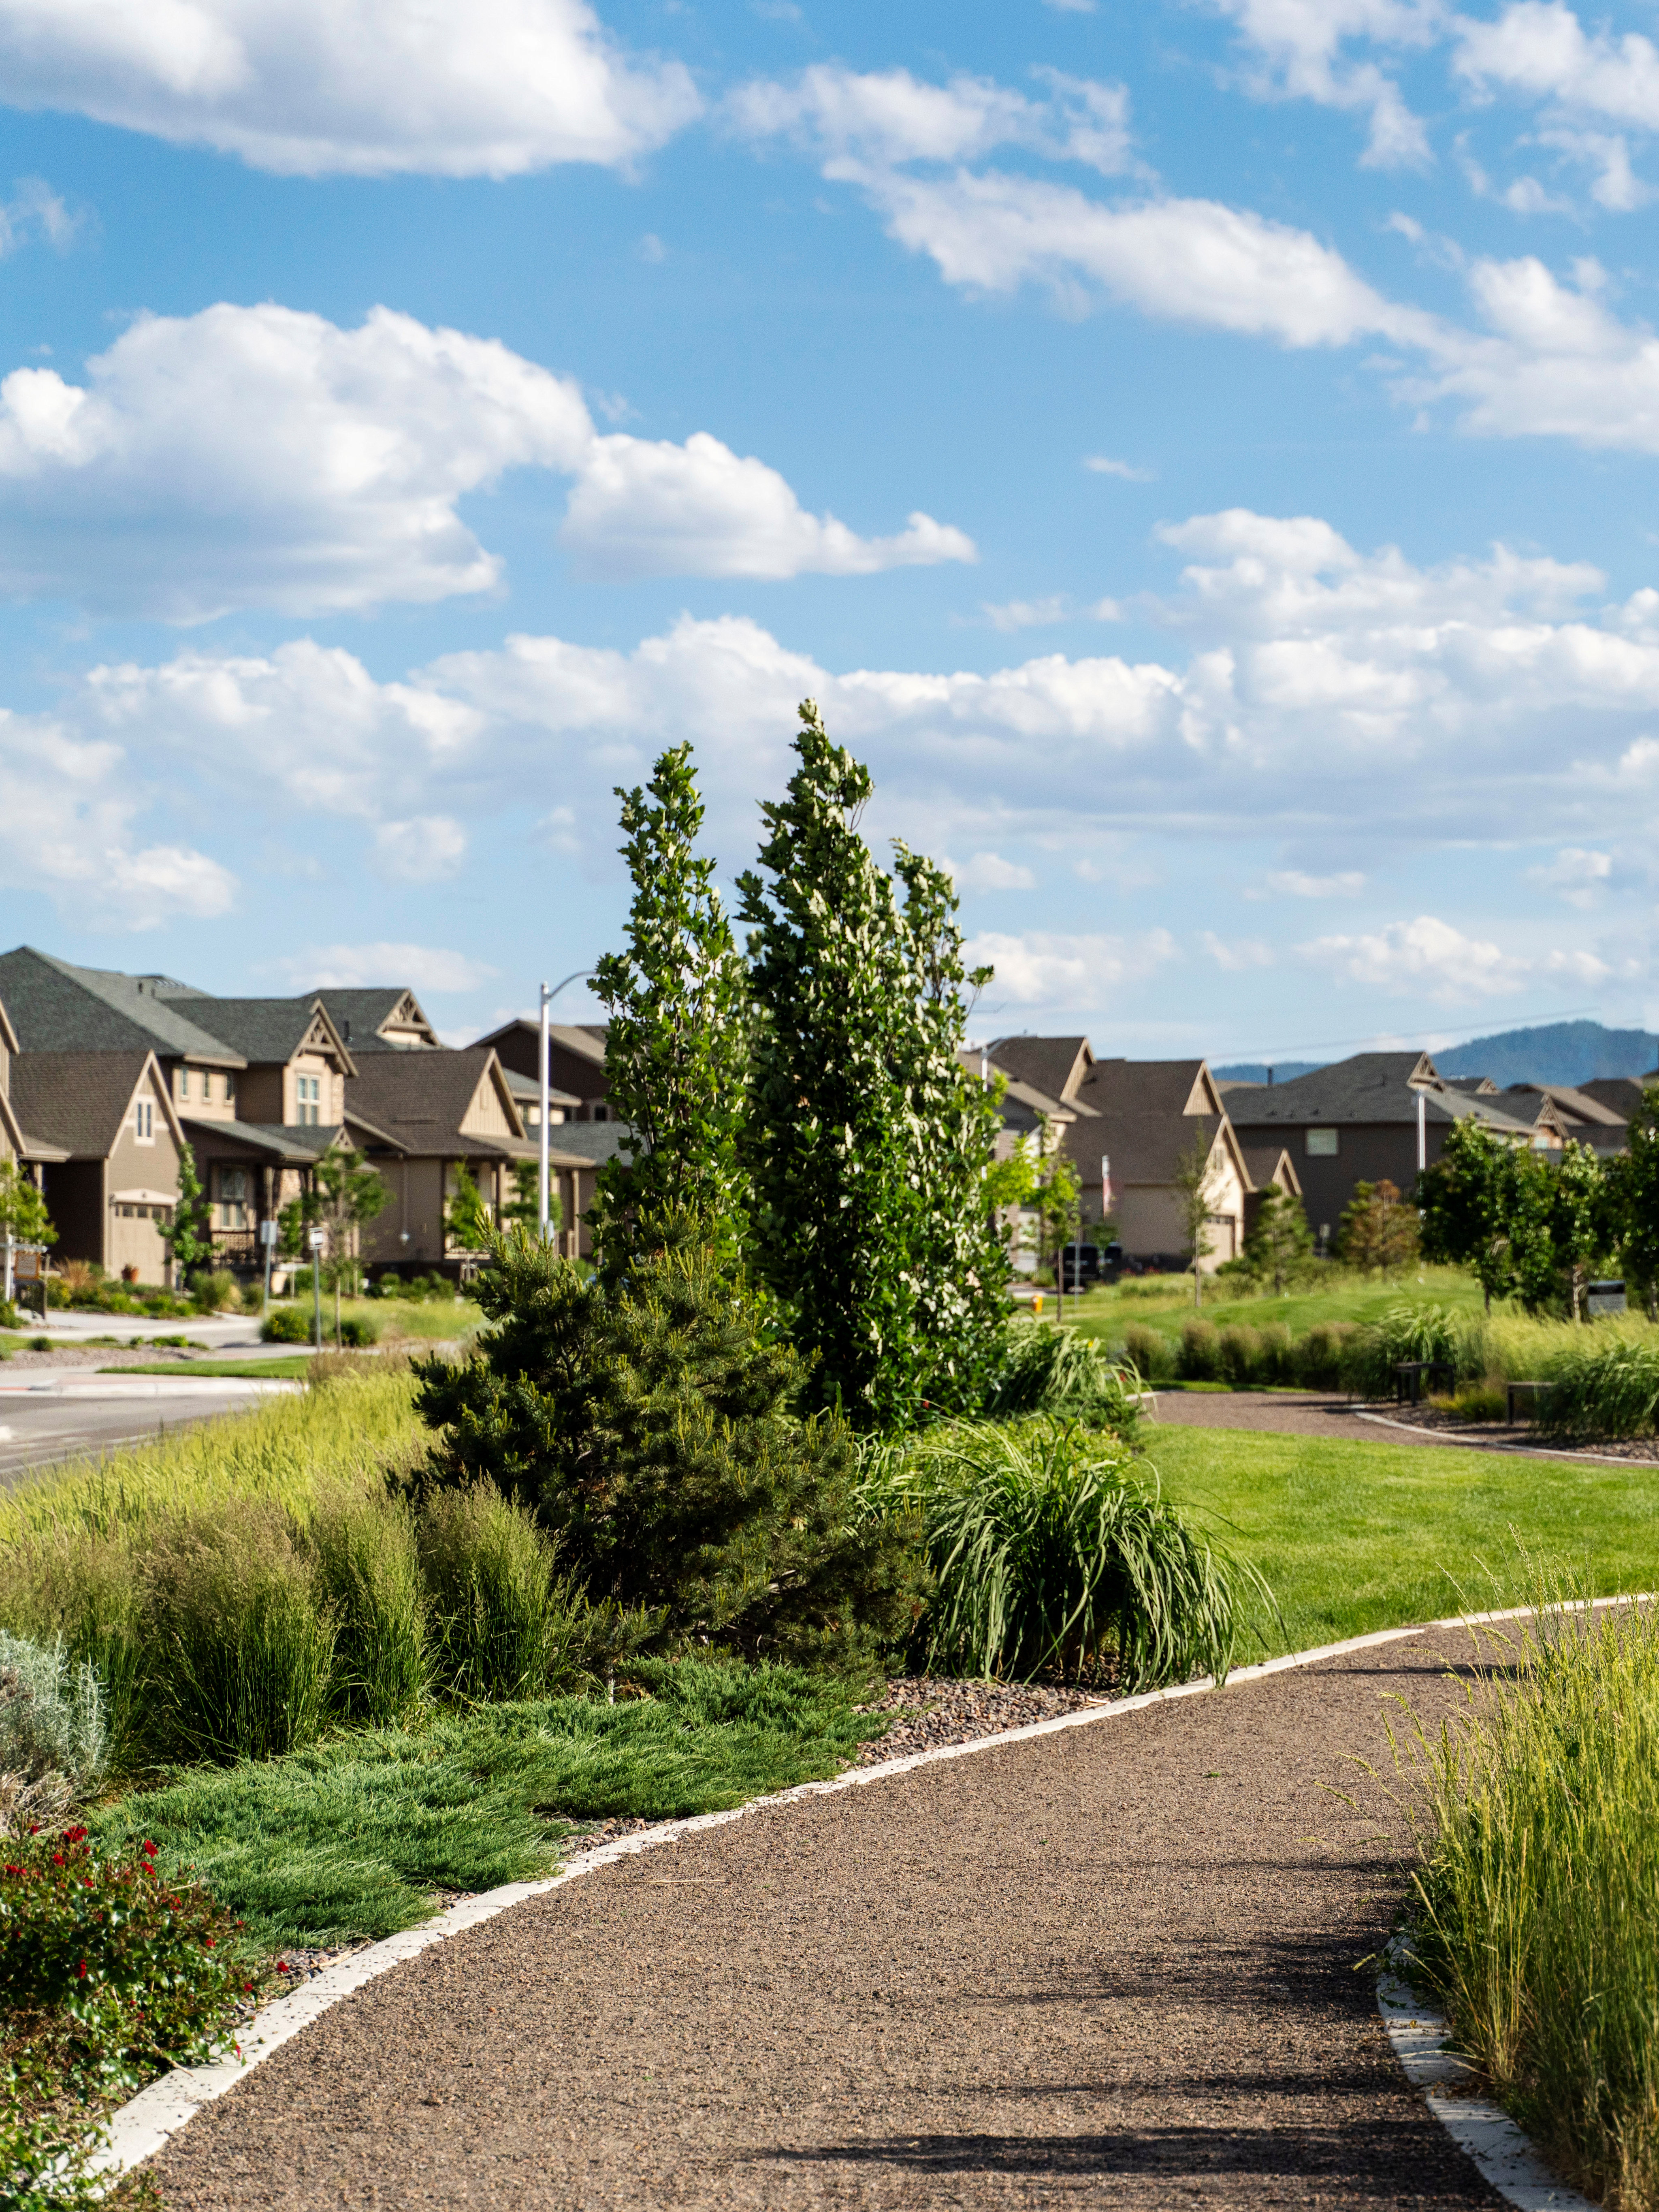
From scenic trails to foothill adventures to the Overlook’s energized fitness spaces, Sterling Ranch makes prioritizing your health and wellness natural, effortless, and inspiring.

Here, Colorado living comes to life with open skies, winding trails, and endless outdoor moments – bringing the best of nature and city proximity into one inspired community.
Explore the interactive map to see nearby schools, shopping, dining, and everyday services.
“Everyone was great I felt like I was home right from the start.“
Pamela N.
“We love Tri Pointe! From the beginning and end of our journey. We’re now in our forever home. Thank you so much for all you[r] support.“
Susan G.
“I LOVED everything about the process. It was great from start to finish!“
Tammy C.



Smarter design, better living. Every home is shaped around your well-being, blending energy efficiency, natural comfort, and thoughtful details that enhance daily life – because a truly modern home doesn’t just look good, it feels good to live in.
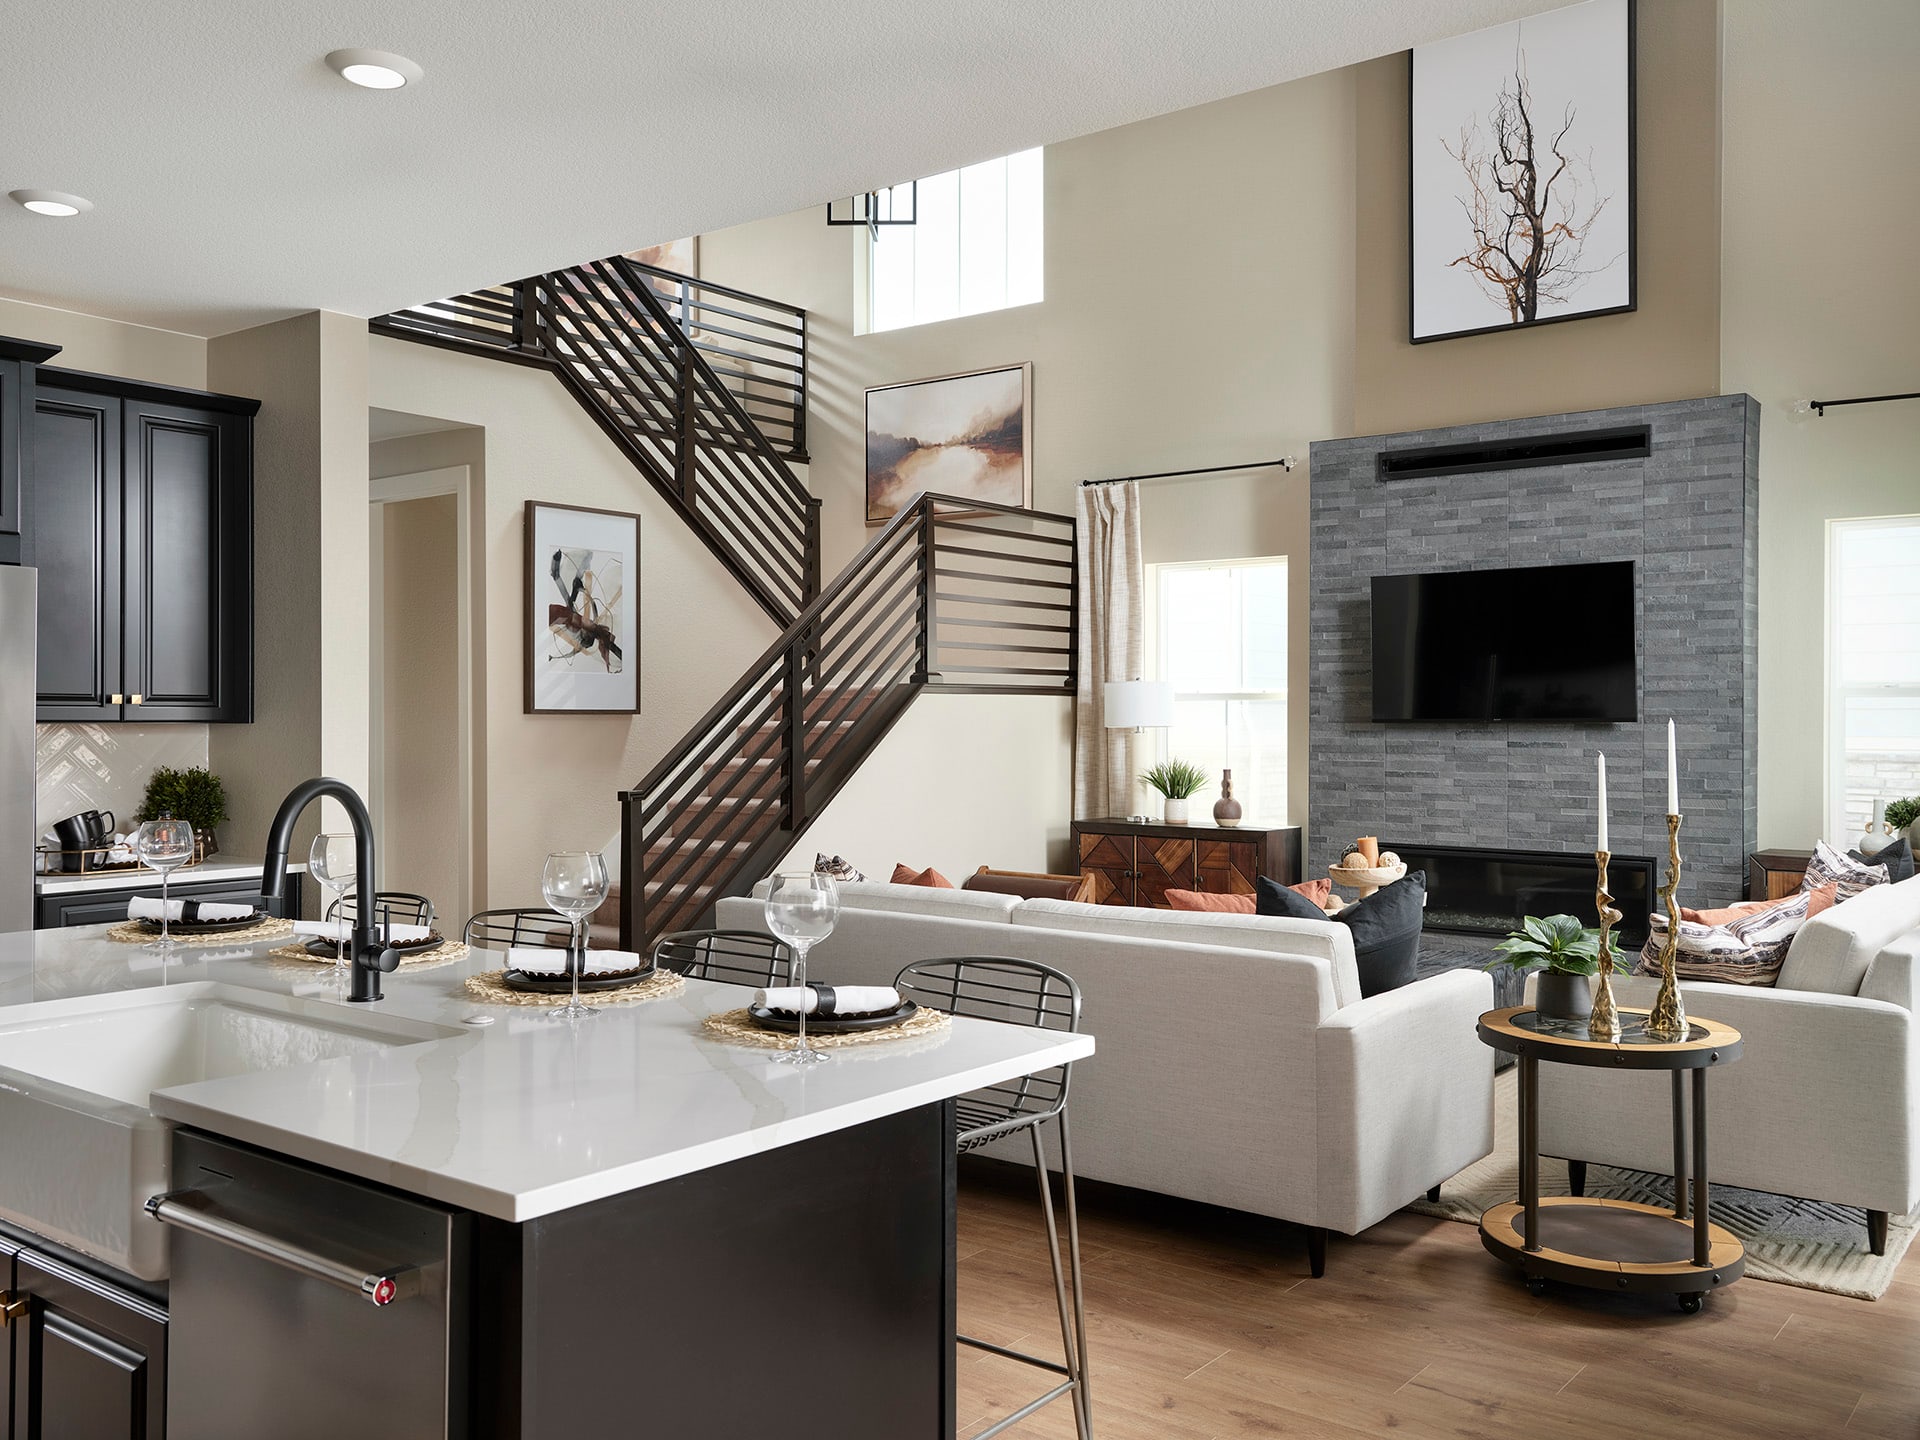
Tri Pointe Homes captures the spirit of Colorado Living – crafted with intention, filled with light, and finished with exceptional materials that elevate every moment at home.

Take the first step toward your new Tri Pointe home with confidence. In just minutes, you can get pre-qualified. It’s simple, secure, and designed to help you move forward with assurance.
There are three simple steps to purchasing a new Tri Pointe home. 1. Explore and choose your community of interest, then schedule an in-person tour at our new home gallery or set up time to connect virtually. During the visit, your New Home Advisor will help you select a new home that fits your needs and lifestyle. 2. Financing is an important step in buying a new home and we’re with you every step of the way. Getting pre-qualified with our affiliated mortgage company, Tri Pointe Connect®, for your desired community will put you one step closer to the home of your dreams. 3. Execute your new home purchase agreement and complete your loan application. Our team will guide you through the process for final loan approval, loan funding and receiving keys to your new home. Download our Homebuying Journey guide here to dive deeper into every step of the homebuying process, from purchasing to design, to construction and move in day.
Personalization is one of the most important steps in the homebuying process. The Design Studio is a thoughtfully curated space where you can personalize many aspects of your home. Through our Design Studio, you’ll meet with your personal Design Consultant who will guide you through the entire process, which includes selecting the right options for your home, taking into consideration your style and budget, as well as the floorplan of your new home. To learn more about personalizing your new Tri Pointe home, visit our Design Studio FAQs.
Yes, we offer financing options with Tri Pointe Connect®, our affiliated mortgage company. Your New Home Loan Consultant and New Home Advisor work together to make sure all of your questions are answered and your loan stays on track. To learn more about financing your new Tri Pointe home, visit our financing resources.
The priority group starts forming approximately 30-45 days before sales commence in the new community. An email will be sent to customers on the interest list, inviting them to join the community priority group with instructions for submitting their online pre-qualification application starting on a specific date and time.


